Skip main navigation
Pending inspection
$626,000
3beds
1,248sqft

304292 Highway 101, Brinnon, WA 98320

3beds
1,248sqft
Single family residence
Built in 1981
3.14 Acres
6 Parking spaces
$502 price/sqft

What's special

Sweeping viewsLarge deckTurner creek frontageGenerous outdoor entertainment spaceRemodeled home

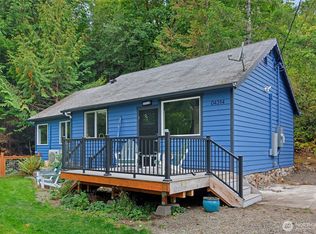
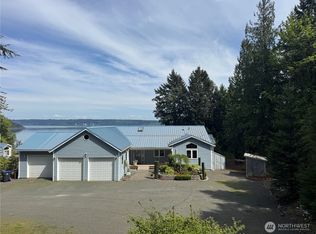
A rare convergence of mountain, creek, and sea. This 3-bed, 2-bath home sits on approximately 3 private acres at the edge of Olympic National Forest, where Turner Creek meets the Hood Canal corridor. Sweeping views, a large deck, and generous outdoor entertainment space make this a property that lives as beautifully outside as in. The remodeled home is move-in ready (furnishings available), served by a shared well, individual septic, and fiber internet already at the property: a combination that makes full-time living, remote work, or continued short-term rental operation seamless from day one. The home has proven itself as a successful STR and private retreat, offering a buyer the rare ability to step into an income-producing asset with an established track record. Above the home, a partially cleared building site opens the door to future development; a second dwelling, guest cottage, ADU, or long-term investment build. Combined with the acreage and existing infrastructure, the development potential here is genuinely uncommon for this stretch of Hood Canal. Cross the highway and descend to your own private beach — with deeded tideland rights and abundant oysters ready for personal harvest. Launch a kayak, drop a crab pot, or watch the light change over Mount Rainier from the water's edge. Turner Creek frontage adds a layer of natural beauty and privacy that sets this property apart from anything else in the area. Neighboring parcel, 304314 Hwy 101 is also for sale.

18 days
|
1,006
|
57
|

Likely to sell faster than

Source: NWMLS as distributed by MLS GRID,MLS#: 2565427MLS Logo
Travel times

Living Room

Kitchen

Primary Bedroom

Zillow last checked:

Listing updated:

Listed by:

Mikail Kiva,

Windermere RE West Sound Inc

Source: NWMLS as distributed by MLS GRID,MLS#: 2565427MLS Logo

Facts & features

Interior

Bedrooms & bathrooms
  • Bedrooms: 3
  • Bathrooms: 2
  • Full bathrooms: 1
  • 3/4 bathrooms: 1
  • Main level bathrooms: 1
  • Main level bedrooms: 2
Primary bedroom
  • Level: Second
Bedroom
  • Level: Main
Bedroom
  • Level: Main
Bathroom full
  • Level: Main
Bathroom three quarter
  • Level: Second
Entry hall
  • Level: Main
Great room
  • Level: Main
Kitchen with eating space
  • Level: Main
Living room
  • Level: Main
Heating
  • Ductless, Wall Furnace, Electric
Cooling
  • Ductless
Appliances
  • Included: Dishwasher, Dryer, Microwave, Refrigerator, Stove(s)/Range(s), Washer, Dishwasher(s), Dryer(s), Microwave(s), Refrigerator(s), Washer(s)
Features
  • Bath Off Primary, Ceiling Fan(s), Dining Room
  • Flooring: Ceramic Tile, Laminate, Vinyl Plank
  • Basement: None
  • Has fireplace: No
Interior area
  • Total structure area: 1,248
  • Total interior livable area: 1,248 sqft

Property

Parking
  • Total spaces: 6
  • Parking features: Driveway, RV Parking
  • Uncovered spaces: 6
Features
  • Levels: Two
  • Stories: 2
  • Entry location: Main
  • Patio & porch: Bath Off Primary, Ceiling Fan(s), Dining Room, Vaulted Ceiling(s)
  • Has view: Yes
  • View description: Canal, Mountain(s), River, Sea, Territorial
  • Has water view: Yes
  • Water view: Canal,River,Sea
  • Waterfront features: Low Bank, Canal Front, Creek, Saltwater
  • Frontage length: Waterfront Ft: ~150
Lot
  • Size: 3.14 Acres
  • Features: Open Lot, Secluded, Value In Land, Deck, High Speed Internet, RV Parking
  • Topography: Partial Slope,Sloped,Terraces
  • Residential vegetation: Garden Space, Wooded
Details
  • Parcel number: 964600004
  • Zoning: RR-5
  • Special conditions: Standard

Construction

Type & style
  • Home type: SingleFamily
  • Architectural style: 2 Story
  • Property subtype: Single Family Residence
Materials
  • Wood Siding, Wood Products
  • Foundation: Poured Concrete
  • Roof: Composition
Condition
  • Updated/Remodeled
  • Year built: 1981

Utilities & green energy

  • Electric: Company: Mason County PUD
  • Sewer: Septic Tank, Company: Septic
  • Water: Shared Well, Company: Well
  • Utilities for property: Starlink - Fiber On Site

Community & HOA

Community
  • Subdivision: Brinnon
Location
  • Region: Brinnon

Financial & listing details

  • Price per square foot: $502/sqft
  • Tax assessed value: $341,670
  • Annual tax amount: $2,805
  • Date on market: 11/6/2025
  • Cumulative days on market: 292 days
  • Listing terms: Conventional,FHA,VA Loan
  • Inclusions: Dishwasher(s), Dryer(s), Microwave(s), Refrigerator(s), Stove(s)/Range(s), Washer(s)
  • Road surface type: Dirt

Price history

DateEventPrice
8/18/2026Pending sale$626,000$502/sqft
Source: NWMLS as distributed by MLS GRID #2565427 Report a problem
8/6/2026Listed for sale$626,000+149.9%$502/sqft
Source: NWMLS as distributed by MLS GRID #2565427 Report a problem
12/2/2016Sold$250,500+16.5%$201/sqft
Source: NWMLS as distributed by MLS GRID #1018487 Report a problem
9/7/2013Listing removed$215,000$172/sqft
Source: Windermere Hood Canal #383519 Report a problem
5/8/2013Listed for sale$215,000$172/sqft
Source: Windermere Hood Canal #383519 Report a problem
4/5/2013Pending sale$215,000$172/sqft
Source: Windermere Hood Canal #383519 Report a problem
3/20/2013Price change$215,000-28.1%$172/sqft
Source: Windermere Hood Canal #383519 Report a problem
10/25/2012Price change$299,000-33.5%$240/sqft
Source: Windermere Hood Canal #383519 Report a problem
7/20/2012Listed for sale$449,900$360/sqft
Source: Windermere Hood Canal #383519 Report a problem

Public tax history

YearProperty taxesTax assessment
2024$2,753 +1.6%$341,670 +3.6%
2023$2,711 +14.6%$329,672 +8.9%
2022$2,366 +7.1%$302,691 +28.2%
2021$2,209 +5.1%$236,079 +13.2%
2019$2,102 +1.8%$208,619
2018$2,064 +10.4%$208,619 +10.2%
2017$1,870 -2.6%$189,285
2016$1,920 $189,285 -5.7%
2015-- $200,634
2014$1,817 $200,634 -37.5%
2013$1,817 -29%$321,020
2010$2,560 --

Find assessor info on the county website

Monthly payment

Est. payment
$3,539/mo
Principal & interest
$3158
Property taxes
$381
More affordability toolsChevron Right

Estimated market value

$620,600

$590,000 - $652,000

$1,830/mo

Climate risks

Explore flood, wildfire, and other predictive climate risk information for this property on First Street®️.

Neighborhood: 98320

Nearby schools

Brinnon Elementary School
Grades K-81.9 miles
7/10
GreatSchools® Rating
Test Score Rating
6/10
Student Progress Rating
7/10