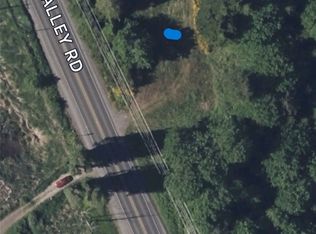
Are you ready to live life away from it all, yet close to everything? 8.14 acres of land, partially cleared and level with a one bedroom home and septic. A Unique and established Off the Grid home with all necessities accounted for. Cleared partially with a level area with an 800 sq ft home and 600ft garage. Beautiful grounds, garden beds, and out building's for projects. Sunny with a partial mountain view. Flanked by agricultural Timberlands. One bedroom septic installed which serves a toilet in the house. Sellers have lived here for 11 years. They bring in potable water and a cistern collects water for property use. A well could be an option, there are 2 neighbors with them installed. Appliances inside use propane. Battery power serves the the home systems, also a back up gas generator. Solar Panels could be an option as well. No power line has been brough onto property, no power bills! 28" Trailer comes with the property. It has propane and a water pump (with an additional new pump) which serves for hot water and showering. The main floor bath and upper level living space are ready for finishing as you like. This property also features a serene man made pond which is fed by mountain water run off. Live off the grid or add your own infrastructure. Only 10 minutes to Port Ludlow for convenience shopping, 20 minutes to Chimacum and Port Hadlock., and 10 minutes to the Hood Canal Bridge.
Active
Listed by: Port Ludlow Brokers LLC • Dana Petrick
$379,000
2784 WA - 104, Port Ludlow, WA 98365
1beds
890sqft
Single Family Residence
Built in 1993
8.14 Acres Lot
$419,900 Zestimate®
$426/sqft
$-- HOA
What's special
Garden bedsBeautiful groundsOne bedroom home
- --
- on Zillow
- 1,726
- views
- 195
- saves
Zillow last checked:
Listing updated:
Listed by:
Dana Petrick,
Port Ludlow Brokers LLC
Source: NWMLS as distributed by MLS GRID,MLS#: 2563581
Facts & features
Interior
Bedrooms & bathrooms
- Bedrooms: 1
- Bathrooms: 1
- 1/2 bathrooms: 1
- Main level bathrooms: 1
- Main level bedrooms: 1
Primary bedroom
- Level: Main
Other
- Level: Main
Entry hall
- Level: Main
Kitchen with eating space
- Level: Main
Living room
- Level: Main
Heating
- Fireplace, Stove/Free Standing, Propane, See Remarks, Wood
Cooling
- None
Appliances
- Included: Refrigerator, Stove(s)/Range(s), Refrigerator(s)
Features
- Flooring: Laminate, Carpet
- Number of fireplaces: 1
- Fireplace features: Wood Burning, Main Level: 1, Fireplace
Interior area
- Total structure area: 890
- Total interior livable area: 890 sqft
Property
Parking
- Total spaces: 1
- Parking features: Driveway
- Covered spaces: 1
Features
- Levels: One and One Half
- Stories: 1
- Entry location: Main
- Patio & porch: Fireplace
- Has view: Yes
- View description: Mountain(s), Pond, Territorial
- Has water view: Yes
- Water view: Pond
Lot
- Size: 8.14 Acres
- Features: Open Lot, Secluded, Outbuildings
- Topography: Level
- Residential vegetation: Brush, Fruit Trees, Garden Space, Wooded
Details
- Parcel number: 801153004
- Zoning: RR-20
- Zoning description: Jurisdiction: County
- Special conditions: Standard
Construction
Type & style
- Home type: SingleFamily
- Architectural style: 1 1/2 Story
- Property subtype: Single Family Residence
Materials
- Brick, Stucco, Wood Products
- Foundation: Slab
- Roof: Composition
Condition
- Year built: 1993
- Major remodel year: 1993
Utilities & green energy
- Electric: Company: N/A
- Sewer: Septic Tank
- Water: Well Needed, Company: N/A
Community & HOA
Community
- Subdivision: Port Ludlow
Location
- Region: Pt Ludlow
Financial & listing details
- Price per square foot: $426/sqft
- Annual tax amount: $272
- Date on market: 8/6/2026
- Listing terms: Conventional,Rehab Loan
- Inclusions: Refrigerator(s), Stove(s)/Range(s)
- Road surface type: Dirt
Estimated market value
$419,900
$332,000 - $525,000
$1,789/mo
Price history
| Date | Event | Price |
|---|---|---|
| 8/6/2026 | Listed for sale | $379,000$426/sqft |
Source:  NWMLS as distributed by MLS GRID #2563581 Report a problem NWMLS as distributed by MLS GRID #2563581 Report a problem | ||
Public tax history
Tax history is unavailable.
Monthly payment
Est. payment
Payment breakdown
Explore the cost of this home by adjusting the details. Changes won't be saved.Climate risks
Neighborhood: 98365
Nearby schools
Schools provided by the listing agent
- Elementary: Chimacum Elem
- Middle: Chimacum Mid
- High: Chimacum High
Source: NWMLS as distributed by MLS GRID. This data may not be complete. We recommend contacting the local school district to confirm school assignments for this home.
Similar homes
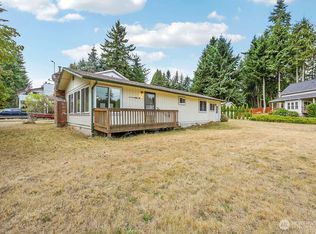
- $399,0002 bd1 ba960 sqft11 Finch Lane, Port Ludlow, WA 98365Active
 MLS ID #2576528, Scott Rogers. NWMLS as distributed by MLS GRID
 - $355,0002 bd1 ba720 sqft141 Blueberry Hill Road, Port Ludlow, WA 98365Active
 MLS ID #2563335, Pamela Begley. NWMLS as distributed by MLS GRID
 - $375,0002 bd3 ba1.1k sqft., Port Ludlow, WA 98365Active
 MLS ID #2557234, Brooke Pisani. NWMLS as distributed by MLS GRID
 - $565,0003 bd2 ba1.1k sqftShine, Port Ludlow, WA 98365Active
 MLS ID #2552002, Kelly McNees. NWMLS as distributed by MLS GRID
