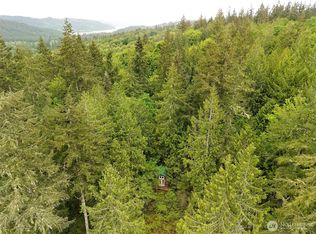
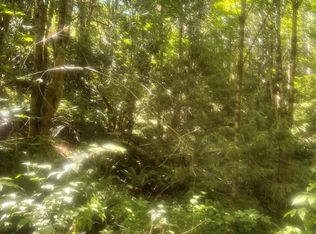
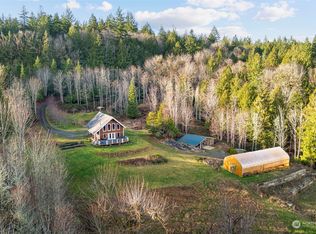
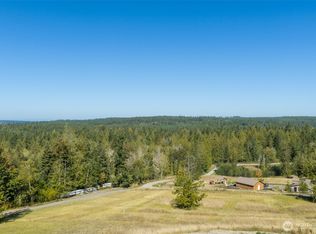
Tucked away on 5.24 private forested acres, you will enter this serene estate offering the perfect blend of Pacific Northwest charm, modern conveniences and flexible living. The thoughtfully designed main residence (2bed/1bath) showcases exposed fir beams, pine ceilings, warm wood-wrapped window frames, and newly refinished wood floors that create that timeless lodge-style feel. Enjoy year round comfort from a ductless heat pump/mini split system for efficient heating and cooling and the sweetest screened-in covered porch provides a comfortable year-round space to relax and enjoy the peaceful natural setting of the outdoors inside. The property includes 1 detached cabin that provide flexible space for a home office, studio, or guest accommodations. Equipped with FIBER OPTIC internet making remote work seamless with the lighting fast internet and a generator for added peace of mind and reliable back up power if ever needed. Outside, you'll find a fenced main yard for pets or animals and plenty of room for gardening. Recent updates include a 50-year roof installed in 2020 and new well pump in 2024 and water filtration system. Quiet, peaceful and surrounded by nature - yet conveniently located with public transit to Port Townsend available at the end of the street. Tax parcels 801321008 & 801321009 no longer included in this sale.
Active
Listed by: RE/MAX FIRST Inc Port Townsend • Nikki Casal
Price cut: $50K (9/11)
$549,000
431 Taison Lane, Quilcene, WA 98376
2beds
1,064sqft
Single Family Residence
Built in 1994
5.24 Acres Lot
$535,800 Zestimate®
$516/sqft
$-- HOA
What's special
- --
- on Zillow
- 2,191
- views
- 341
- saves
Zillow last checked:
Listing updated:
Listed by:
Nikki Casal,
RE/MAX FIRST Inc Port Townsend
Source: NWMLS as distributed by MLS GRID,MLS#: 2572751
Facts & features
Interior
Bedrooms & bathrooms
- Bedrooms: 2
- Bathrooms: 1
- Full bathrooms: 1
- Main level bathrooms: 1
- Main level bedrooms: 2
Bedroom
- Level: Main
Bedroom
- Level: Main
Bathroom full
- Level: Main
Dining room
- Level: Main
Entry hall
- Level: Main
Kitchen without eating space
- Level: Main
Living room
- Level: Main
Heating
- Fireplace, Ductless, Wall Furnace, Electric, Wood
Cooling
- Ductless
Appliances
- Included: Dishwasher, Dryer, Refrigerator, Stove(s)/Range(s), Washer, Dishwasher(s), Dryer(s), Refrigerator(s), Washer(s), Water Heater: Electric, Water Heater Location: bathroom
Features
- Ceiling Fan(s), High Tech Cabling
- Flooring: Engineered Hardwood, Hardwood, Vinyl
- Windows: Dbl Pane/Storm Window, Skylight(s)
- Basement: None
- Number of fireplaces: 1
- Fireplace features: Wood Burning, Main Level: 1, Fireplace
Interior area
- Total structure area: 1,064
- Total interior livable area: 1,064 sqft
Property
Parking
- Parking features: Driveway
Features
- Levels: One
- Stories: 1
- Entry location: Main
- Patio & porch: Ceiling Fan(s), Dbl Pane/Storm Window, Fireplace, High Tech Cabling, Security System, Skylight(s), Vaulted Ceiling(s), Water Heater, Wired for Generator
- Has view: Yes
- View description: Territorial
Lot
- Size: 5.24 Acres
- Features: Dead End Street, Secluded, Deck, Fenced-Partially, Gated Entry, High Speed Internet, Outbuildings
- Topography: Level,Sloped
- Residential vegetation: Brush, Garden Space, Wooded
Details
- Parcel number: 801321014
- Zoning: RR-5
- Zoning description: Jurisdiction: County
- Special conditions: Standard
- Other equipment: Wired for Generator
Construction
Type & style
- Home type: SingleFamily
- Architectural style: 1 Story
- Property subtype: Single Family Residence
Materials
- Wood Siding, Wood Products
- Foundation: Poured Concrete
- Roof: Composition
Condition
- Year built: 1994
- Major remodel year: 1994
Utilities & green energy
- Electric: Company: JeffCo PUD No1
- Sewer: Septic Tank
- Water: Individual Well
- Utilities for property: Jeffco Pud- Fiber Optic
Community & HOA
Community
- Security: Security System
- Subdivision: Quilcene
Location
- Region: Quilcene
Financial & listing details
- Price per square foot: $516/sqft
- Tax assessed value: $412,422
- Annual tax amount: $3,068
- Date on market: 8/21/2026
- Listing terms: Conventional,FHA,USDA Loan,VA Loan
- Inclusions: Dishwasher(s), Dryer(s), Refrigerator(s), Stove(s)/Range(s), Washer(s)
- Road surface type: Dirt
Estimated market value
$535,800
$509,000 - $563,000
$1,867/mo
Price history
| Date | Event | Price |
|---|---|---|
| 9/11/2026 | Price change | $549,000-8.3%$516/sqft |
Source:  NWMLS as distributed by MLS GRID #2572751 Report a problem NWMLS as distributed by MLS GRID #2572751 Report a problem | ||
| 8/21/2026 | Listed for sale | $599,000+172.3%$563/sqft |
Source: NWMLS as distributed by MLS GRID #2572751 Report a problem | ||
| 5/20/2005 | Sold | $220,000+18.9%$207/sqft |
Source: NWMLS as distributed by MLS GRID #25013431 Report a problem | ||
| 9/27/2001 | Sold | $185,000$174/sqft |
Source: NWMLS as distributed by MLS GRID #20099029 Report a problem | ||
Public tax history
| Year | Property taxes | Tax assessment |
|---|---|---|
| 2025 | $3,063 +1.7% | $412,422 +4.6% |
| 2024 | $3,012 +8.3% | $394,218 +6.6% |
| 2023 | $2,781 +33.2% | $369,953 +40.6% |
| 2022 | $2,088 +1.3% | $263,215 +16.8% |
| 2021 | $2,061 +6.4% | $225,310 +15.5% |
| 2019 | $1,937 -0.6% | $195,126 +7.7% |
| 2018 | $1,948 +8.2% | $181,259 +2.9% |
| 2017 | $1,800 -9.5% | $176,202 +26% |
| 2016 | $1,989 +34.4% | $139,827 |
| 2015 | $1,480 +6% | $139,827 |
| 2014 | $1,396 | $139,827 +0% |
| 2013 | $1,396 +24.3% | $139,825 |
| 2010 | $1,123 | -- |
Find assessor info on the county website
Monthly payment
Est. payment
Payment breakdown
Explore the cost of this home by adjusting the details. Changes won't be saved.Climate risks
Neighborhood: 98376

Similar homes
- $565,0003 bd2 ba1.1k sqftShine, Port Ludlow, WA 98365Active
 MLS ID #2552002, Kelly McNees. NWMLS as distributed by MLS GRID
 - $575,0003 bd2 ba1k sqft15850 Sandy Hook Road NE, Poulsbo, WA 98370Active
 MLS ID #2579227, Lucy Short. NWMLS as distributed by MLS GRID
 - $545,0002 bd2 ba1.3k sqftBridgehaven Div. #6, Port Ludlow, WA 98365Active
 MLS ID #2561967, Timothy Horvath. NWMLS as distributed by MLS GRID
 - $625,0003 bd2 ba896 sqft1076 Blyn Springs Road, Sequim, WA 98382Active
 MLS ID #2583808, Jamie Brakken. NWMLS as distributed by MLS GRID
