"If you love the idea of relaxing on a country porch with your morning coffee, this home is calling your name. Step inside a sunlit great room with a spacious open floor plan, perfect for entertaining. The primary bedroom features a comfortable retreat with a double vanity, shower, and walk-in closet. For added privacy, the guest bedroom is tucked away on the opposite end of the home near the main bath. Outside, a blooming backyard awaits, with a large patio and a colorful assortment of raspberries, pear tree and cherry tree, and a vibrant display of dahlias, gladiolas, hollyhocks, snapdragons, and hydrangeas. Port Ludlow community has many walking trails, a public golf course, and, of course, social gatherings, plays, exercise room, lap pool, and craft rooms at the South Bay Club. There is a steep drop-off directly behind the flower beds. Please stay back from the edge!
Active
Listed by: John L. Scott, Inc. • Mary Lee Sondergard
$600,000
510 Mount Constance Way, Port Ludlow, WA 98365
2beds
1,537sqft
Single Family Residence
Built in 2021
0.5 Acres Lot
$590,000 Zestimate®
$390/sqft
$23/mo HOA
What's special
Blooming backyardSunlit great roomWalk-in closetDouble vanityLarge patioSpacious open floor planCountry porch
- 9 days
- 453
- 19
Zillow last checked:
Listing updated:
Listed by:
Mary Lee Sondergard,
John L. Scott, Inc.
Source: NWMLS as distributed by MLS GRID,MLS#: 2571671
Facts & features
Interior
Bedrooms & bathrooms
- Bedrooms: 2
- Bathrooms: 2
- Full bathrooms: 1
- 3/4 bathrooms: 1
- Main level bathrooms: 2
- Main level bedrooms: 2
Primary bedroom
- Level: Main
Bedroom
- Level: Main
Bathroom full
- Level: Main
Bathroom three quarter
- Level: Main
Den office
- Level: Main
Dining room
- Level: Main
Entry hall
- Level: Main
Great room
- Level: Main
Kitchen with eating space
- Level: Main
Utility room
- Level: Main
Heating
- Forced Air, Heat Pump, Electric
Cooling
- Forced Air, Heat Pump
Appliances
- Included: Dishwasher, Disposal, Dryer, Microwave, Refrigerator, Stove(s)/Range(s), Washer, Dishwasher(s), Dryer(s), Garbage Disposal, Microwave(s), Refrigerator(s), Washer(s), Water Heater: tank, Water Heater Location: garage
Features
- Pantry
- Flooring: Vinyl Plank, Carpet
- Windows: Dbl Pane/Storm Window
- Basement: None
- Has fireplace: No
Interior area
- Total structure area: 1,537
- Total interior livable area: 1,537 sqft
Property
Parking
- Total spaces: 4
- Parking features: Driveway, Attached Garage
- Has attached garage: Yes
- Covered spaces: 2
- Uncovered spaces: 2
Features
- Levels: One
- Stories: 1
- Entry location: Main
- Patio & porch: Dbl Pane/Storm Window, Pantry, Walk-In Closet(s), Water Heater
- Pool features: Community
- Has view: Yes
- View description: Territorial
Lot
- Size: 0.5 Acres
- Dimensions: 90 x 239
- Features: Dead End Street, Open Lot, Paved, Cable TV, Patio, Sprinkler System
- Topography: Level,Partial Slope,Steep Slope
- Residential vegetation: Brush, Fruit Trees, Wooded
Details
- Parcel number: 978802008
- Zoning: MPR-SF-4
- Zoning description: Jurisdiction: County
- Special conditions: Standard
- Other equipment: Leased Equipment: no
Construction
Type & style
- Home type: SingleFamily
- Architectural style: Craftsman,1 Story
- Property subtype: Single Family Residence
Materials
- Cement Planked, Wood Siding, Wood Products, Cement Plank
- Foundation: Poured Concrete
- Roof: Composition
Condition
- Very Good
- Year built: 2021
Details
- Builder name: West Harbor Homes
Utilities & green energy
- Electric: Company: Jefferson County PUD
- Sewer: Sewer Connected, Company: Olympic Sewer
- Water: Community, Public, Shared Well, Company: Olympic Water
- Utilities for property: Astound, Astound
Community & HOA
Community
- Features: CCRs, Clubhouse, Golf, Trail(s)
- Subdivision: Olympic Terrace
HOA
- Services included: Common Area Maintenance
- HOA fee: $275 annually
- HOA phone: 425-785-5062
Location
- Region: Port Ludlow
Financial & listing details
- Price per square foot: $390/sqft
- Tax assessed value: $606,734
- Annual tax amount: $4,868
- Date on market: 8/24/2026
- Cumulative days on market: 10 days
- Listing terms: Conventional
- Inclusions: Dishwasher(s), Dryer(s), Garbage Disposal, Leased Equipment, Microwave(s), Refrigerator(s), Stove(s)/Range(s), Washer(s)
Estimated market value
$590,000
$561,000 - $620,000
$2,893/mo
Price history
| Date | Event | Price |
|---|---|---|
| 8/25/2026 | Listed for sale | $600,000+32.9%$390/sqft |
Source:  NWMLS as distributed by MLS GRID #2571671 Report a problem NWMLS as distributed by MLS GRID #2571671 Report a problem | ||
| 12/10/2021 | Sold | $451,400$294/sqft |
Source: Public Record Report a problem | ||
Public tax history
| Year | Property taxes | Tax assessment |
|---|---|---|
| 2024 | $4,868 +7% | $606,734 +5.5% |
| 2023 | $4,549 +3.5% | $574,898 +0.9% |
| 2022 | $4,395 +143.2% | $569,897 +194.2% |
| 2021 | $1,808 +106.9% | $193,711 +140.6% |
| 2019 | $874 +5.1% | $80,500 +9.5% |
| 2018 | $831 +9.9% | $73,500 +22.5% |
| 2017 | $756 +8.9% | $60,000 |
| 2016 | $695 +2.4% | $60,000 -18.4% |
| 2015 | $678 -19.4% | $73,500 -20% |
| 2014 | $841 | $91,875 -12.5% |
| 2010 | $841 | $105,000 |
Find assessor info on the county website
Monthly payment
Est. payment
Payment breakdown
Explore the cost of this home by adjusting the details. Changes won't be saved.Climate risks
Neighborhood: 98365
Nearby schools
Schools provided by the listing agent
- Elementary: Chimacum Elem
- Middle: Chimacum Mid
- High: Chimacum High
Source: NWMLS as distributed by MLS GRID. This data may not be complete. We recommend contacting the local school district to confirm school assignments for this home.
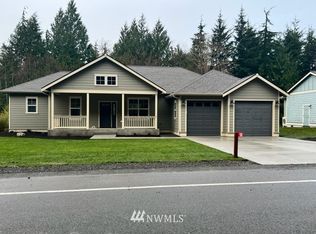
- $625,0002 bd2 ba1.5k sqft8 Mount Constance Way, Port Ludlow, WA 98365Off Market
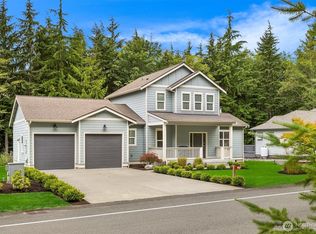
- $620,0003 bd3 ba1.9k sqft490 Mount Constance Way, Port Ludlow, WA 98365Sold
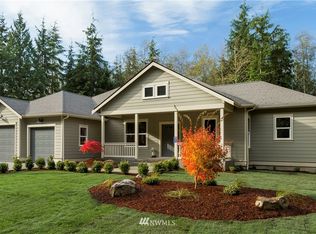
- $657,4002 bd2 ba1.9k sqft9 Mount Constance Way, Port Ludlow, WA 98365Off Market
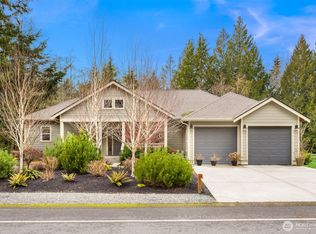
- $638,0002 bd2 ba1.5k sqft520 Mount Constance Way, Port Ludlow, WA 98365Sold
Similar homes
- $599,0003 bd2 ba1.7k sqftOlympic Terrace Ii, Port Ludlow, WA 98365Active
 MLS ID #2489295, Sheri Griffith. NWMLS as distributed by MLS GRID
 - $659,0003 bd2 ba1.7k sqftOlympic Terr Div 2 Phase 1, Port Ludlow, WA 98365Active
 MLS ID #2498701, Holley Carlson. NWMLS as distributed by MLS GRID
 - $600,0002 bd3 ba1.7k sqft530 Montgomery Lane, Port Ludlow, WA 98365Active
 MLS ID #2515458, Isabela Burns. NWMLS as distributed by MLS GRID
 - $597,0002 bd2 ba1.2k sqftPort Ludlow No 1 Area 3, Port Ludlow, WA 98365Active
 MLS ID #2562873, Jamieson Hodgson. NWMLS as distributed by MLS GRID
