Tucked at the end of a quiet cul-de-sac, this 1967 cabin sits on a double lot totaling .66 acre. A circular drive, covered porch, covered deck and native vegetation landscaping make this space easy to work with. Inside, a wood stove anchors the space between the kitchen and living room, and the kitchen has fresh laminate underfoot. One bedroom, a full hall bath, and a half bath. A separate den with a closet gives you a flex room for guests, an office, or gear. The heavy lifting is done: new roof, new attic insulation, cleaned crawl space with new vapor barrier, recently repaired deck. Detached two-car garage, firewood shed, and a well on site. Olympic Canal community membership brings a boat launch for $220 a year. Canal access, Dosewallips and Duckabush trailheads, and Brinnon's oysters are all minutes out the driveway. Welcome home! ~Motivated Seller~
Active
Listed by: Munn Bro's Hood Canal Prop Inc • Jim Munn • 360-301-4700
Price cut: $20K (9/16)
$255,000
10 Creek Court, Brinnon, WA 98320
2beds
1,077sqft
Single Family Residence
Built in 1977
0.34 Acres Lot
$247,100 Zestimate®
$237/sqft
$17/mo HOA
What's special
Native vegetation landscapingDetached two-car garageCovered deckCircular driveWell on siteQuiet cul-de-sacFirewood shed
- --
- on Zillow
- 1,152
- views
- 134
- saves
Zillow last checked:
Listing updated:
Listed by:
Jim Munn 360-301-4700 jmunn@olypen.com,
Munn Bro's Hood Canal Prop Inc
Source: NWMLS as distributed by MLS GRID,MLS#: 2554649
Facts & features
Interior
Bedrooms & bathrooms
- Bedrooms: 2
- Bathrooms: 2
- Full bathrooms: 1
- 1/2 bathrooms: 1
- Main level bathrooms: 2
- Main level bedrooms: 2
Primary bedroom
- Level: Main
Bedroom
- Level: Main
Bathroom full
- Level: Main
Bonus room
- Level: Main
Dining room
- Level: Main
Entry hall
- Level: Main
Kitchen with eating space
- Level: Main
Living room
- Level: Main
Utility room
- Level: Main
Heating
- Fireplace, Baseboard, Stove/Free Standing, Electric
Cooling
- Window Unit(s)
Appliances
- Included: Dishwasher, Dryer, Microwave, Refrigerator, Stove(s)/Range(s), Washer, Dishwasher(s), Dryer(s), Microwave(s), Refrigerator(s), Washer(s), Water Heater: Electric, Water Heater Location: Laundry
Features
- Bath Off Primary, Ceiling Fan(s), Dining Room
- Flooring: Vinyl, Carpet
- Windows: Dbl Pane/Storm Window
- Basement: None
- Number of fireplaces: 1
- Fireplace features: Wood Burning, Main Level: 1, Fireplace
Interior area
- Total structure area: 1,077
- Total interior livable area: 1,077 sqft
Property
Parking
- Total spaces: 2
- Parking features: Driveway, Detached Garage
- Has garage: Yes
- Covered spaces: 2
Features
- Levels: One
- Stories: 1
- Entry location: Main
- Patio & porch: Bath Off Primary, Ceiling Fan(s), Dbl Pane/Storm Window, Dining Room, Fireplace, Water Heater
Lot
- Size: 0.34 Acres
- Features: Paved, Secluded, High Speed Internet, Outbuildings
- Topography: Partial Slope
- Residential vegetation: Wooded
Details
- Parcel number: 982800226
- Zoning: RR 1:5
- Zoning description: Jurisdiction: County
- Special conditions: Standard
Construction
Type & style
- Home type: SingleFamily
- Architectural style: 1 Story
- Property subtype: Single Family Residence
Materials
- Metal/Vinyl
- Foundation: Tie Down
- Roof: Composition
Condition
- Good
- Year built: 1977
Utilities & green energy
- Electric: Company: Mason Co PUD #1
- Sewer: Septic Tank, Company: Septic
- Water: Individual Well, Company: Well
- Utilities for property: Fiber Optic Cable Soon
Community & HOA
Community
- Features: Boat Launch, Clubhouse, Park, Playground
- Security: Security Service
- Subdivision: Olympic Canal
HOA
- Services included: Common Area Maintenance, Security
- HOA fee: $200 annually
Location
- Region: Brinnon
Financial & listing details
- Price per square foot: $237/sqft
- Tax assessed value: $241,009
- Annual tax amount: $2,142
- Date on market: 7/18/2026
- Listing terms: Conventional
- Inclusions: Dishwasher(s), Dryer(s), Microwave(s), Refrigerator(s), Stove(s)/Range(s), Washer(s)
Estimated market value
$247,100
$235,000 - $259,000
$1,820/mo
Price history
| Date | Event | Price |
|---|---|---|
| 9/16/2026 | Price change | $255,000-7.3%$237/sqft |
Source:  NWMLS as distributed by MLS GRID #2554649 Report a problem NWMLS as distributed by MLS GRID #2554649 Report a problem | ||
| 7/18/2026 | Listed for sale | $275,000-1.8%$255/sqft |
Source: NWMLS as distributed by MLS GRID #2554649 Report a problem | ||
| 6/26/2026 | Listing removed | $280,000$260/sqft |
Source: Olympic Listing Service #400481 Report a problem | ||
| 4/25/2026 | Listed for sale | $280,000$260/sqft |
Source: Olympic Listing Service #400481 Report a problem | ||
Public tax history
| Year | Property taxes | Tax assessment |
|---|---|---|
| 2025 | $1,913 +1.9% | $241,009 +4.6% |
| 2024 | $1,877 +0.2% | $230,339 +2.2% |
| 2023 | $1,872 +16.3% | $225,339 +10.8% |
| 2022 | $1,610 +3.9% | $203,399 +22% |
| 2021 | $1,549 -0.2% | $166,774 +2.7% |
| 2019 | $1,553 -2.5% | $162,415 |
| 2018 | $1,592 +10.5% | $162,415 +12.9% |
| 2017 | $1,442 -0.3% | $143,809 |
| 2016 | $1,445 +9.3% | $143,809 |
| 2015 | $1,322 +1.1% | $143,809 |
| 2014 | $1,308 | $143,809 -0.3% |
| 2013 | $1,308 +23.6% | $144,215 |
| 2010 | $1,059 | -- |
Find assessor info on the county website
Monthly payment
Est. payment
Payment breakdown
Explore the cost of this home by adjusting the details. Changes won't be saved.Climate risks
Neighborhood: 98320
Similar homes
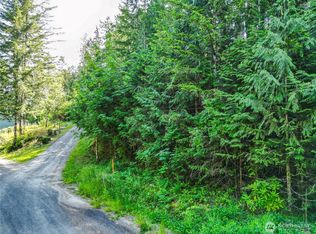
- $265,0001 bd1 ba560 sqft121 Bay View Avenue, Brinnon, WA 98320Active
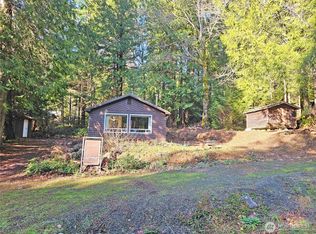 MLS ID #2587600, William Grant Barnet III. NWMLS as distributed by MLS GRID
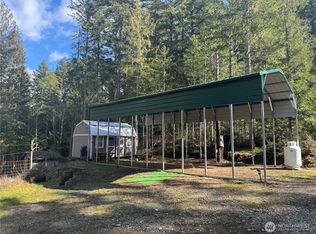
 - $280,0002 bd2 ba960 sqft111 Jaybird Lane, Brinnon, WA 98320Active
 MLS ID #2572325, Chris Seim. NWMLS as distributed by MLS GRID
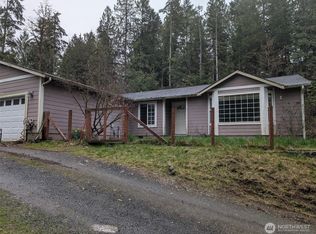
 - $349,0002 bd1 ba1.1k sqftSeamount, Brinnon, WA 98320Active
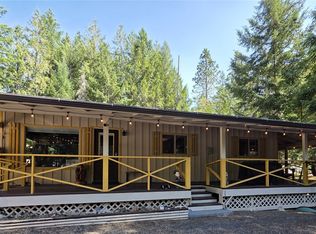 MLS ID #2563575, Jeri Jacobson. NWMLS as distributed by MLS GRID
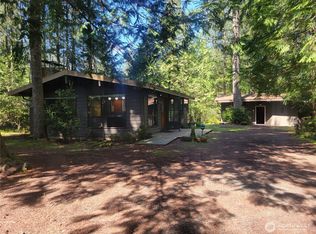
 - $329,0001 bd1 ba1.4k sqft601 Mountain Trail Road, Brinnon, WA 98320Active
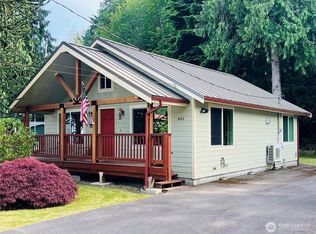 MLS ID #2393339, Chrystal Camus. NWMLS as distributed by MLS GRID
