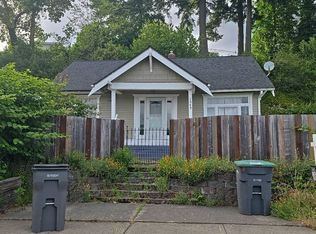
So many possibilities with this charming, well-cared-for 1915 home! Offering 632 sq ft on the main level with 1 bedroom and 1 bath, plus a full 632 sq ft basement ready for your vision. Create additional living space, a home office, hobby or recreation area, or explore the potential to finish the lower level as a separate apartment for added income—buyer to verify feasibility and permitting. Convenient alley access to the basement adds even more flexibility. Outside, you'll find a fenced yard and attached double carport for covered parking. Location is a standout! Just minutes from Naval Base Kitsap, Downtown Bremerton, shopping, services, the local bus line, and the Bremerton Ferry Terminal with convenient service to Downtown Seattle. Whether you're looking for a place to call home, an opportunity to build equity, or a property with income-producing potential to add to your investment portfolio, this one deserves a look. Great location, great potential, and so many ways to make it your own!
Active
Listed by: Paramount Real Estate Group • Kimalynn Wilson • 360-731-1040
$295,000
1940 4th Street, Bremerton, WA 98337
1beds
1,264sqft
Single Family Residence
Built in 1915
3,049 Square Feet Lot
$291,700 Zestimate®
$233/sqft
$-- HOA
What's special
Fenced yard
- --
- on Zillow
- 711
- views
- 48
- saves
Zillow last checked:
Listing updated:
Listed by:
Kimalynn Wilson 360-731-1040 KimWilsonRE@gmail.com,
Paramount Real Estate Group
Source: NWMLS as distributed by MLS GRID,MLS#: 2575903
Facts & features
Interior
Bedrooms & bathrooms
- Bedrooms: 1
- Bathrooms: 1
- Full bathrooms: 1
- Main level bathrooms: 1
- Main level bedrooms: 1
Primary bedroom
- Level: Main
Bathroom full
- Level: Main
Bonus room
- Level: Lower
Bonus room
- Level: Lower
Entry hall
- Level: Main
Kitchen with eating space
- Level: Main
Living room
- Level: Main
Utility room
- Level: Lower
Heating
- Forced Air, Oil
Cooling
- None
Appliances
- Included: Dryer, Refrigerator, Stove(s)/Range(s), Washer, Dryer(s), Refrigerator(s), Washer(s), Water Heater: electric, Water Heater Location: basement
Features
- Flooring: Hardwood, Vinyl
- Basement: Unfinished
- Has fireplace: No
Interior area
- Total structure area: 1,264
- Total interior livable area: 1,264 sqft
Video & virtual tour
Property
Parking
- Total spaces: 2
- Parking features: Attached Carport
- Carport spaces: 2
Features
- Levels: One
- Stories: 1
- Entry location: Main
- Patio & porch: Water Heater
Lot
- Size: 3,049 Square Feet
- Features: Sidewalk, Cable TV, Gas Available
Details
- Parcel number: 37170030240004
- Special conditions: Standard
- Other equipment: Leased Equipment: none
Construction
Type & style
- Home type: SingleFamily
- Architectural style: 1 Story w/Bsmnt.
- Property subtype: Single Family Residence
Materials
- Metal/Vinyl, Wood Siding
- Foundation: Poured Concrete
- Roof: Composition
Condition
- Average
- Year built: 1915
- Major remodel year: 1915
Utilities & green energy
- Electric: Company: PSE
- Sewer: Sewer Connected, Company: City of Bremerton
- Water: Public, Company: City of Bremerton
- Utilities for property: Comcast, Comcast
Community & HOA
Community
- Subdivision: West Bremerton
Location
- Region: Bremerton
Financial & listing details
- Price per square foot: $233/sqft
- Tax assessed value: $281,550
- Annual tax amount: $2,497
- Date on market: 9/2/2026
- Listing terms: Conventional,Rehab Loan
- Inclusions: Dryer(s), Leased Equipment, Refrigerator(s), Stove(s)/Range(s), Washer(s)
Estimated market value
$291,700
$277,000 - $306,000
$2,426/mo
Price history
| Date | Event | Price |
|---|---|---|
| 9/2/2026 | Listed for sale | $295,000+539.9%$233/sqft |
Source:  NWMLS as distributed by MLS GRID #2575903 Report a problem NWMLS as distributed by MLS GRID #2575903 Report a problem | ||
| 9/18/1990 | Sold | $46,100$36/sqft |
Source: Agent Provided Report a problem | ||
Public tax history
| Year | Property taxes | Tax assessment |
|---|---|---|
| 2025 | $2,495 +0.5% | $281,550 |
| 2024 | $2,482 +3.6% | $281,550 |
| 2023 | $2,395 -3.3% | $281,550 |
| 2022 | $2,476 +7.5% | $281,550 +19.5% |
| 2021 | $2,304 +19.8% | $235,570 +30.8% |
| 2020 | $1,924 +24.8% | $180,040 +20.5% |
| 2019 | $1,542 -5.4% | $149,420 +44.3% |
| 2018 | $1,630 | $103,560 |
| 2017 | $1,630 +20.1% | $103,560 +13.1% |
| 2016 | $1,357 +7% | $91,580 +14.1% |
| 2015 | $1,268 | $80,230 +3.9% |
| 2014 | $1,268 +13.6% | $77,220 -6.1% |
| 2013 | $1,116 -3.3% | $82,270 -8.5% |
| 2012 | $1,154 -3.4% | $89,940 -10.1% |
| 2011 | $1,195 +0.6% | $100,090 -7.1% |
| 2010 | $1,188 -11.9% | $107,760 -18.7% |
| 2009 | $1,349 +1.1% | $132,600 -4.1% |
| 2008 | $1,334 +7.3% | $138,320 +18.3% |
| 2007 | $1,244 +18.4% | $116,940 +49% |
| 2005 | $1,051 | $78,470 +26.2% |
| 2002 | -- | $62,170 +11.6% |
| 2001 | $805 +6.4% | $55,710 +12% |
| 2000 | $757 | $49,730 |
Find assessor info on the county website
Monthly payment
Est. payment
Payment breakdown
Explore the cost of this home by adjusting the details. Changes won't be saved.Climate risks
Neighborhood: 98337
Nearby schools
Schools provided by the listing agent
- Elementary: Naval Avenue Elem
- Middle: Mtn View Mid
- High: Bremerton High
Source: NWMLS as distributed by MLS GRID. This data may not be complete. We recommend contacting the local school district to confirm school assignments for this home.
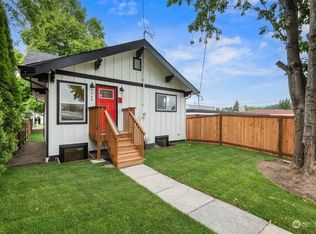
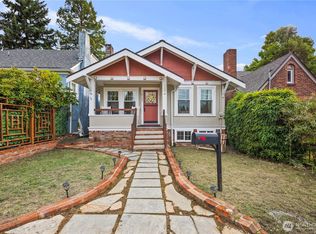
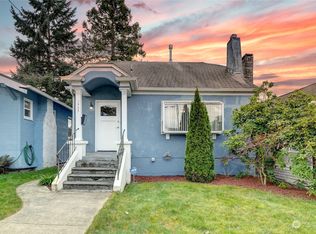

Similar homes
- $300,0003 bd1 ba1.1k sqft4134 W M Street, Bremerton, WA 98312Active
 MLS ID #2583137, Robert Ellis. NWMLS as distributed by MLS GRID
 - $224,9002 bd2 ba1k sqftRainier Trails, Bremerton, WA 98312Active
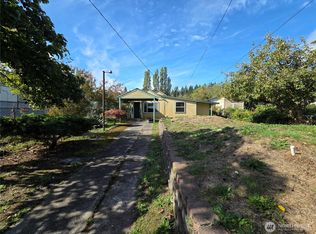 MLS ID #2594151, Deborah Bonneville. NWMLS as distributed by MLS GRID
 - $424,0003 bd3 ba1.7k sqft839 10th Street, Bremerton, WA 98337Active
 MLS ID #2582010, William E. Johnson. NWMLS as distributed by MLS GRID
 - $--3 bd1 ba948 sqft1549 Charleston Beach Rd W, Bremerton, WA 98312Auction
 Auction.com 2
