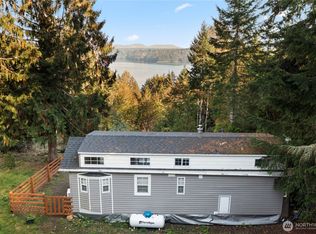
Escape to the beauty and tranquility of Hood Canal with this charming getaway retreat! Nestled within a sought-after recreational community, this thoughtfully updated home offers the perfect blend of comfort and outdoor adventure. Inside, you'll find stylish laminate flooring, an inviting kitchen featuring stainless steel appliances, tile backsplash, stained wood countertops, and generous counter seating ideal for gathering with friends. The beautifully updated bathroom showcases modern fixtures, a fully tiled shower surround, and an oversized rain shower head for a spa-like experience. Outside, a unique "tree house" structure provides additional storage, a fun play space, or a creative retreat, complete with a covered area below. Enjoy all the amenities this exceptional community has to offer, including a seasonal swimming pool, clubhouse with ping pong and pool tables, stocked fishing lake, tennis courts, and private community-owned Hood Canal waterfront access. Located just minutes from the charming town of Hoodsport, with its local shops, restaurants, and outdoor recreation, and only 15 minutes from area wineries, this peaceful retreat offers the perfect place to relax, unwind, and create lasting memories for years to come. This listing comes with 3 separate tax parcels- keep existing home while building or sell off other lots!
Active
Listed by: Better Properties - Metro • Jen Turner
Price cut: $19K (7/29)
$250,000
70 N Colony Surf Drive, Lilliwaup, WA 98555
2beds
768sqft
Manufactured Home, Manufactured On Land
Built in 1973
0.84 Acres Lot
$249,300 Zestimate®
$326/sqft
$64/mo HOA
What's special
Seasonal swimming poolModern fixturesStylish laminate flooringInviting kitchenStained wood countertopsFully tiled shower surroundOversized rain shower head
- 63 days |
- 303 |
- 13 |
Zillow last checked:
Listing updated:
Listed by:
Jen Turner,
Better Properties - Metro
Source: NWMLS as distributed by MLS GRID,MLS#: 2531525
Facts & features
Interior
Bedrooms & bathrooms
- Bedrooms: 2
- Bathrooms: 1
- Full bathrooms: 1
- Main level bathrooms: 1
- Main level bedrooms: 2
Primary bedroom
- Level: Main
Bedroom
- Level: Main
Bathroom full
- Level: Main
Entry hall
- Level: Main
Kitchen with eating space
- Level: Main
Living room
- Level: Main
Utility room
- Level: Main
Heating
- Wall Furnace, Electric
Cooling
- None
Appliances
- Included: Dishwasher, Disposal, Dryer, Microwave, Refrigerator, Stove(s)/Range(s), Washer, Dishwasher(s), Dryer(s), Garbage Disposal, Microwave(s), Refrigerator(s), Washer(s), Water Heater: Electric, Water Heater Location: Outside by Bathroom
Features
- Windows: Dbl Pane/Storm Window
- Basement: None
- Has fireplace: No
- Fireplace features: Electric
Interior area
- Total structure area: 768
- Total interior livable area: 768 sqft
Property
Parking
- Parking features: Driveway
Features
- Levels: One
- Stories: 1
- Entry location: Main
- Patio & porch: Dbl Pane/Storm Window, Water Heater
- Has view: Yes
- View description: Territorial
Lot
- Size: 0.84 Acres
- Features: Paved, Outbuildings
- Topography: Level,Partial Slope,Steep Slope
- Residential vegetation: Wooded
Details
- Parcel number: 323095001034
- Special conditions: Standard
Construction
Type & style
- Home type: MobileManufactured
- Architectural style: Manuf-Single Wide
- Property subtype: Manufactured Home, Manufactured On Land
Materials
- Wood Products
- Foundation: Tie Down
- Roof: Metal
Condition
- Good
- Year built: 1973
Details
- Builder model: MOD3
Utilities & green energy
- Electric: Company: Mason County PUD
- Sewer: Septic Tank, Company: Septic
- Water: Community, Company: Provided by Community HOA
Community & HOA
Community
- Features: Athletic Court, CCRs, Clubhouse, Playground, Trail(s)
- Subdivision: Colony Surf
HOA
- Services included: Road Maintenance, Water
- HOA fee: $768 annually
- HOA phone: 360-877-5434
Location
- Region: Lilliwaup
Financial & listing details
- Price per square foot: $326/sqft
- Tax assessed value: $81,150
- Annual tax amount: $891
- Date on market: 5/28/2026
- Cumulative days on market: 64 days
- Listing terms: Conventional
- Inclusions: Dishwasher(s), Dryer(s), Garbage Disposal, Microwave(s), Refrigerator(s), Stove(s)/Range(s), Washer(s)
- Body type: Single Wide
Estimated market value
$249,300
$237,000 - $262,000
$1,556/mo
Price history
| Date | Event | Price |
|---|---|---|
| 7/29/2026 | Price change | $250,000-7.1%$326/sqft |
Source:  NWMLS as distributed by MLS GRID #2531525 Report a problem NWMLS as distributed by MLS GRID #2531525 Report a problem | ||
| 5/29/2026 | Listed for sale | $269,000+1394.4%$350/sqft |
Source: NWMLS as distributed by MLS GRID #2531525 Report a problem | ||
| 10/18/1999 | Sold | $18,000$23/sqft |
Source: NWMLS as distributed by MLS GRID #30901340 Report a problem | ||
Public tax history
| Year | Property taxes | Tax assessment |
|---|---|---|
| 2024 | $575 +11.9% | $81,150 +23.6% |
| 2023 | $513 +17.6% | $65,635 +26.5% |
| 2022 | $437 | $51,865 +16.7% |
| 2021 | -- | $44,430 -13.2% |
| 2020 | $425 -16.1% | $51,185 +6.3% |
| 2018 | $507 +13.4% | $48,135 -0.2% |
| 2017 | $447 -6.6% | $48,250 +6.6% |
| 2016 | $478 +12.5% | $45,245 |
| 2015 | $425 +3% | $45,245 |
| 2014 | $413 | $45,245 +30.4% |
| 2013 | $413 | $34,705 -22.2% |
| 2012 | -- | $44,630 +206.2% |
| 2011 | -- | $14,575 -66.5% |
| 2010 | -- | $43,455 |
Find assessor info on the county website
Monthly payment
Climate risks
Neighborhood: 98555
Getting around
0 / 100
Car-DependentNearby schools
GreatSchools rating
- 5/10Hood Canal Elementary & Junior High SchoolGrades: PK-8Distance: 12.5 mi
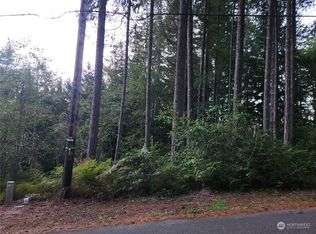
- $16,5007,840.8 Square Feet91 N Colony Surf Dr, Lilliwaup, WA 98555Sold
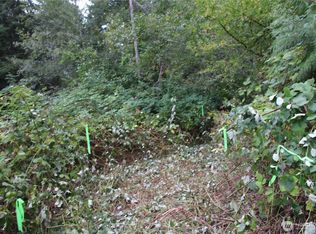
- $21,5000.36 Acres71 N Colony Surf Dr, Lilliwaup, WA 98555Sold
- $16,5007,840.8 Square Feet101 N Colony Surf Dr, Lilliwaup, WA 98555Sold

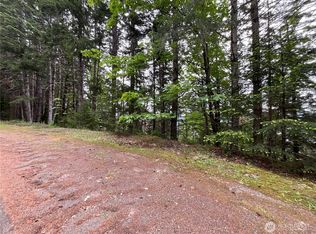
- $130,0005 Acres6 N Colony Surf Dr #X, Lilliwaup, WA 98555Lot/Land
- $279,0952 bd2 ba2.1k sqft31 N Colony Surf Dr, Lilliwaup, WA 98555Pending
- $55,5000.27 Acres111 N Colony Surf Dr, Lilliwaup, WA 98555Lot/Land
- $297,0002 bd1 ba960 sqft131 N Colony Surf Dr, Lilliwaup, WA 98555Sold
- $40,0000.34 Acres1 Xx N Colony Surf Dr, Lilliwaup, WA 98555Lot/Land
A local agent can set up tours, give advice and negotiate with sellers.
Similar homes
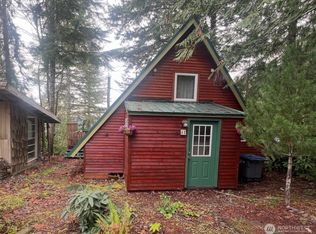
- $295,0002 bd1 ba850 sqft41 N Diamondhead Drive, Lilliwaup, WA 98555Active
 MLS ID #2546589, Michael E Larson. NWMLS as distributed by MLS GRID
 - $279,0001 bd1 ba672 sqft870 N Colony Surf Drive, Lilliwaup, WA 98555Active
 MLS ID #2552622, Matthew Clark. NWMLS as distributed by MLS GRID
 - $314,9502 bd1 ba490 sqftBeachmont, Lilliwaup, WA 98555Active
 MLS ID #2444117, Matthew Clark. NWMLS as distributed by MLS GRID
 - $150,0002 bd2 ba536 sqft34541 N Hwy 101 #6 & 7, Lilliwaup, WA 98555Active
 MLS ID #2549839, J. Obendorf. NWMLS as distributed by MLS GRID
 - $275,0002 bd2 ba1k sqftOlympic Canal Tracts, Brinnon, WA 98320ActiveMLS ID #2554649, Jim Munn. NWMLS as distributed by MLS GRID
- $265,0002 bd2 ba1.1k sqft650 N Lake Cushman Road, Hoodsport, WA 98548ActiveMLS ID #2409489, Kerry Fraser. NWMLS as distributed by MLS GRID
- $259,9992 bd2 ba924 sqft300 N Mount Jupiter, Hoodsport, WA 98548ActiveMLS ID #2525431, Jen Johnston. NWMLS as distributed by MLS GRID
- $295,0002 bd2 ba585 sqftMt. Rose Village, Hoodsport, WA 98548ActiveMLS ID #2487272, Lisa Cooke Tinsley. NWMLS as distributed by MLS GRID
- $280,0002 bd2 ba960 sqft111 Jaybird Ln, Brinnon, WA 98320For Sale By OwnerFSBO-Online.com
- $279,9992 bd2 ba1k sqftLake Cushman #18, Hoodsport, WA 98548ActiveMLS ID #2480293, Kerry Knapp. NWMLS as distributed by MLS GRID
- $290,0002 bd2 ba960 sqftLake Cushman, Hoodsport, WA 98548ActiveMLS ID #2526166, Lisa Calkins. NWMLS as distributed by MLS GRID
- $179,9002 bd1 ba784 sqftDiv 3 Lake Cushman, Hoodsport, WA 98548ActiveMLS ID #2559290, Art Remsbecker. NWMLS as distributed by MLS GRID
- $315,0002 bd2 ba960 sqft670 N Duckabush Drive N, Hoodsport, WA 98548ActiveMLS ID #2529381, Dena Guglielmo Otwell. NWMLS as distributed by MLS GRID
- $315,0002 bd2 ba924 sqft261 E Willow Blue Lane, Shelton, WA 98584ActiveMLS ID #2553686, Nykole Larson. NWMLS as distributed by MLS GRID
- $200,0002 bd1 ba840 sqftLake Cushman #7, Hoodsport, WA 98548ActiveMLS ID #2503805, Eric VanBuren. NWMLS as distributed by MLS GRID
- $299,0002 bd1 ba624 sqftEmerald Lake Div 2, Grapeview, WA 98546ActiveMLS ID #2557344, Laura Mershon. NWMLS as distributed by MLS GRID
- $299,0002 bd1 ba616 sqftMaggie Lake Add#3, Tahuya, WA 98588ActiveMLS ID #2519995, Rachel Lynn Dean. NWMLS as distributed by MLS GRID
- $309,0003 bd1 ba864 sqftDiv 17 Lake Cushman, Hoodsport, WA 98548ActiveMLS ID #2495799, Art Remsbecker. NWMLS as distributed by MLS GRID
- $289,0002 bd2 ba1k sqftLake Cushman #18, Hoodsport, WA 98584ActiveMLS ID #2470062, Laura Mershon. NWMLS as distributed by MLS GRID
- $349,9002 bd2 ba864 sqftDiv 3 Lake Cushman, Hoodsport, WA 98458ActiveMLS ID #2524956, Art Remsbecker. NWMLS as distributed by MLS GRID
