HUGE PRICE DROP!!! Welcome to your peaceful retreat in the desirable Colony Surf community of Lilliwaup! Nestled among the towering evergreens and natural beauty of the Pacific Northwest, this charming property offers the perfect opportunity to enjoy relaxed Hood Canal living full-time or as the ideal weekend getaway. Surrounded by serene scenery and fresh mountain air, you’ll love the sense of privacy and tranquility this home provides while still having access to an incredible array of community amenities and outdoor recreation. Located within the highly sought-after Colony Surf neighborhood, residents enjoy access to private community parks, walking trails, a seasonal swimming pool, clubhouse, and recreational areas designed to make the most of the stunning natural surroundings. Spend your days fishing, boating, kayaking, or exploring the nearby waters of Hood Canal, known for its incredible shellfish, salmon fishing, and outdoor adventures. Whether you’re launching the boat for a day on the water, enjoying an evening stroll through the trails, or gathering with neighbors at the community amenities, there is always something to enjoy. Conveniently located near hiking, state parks, and endless recreational opportunities, this property captures the very best of Hood Canal living. Whether you're searching for a full-time residence, vacation home, or investment opportunity, this Colony Surf gem offers the perfect combination of comfort, community, and outdoor lifestyle.
Active
Listed by: eXp Realty • Tanya Headrick
Price cut: $35.9K (7/25)
$279,095
31 N Colony Surf Drive, Lilliwaup, WA 98555
2beds
2,160sqft
:
Get pre-qualified$1,797/mo
Single Family Residence
Built in 1971
9,583 Square Feet Lot
$270,600 Zestimate®
$129/sqft
$84/mo HOA
What's special
Seasonal swimming poolWalking trails
- 76 days |
- 1,149 |
- 141 |
Zillow last checked:
Listing updated:
Listed by:
Tanya Headrick,
eXp Realty,
Brianna Headrick,
eXp Realty
Source: NWMLS as distributed by MLS GRID,MLS#: 2528783
Facts & features
Interior
Bedrooms & bathrooms
- Bedrooms: 2
- Bathrooms: 2
- Full bathrooms: 1
- 1/2 bathrooms: 1
- Main level bathrooms: 1
- Main level bedrooms: 2
Bedroom
- Level: Main
Bedroom
- Level: Main
Bathroom full
- Level: Main
Other
- Level: Lower
Other
- Level: Lower
Bonus room
- Level: Lower
Entry hall
- Level: Main
Kitchen with eating space
- Level: Main
Living room
- Level: Main
Utility room
- Level: Main
Heating
- Fireplace, Baseboard, Stove/Free Standing, Electric, Wood
Cooling
- None
Appliances
- Included: Dryer, Microwave, Refrigerator, Stove(s)/Range(s), Washer, Dryer(s), Microwave(s), Refrigerator(s), Washer(s), Water Heater: Electric, Water Heater Location: Basement
Features
- Ceiling Fan(s), Dining Room
- Flooring: Laminate, Carpet
- Windows: Dbl Pane/Storm Window
- Basement: Finished
- Number of fireplaces: 1
- Fireplace features: Wood Burning, Main Level: 1, Fireplace
Interior area
- Total structure area: 2,160
- Total interior livable area: 2,160 sqft
Property
Parking
- Total spaces: 6
- Parking features: Driveway, RV Parking
- Uncovered spaces: 6
Features
- Levels: One
- Stories: 1
- Entry location: Main
- Patio & porch: Ceiling Fan(s), Dbl Pane/Storm Window, Dining Room, Fireplace, Water Heater
Lot
- Size: 9,583 Square Feet
- Features: Corner Lot, Open Lot, Paved, Value In Land, Cable TV, Deck, High Speed Internet, Outbuildings, RV Parking
- Topography: Level,Partial Slope
- Residential vegetation: Brush, Garden Space, Wooded
Details
- Parcel number: 323095003001
- Zoning description: Jurisdiction: County
- Special conditions: Standard
Construction
Type & style
- Home type: SingleFamily
- Architectural style: 1 Story w/Bsmnt.
- Property subtype: Single Family Residence
Materials
- Wood Siding, Wood Products
- Foundation: Concrete Ribbon
- Roof: Composition
Condition
- Good
- Year built: 1971
- Major remodel year: 1997
Utilities & green energy
- Electric: Company: Mason PUD 1
- Sewer: Septic Tank, Company: Septic
- Water: Community, Company: Community
- Utilities for property: Hood Canal
Community & HOA
Community
- Features: Athletic Court, Boat Launch, CCRs, Clubhouse, Park, Playground, Trail(s)
- Subdivision: Colony Surf
HOA
- Services included: Common Area Maintenance, Road Maintenance, Water
- HOA fee: $84 monthly
Location
- Region: Lilliwaup
Financial & listing details
- Price per square foot: $129/sqft
- Tax assessed value: $245,800
- Annual tax amount: $187
- Date on market: 6/2/2026
- Cumulative days on market: 67 days
- Listing terms: Conventional,Farm Home Loan,VA Loan
- Inclusions: Dryer(s), Microwave(s), Refrigerator(s), Stove(s)/Range(s), Washer(s)
Estimated market value
$270,600
$257,000 - $284,000
$2,417/mo
Price history
| Date | Event | Price |
|---|---|---|
| 7/31/2026 | Listed for sale | $279,095$129/sqft |
Source: eXp Realty #2528783 Report a problem | ||
| 7/27/2026 | Pending sale | $279,095$129/sqft |
Source:  NWMLS as distributed by MLS GRID #2528783 Report a problem NWMLS as distributed by MLS GRID #2528783 Report a problem | ||
| 7/25/2026 | Price change | $279,095-11.4%$129/sqft |
Source: NWMLS as distributed by MLS GRID #2528783 Report a problem | ||
| 7/1/2026 | Listed for sale | $314,999$146/sqft |
Source: eXp Realty #2528783 Report a problem | ||
| 6/23/2026 | Listing removed | $314,999$146/sqft |
Source: eXp Realty #2528783 Report a problem | ||
| 6/10/2026 | Price change | $314,999-3.1%$146/sqft |
Source: NWMLS as distributed by MLS GRID #2528783 Report a problem | ||
| 5/28/2026 | Price change | $324,999-7.1%$150/sqft |
Source: eXp Realty #2528783 Report a problem | ||
| 5/23/2026 | Listed for sale | $350,000+366.7%$162/sqft |
Source: eXp Realty #2528783 Report a problem | ||
| 1/11/2005 | Sold | $75,000$35/sqft |
Source: Public Record Report a problem | ||
Public tax history
| Year | Property taxes | Tax assessment |
|---|---|---|
| 2024 | $187 +1.2% | $245,800 +4.1% |
| 2023 | $185 -1.8% | $236,135 +40.5% |
| 2022 | $188 | $168,125 +26.3% |
| 2021 | -- | $133,140 -5.5% |
| 2020 | $221 -5.9% | $140,820 +17% |
| 2018 | $234 +0.2% | $120,340 -0.1% |
| 2017 | $234 -2.4% | $120,495 +7.5% |
| 2016 | $240 -4% | $112,095 |
| 2015 | $250 +0.6% | $112,095 |
| 2014 | $248 | $112,095 +21% |
| 2013 | $248 | $92,635 -41.4% |
| 2012 | -- | $157,980 +6.8% |
| 2011 | -- | $147,980 +54.5% |
| 2010 | -- | $95,755 |
| 2009 | -- | $95,755 |
Find assessor info on the county website
Monthly payment
Est. payment
Payment breakdown
Explore the cost of this home by adjusting the details. Changes won't be saved.Climate risks
Neighborhood: 98555
Getting around
0 / 100
Car-DependentNearby schools
GreatSchools rating
- 5/10Hood Canal Elementary & Junior High SchoolGrades: PK-8Distance: 12.5 mi
Schools provided by the listing agent
- Elementary: Hood Canal Elem& Jnr
Source: NWMLS as distributed by MLS GRID. This data may not be complete. We recommend contacting the local school district to confirm school assignments for this home.
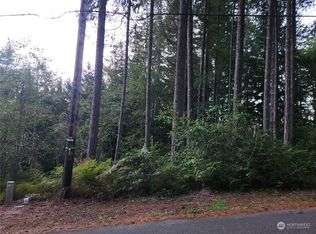
- $16,5007,840 sqft91 N Colony Surf Dr, Lilliwaup, WA 98555Sold
- $21,5000.36 acres71 N Colony Surf Dr, Lilliwaup, WA 98555Sold
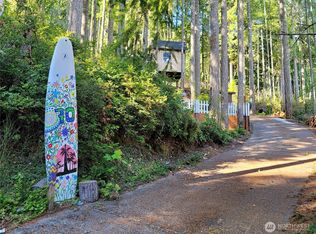
- $250,0002 bd1 ba768 sqft70 N Colony Surf Dr, Lilliwaup, WA 98555For Sale
- $16,5007,840 sqft101 N Colony Surf Dr, Lilliwaup, WA 98555Sold

- $55,5000.27 acres111 N Colony Surf Dr, Lilliwaup, WA 98555Lot/Land
- $130,0005 acres6 N Colony Surf Dr #X, Lilliwaup, WA 98555Lot/Land
- $297,0002 bd1 ba960 sqft131 N Colony Surf Dr, Lilliwaup, WA 98555Sold
- $422,6002 bd1 ba768 sqft33100 N Highway 101, Lilliwaup, WA 98555Off Market
A local agent can set up tours, give advice and negotiate with sellers.
Similar homes

- $285,0002 bd2 ba1.2k sqft221 N Trail Head Loop, Lilliwaup, WA 98555Active
 MLS ID #2548613, Sharon Dolan. NWMLS as distributed by MLS GRID
 - $325,0002 bd2 ba1.4k sqft830 N Lake Cushman Road, Hoodsport, WA 98548Active
 MLS ID #2545794, Andy Conklin. NWMLS as distributed by MLS GRID
 - $285,0003 bd2 ba1.2k sqftLake Cushman #18, Hoodsport, WA 98548Active
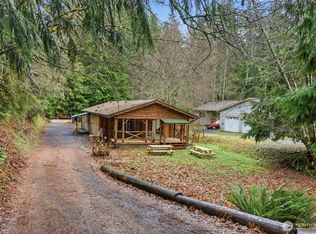 MLS ID #2517104, Whitney Johnson. NWMLS as distributed by MLS GRID
 - $335,0003 bd2 ba1.2k sqftBeacon Point, Lilliwaup, WA 98555Active
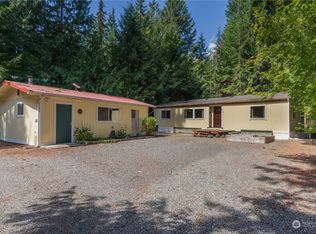 MLS ID #2277719, Sarah Lynn Perkins. NWMLS as distributed by MLS GRID
 - $299,0003 bd2 ba1.1k sqftLake Cushman, Hoodsport, WA 98548ActiveMLS ID #2515066, Heidi Gilbert. NWMLS as distributed by MLS GRID
- $275,0002 bd2 ba1.2k sqftStansberry Lake 4th Add, Gig Harbor, WA 98329ActiveMLS ID #2556611, Mark Queen. NWMLS as distributed by MLS GRID
- $325,0003 bd2 ba1.6k sqftAlderbrook Golf & Country Club, Union, WA 98592ActiveMLS ID #2485962, Lacie Ferris. NWMLS as distributed by MLS GRID
- $274,9003 bd2 ba1.3k sqftLake Cushman #5, Hoodsport, WA 98548ActiveMLS ID #2545897, Marca Bruff. NWMLS as distributed by MLS GRID
- $283,0002 bd2 ba1.2k sqft30 N Carp Place N, Hoodsport, WA 98548ActiveMLS ID #2523599, Jay Karlin. NWMLS as distributed by MLS GRID
- $395,0002 bd2 ba1.7k sqftLake Cushman #3, Hoodsport, WA 98548ActiveMLS ID #2561735, Jill Moss. NWMLS as distributed by MLS GRID
- $340,0002 bd2 ba1.3k sqft60 NE Firwood, Tahuya, WA 98588ActiveMLS ID #2530780, Carrie Melpolder. NWMLS as distributed by MLS GRID
- $319,9002 bd2 ba1.1k sqft131 N Fairway Drive W, Hoodsport, WA 98548ActiveMLS ID #2506084, Shelly Dunnington. NWMLS as distributed by MLS GRID
- $379,0003 bd2 ba1.4k sqft361 N Rainbow Way W, Hoodsport, WA 98548ActiveMLS ID #2564466, Barret Root. NWMLS as distributed by MLS GRID
- $289,0002 bd2 ba1k sqftLake Cushman #18, Hoodsport, WA 98584ActiveMLS ID #2470062, Laura Mershon. NWMLS as distributed by MLS GRID
- $330,0002 bd2 ba1.1k sqft170 Cirque Drive, Brinnon, WA 98320ActiveMLS ID #2521239, Adair Zholdubaev. NWMLS as distributed by MLS GRID
- $265,0002 bd2 ba1.1k sqft650 N Lake Cushman Road, Hoodsport, WA 98548ActiveMLS ID #2409489, Kerry Fraser. NWMLS as distributed by MLS GRID
- $350,0003 bd2 ba1.8k sqft150 E Graham Road, Belfair, WA 98528ActiveMLS ID #2561443, Alison Paoli. NWMLS as distributed by MLS GRID
- $399,0002 bd2 ba1.3k sqft91 E Jack Pine Lane, Union, WA 98592ActiveMLS ID #2529191, Lisa Sisk. NWMLS as distributed by MLS GRID
- $260,0002 bd2 ba1.2k sqftLazy C Ranch Div 1, Brinnon, WA 98320ActiveMLS ID #2527274, Joe Bartlett. NWMLS as distributed by MLS GRID
- $350,0002 bd1 ba1.6k sqftDiv 1 Lake Cushman, Hoodsport, WA 98548ActiveMLS ID #2363455, Art Remsbecker. NWMLS as distributed by MLS GRID
