SHORT SALE - Bring your offers! Welcome to Alderbrook Golf & Yacht Club, where PNW beauty meets resort-style living along the fairway. Ideally situated on the 9th hole, this home enjoys prime location w/ sweeping fairway views & a front-row seat to lush, manicured greens. Just a 5-min walk to private scenic overlook, the versatile design functions as a 3-bedroom retreat with flexible living spaces ideal for both everyday comfort & effortless entertaining. Upstairs, the private primary suite features private balcony overlooking the green, creating the perfect setting for peaceful mornings & tranquil golf course scenery. The main level boasts brand-new flooring throughout & walls freshly primed, providing a bright, clean canvas ready for your vision. The open-concept kitchen flows seamlessly into a cozy sitting area centered around a charming wood-burning stove, while a separate living room with a wet bar offers the perfect space for hosting or relaxing at home. The detached shop with unfinished space above the garage provides exceptional flexibility for a future studio, guest quarters, office, workout room, or potential expansion. Living at Alderbrook includes limited golf course access, while unlimited amenities include driving range, sport courts, boat launch, 5 miles of hiking trails & various parks. Alderbrook is a STR friendly community, offers newly installed fiber. Experience elevated living at Alderbrook Golf & Yacht Club.
Active
Listed by: RE/MAX Exclusive • Lacie Ferris
Price cut: $50K (7/8)
$325,000
1031 E Manzanita Drive, Union, WA 98592
3beds
1,612sqft
Single Family Residence
Built in 1981
0.26 Acres Lot
$317,500 Zestimate®
$202/sqft
$340/mo HOA
What's special
Open-concept kitchenBrand-new flooring throughoutBright clean canvas
- 166 days |
- 2,113 |
- 167 |
Zillow last checked:
Listing updated:
Listed by:
Lacie Ferris,
RE/MAX Exclusive
Source: NWMLS as distributed by MLS GRID,MLS#: 2485962
Facts & features
Interior
Bedrooms & bathrooms
- Bedrooms: 3
- Bathrooms: 2
- Full bathrooms: 1
- 3/4 bathrooms: 1
- Main level bathrooms: 1
- Main level bedrooms: 2
Primary bedroom
- Level: Second
Bedroom
- Level: Main
Bedroom
- Level: Main
Bathroom full
- Level: Main
Bathroom three quarter
- Level: Second
Bonus room
- Level: Second
Dining room
- Level: Main
Entry hall
- Level: Main
Kitchen with eating space
- Level: Main
Living room
- Level: Main
Utility room
- Level: Main
Heating
- Fireplace, Forced Air, Stove/Free Standing, Electric
Cooling
- None
Appliances
- Included: Dishwasher, Dryer, Refrigerator, Stove(s)/Range(s), Washer, Dishwasher(s), Dryer(s), Refrigerator(s), Washer(s), Water Heater: Electric
Features
- Bath Off Primary, Ceiling Fan(s), Dining Room, High Tech Cabling
- Flooring: Ceramic Tile, Vinyl, Vinyl Plank, Carpet
- Doors: French Doors
- Windows: Skylight(s)
- Basement: None
- Number of fireplaces: 1
- Fireplace features: Wood Burning, Main Level: 1, Fireplace
Interior area
- Total structure area: 1,612
- Total interior livable area: 1,612 sqft
Property
Parking
- Total spaces: 2
- Parking features: Driveway, Detached Garage, RV Parking
- Has garage: Yes
- Covered spaces: 2
Features
- Levels: Two
- Stories: 2
- Entry location: Main
- Patio & porch: Bath Off Primary, Ceiling Fan(s), Dining Room, Fireplace, French Doors, High Tech Cabling, Skylight(s), Vaulted Ceiling(s), Walk-In Closet(s), Water Heater, Wet Bar
- Has spa: Yes
- Has view: Yes
- View description: Golf Course
Lot
- Size: 0.26 Acres
- Features: Deck, High Speed Internet, Hot Tub/Spa, Outbuildings, RV Parking, Shop
- Topography: Level
Details
- Parcel number: 321045000053
- Special conditions: Standard
Construction
Type & style
- Home type: SingleFamily
- Architectural style: 2 Story
- Property subtype: Single Family Residence
Materials
- Wood Siding
- Foundation: Poured Concrete
- Roof: Composition
Condition
- Year built: 1981
Utilities & green energy
- Electric: Company: Mason Co PUD #1
- Sewer: Septic Tank, Company: Septic
- Water: Public, Company: Mason Co PUD #1
- Utilities for property: Hood Canal Communications, Hood Canal Communications
Community & HOA
Community
- Features: Athletic Court, CCRs, Clubhouse, Golf, Park, Playground, Trail(s)
- Subdivision: Alderbrook
HOA
- Services included: Common Area Maintenance, Concierge, Road Maintenance, See Remarks, Snow Removal
- HOA fee: $340 monthly
- HOA phone: 360-898-2560
Location
- Region: Union
Financial & listing details
- Price per square foot: $202/sqft
- Tax assessed value: $339,055
- Annual tax amount: $2,406
- Date on market: 3/5/2026
- Cumulative days on market: 167 days
- Listing terms: Conventional,Rehab Loan,VA Loan
- Inclusions: Dishwasher(s), Dryer(s), Refrigerator(s), Stove(s)/Range(s), Washer(s)
Estimated market value
$317,500
$302,000 - $333,000
$2,402/mo
Price history
| Date | Event | Price |
|---|---|---|
| 7/8/2026 | Price change | $325,000-13.3%$202/sqft |
Source:  NWMLS as distributed by MLS GRID #2485962 Report a problem NWMLS as distributed by MLS GRID #2485962 Report a problem | ||
| 6/25/2026 | Price change | $375,000-9.6%$233/sqft |
Source: NWMLS as distributed by MLS GRID #2485962 Report a problem | ||
| 6/19/2026 | Price change | $415,000-4.6%$257/sqft |
Source: NWMLS as distributed by MLS GRID #2485962 Report a problem | ||
| 3/6/2026 | Listed for sale | $435,000+17.6%$270/sqft |
Source: NWMLS as distributed by MLS GRID #2485962 Report a problem | ||
| 12/23/2022 | Sold | $370,000+5.7%$230/sqft |
Source: NWMLS as distributed by MLS GRID #2015802 Report a problem | ||
| 11/21/2022 | Pending sale | $350,000$217/sqft |
Source: NWMLS as distributed by MLS GRID #2015802 Report a problem | ||
| 11/14/2022 | Price change | $350,000-5.4%$217/sqft |
Source: NWMLS as distributed by MLS GRID #2015802 Report a problem | ||
| 11/10/2022 | Listed for sale | $370,000+118.3%$230/sqft |
Source: NWMLS as distributed by MLS GRID #2015802 Report a problem | ||
| 10/7/2015 | Sold | $169,500$105/sqft |
Source: Public Record Report a problem | ||
Public tax history
| Year | Property taxes | Tax assessment |
|---|---|---|
| 2025 | $2,852 +18.5% | $339,055 +2.3% |
| 2024 | $2,406 +12.9% | $331,505 +15.9% |
| 2023 | $2,131 +2.5% | $286,045 +19.7% |
| 2022 | $2,078 -6.2% | $238,990 +14.9% |
| 2021 | $2,215 +3% | $208,015 -9.6% |
| 2020 | $2,151 -9.9% | $230,060 +36.9% |
| 2018 | $2,387 +25% | $167,990 -0.2% |
| 2017 | $1,909 +6.8% | $168,280 -1.1% |
| 2016 | $1,787 +3.7% | $170,140 -4.8% |
| 2015 | $1,724 -2.4% | $178,780 -1.4% |
| 2014 | $1,766 | $181,280 -14.2% |
| 2013 | $1,766 | $211,280 -0.2% |
| 2012 | -- | $211,750 -10.1% |
| 2011 | -- | $235,525 |
| 2010 | -- | $235,525 |
Find assessor info on the county website
Monthly payment
Est. payment
Payment breakdown
Explore the cost of this home by adjusting the details. Changes won't be saved.Climate risks
Neighborhood: 98592
Nearby schools
GreatSchools rating
- 5/10Hood Canal Elementary & Junior High SchoolGrades: PK-8Distance: 4.1 mi
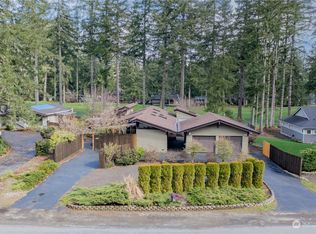
- $445,0002 bd2 ba1.6k sqft991 E Manzanita Dr, Union, WA 98592Sold
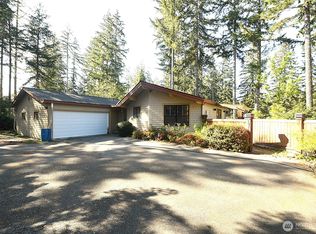
- $430,0002 bd2 ba1.2k sqft971 E Manzanita Dr, Union, WA 98592Sold
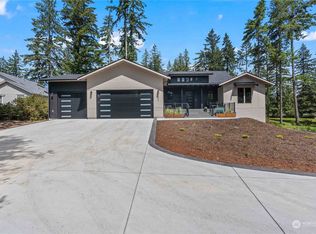
- $919,0002 bd3 ba1.9k sqft941 E Manzanita Dr, Union, WA 98592Sold
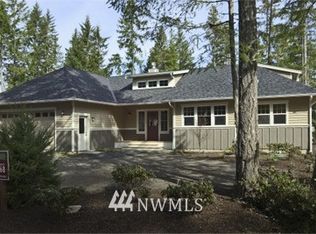
- $765,6002 bd2 ba1.8k sqft90 Country Club Dr E, Union, WA 98592Off Market
- $347,500-- sqft200 Country Club Dr E, Union, WA 98592Off Market
- $515,0004 bd2 ba2.1k sqft121 E Country Club Dr E, Union, WA 98592Sold
- $339,0002 bd1 ba1k sqft80 E Country Club Dr E, Union, WA 98592For Sale
- $525,0002 bd2 ba1.2k sqft201 E Country Club Dr E, Union, WA 98592Sold
A local agent can set up tours, give advice and negotiate with sellers.
Similar homes
- $399,0002 bd2 ba1.3k sqft91 E Jack Pine Lane, Union, WA 98592Active
 MLS ID #2529191, Lisa Sisk. NWMLS as distributed by MLS GRID
 - $449,9503 bd2 ba1.7k sqft170 E Country Club Drive N, Union, WA 98592Active
 MLS ID #2510676, Matthew Clark. NWMLS as distributed by MLS GRID
 - $325,0002 bd2 ba1.4k sqft830 N Lake Cushman Road, Hoodsport, WA 98548Active
 MLS ID #2545794, Andy Conklin. NWMLS as distributed by MLS GRID
 - $379,0003 bd2 ba1.2k sqftLake Limerick 1, Shelton, WA 98584Active
 MLS ID #2525630, Janie Weller. NWMLS as distributed by MLS GRID
 - $465,0002 bd2 ba1.4k sqft240 E Aycliffe Drive, Shelton, WA 98584ActiveMLS ID #2570616, Jill Petty. NWMLS as distributed by MLS GRID
- $329,0003 bd3 ba1.3k sqft1207 E Madrona Boulevard NW, Lakebay, WA 98349ActiveMLS ID #2547464, Christopher Floyd. NWMLS as distributed by MLS GRID
- $319,9002 bd2 ba1.1k sqft131 N Fairway Drive W, Hoodsport, WA 98548ActiveMLS ID #2506084, Shelly Dunnington. NWMLS as distributed by MLS GRID
- $400,0003 bd2 ba1.5k sqft350 Olympic Drive E, Grapeview, WA 98546ActiveMLS ID #2545061, Ranny Ray. NWMLS as distributed by MLS GRID
- $321,5002 bd2 ba1.2k sqftHerron Island Division # 6, Lakebay, WA 98349ActiveMLS ID #2556878, Karen D. Dorans. NWMLS as distributed by MLS GRID
- $309,9502 bd2 ba1k sqft81 N Buckhorn Court, Hoodsport, WA 98548ActiveMLS ID #2539668, Matthew Clark. NWMLS as distributed by MLS GRID
- $425,0003 bd2 ba1.3k sqftBayview Home Tracts, Shelton, WA 98584ActiveMLS ID #2568682, Kristy D. Buck. NWMLS as distributed by MLS GRID
- $299,9003 bd2 ba1.1k sqft22115 Maple Drive NW, Lakebay, WA 98349ActiveMLS ID #2461035, James R. Clifford. NWMLS as distributed by MLS GRID
- $375,0003 bd2 ba1.7k sqft2015 Adams Street, Shelton, WA 98584ActiveMLS ID #2568154, Emily Addis. NWMLS as distributed by MLS GRID
- $439,9903 bd2 ba1.6k sqft91 E Kathryn Court, Shelton, WA 98584ActiveMLS ID #2538727, Fay Parker. NWMLS as distributed by MLS GRID
- $480,0004 bd3 ba1.8k sqftLake Limerick Div No 1, Shelton, WA 98584ActiveMLS ID #2538744, Tanya Marie Baker. NWMLS as distributed by MLS GRID
- $299,9504 bd1 ba1.7k sqftBeverly Heights, Shelton, WA 98584ActiveMLS ID #2513821, Krisy Henry. NWMLS as distributed by MLS GRID
- $299,0002 bd2 ba924 sqft261 E Willow Blue Lane, Shelton, WA 98584ActiveMLS ID #2553686, Nykole Larson. NWMLS as distributed by MLS GRID
- $435,0003 bd2 ba1.3k sqft1720 E Saint Andrews Drive N, Shelton, WA 98584ActiveMLS ID #2523606, Lou Bergman. NWMLS as distributed by MLS GRID
- $430,0003 bd2 ba1.9k sqftDiv 7, Shelton, WA 98584ActiveMLS ID #2529664, Kristine Anderson. NWMLS as distributed by MLS GRID
- $359,0003 bd1 ba1.2k sqft1713 Madison Street, Shelton, WA 98584ActiveMLS ID #2557198, Susan Garrick. NWMLS as distributed by MLS GRID
