Skip main navigation
Sold
  • Listed by: John L. Scott, Inc • Brenda Martin
    Bought with: Every Door Real Estate
    $515,000

    121 E Country Club Drive E, Union, WA 98592

    4beds
    2,112sqft
    Single Family Residence
    Built in 2006
    0.5 Acres Lot
    $515,100 Zestimate®
    $244/sqft
    $2,929 Estimated rent

    Home value

    $515,100

    $458,000 - $577,000

    $2,929/mo

    Zestimate® history
    Loading
    Loading...

    Owner options

    List your home for rent

    $2,929/mo

    Rent Zestimate®

    Find your next renter with Zillow Rental Manager. Plus, with online applications, you can quickly screen prospective tenants – for free.

    Learn more

    $2,929/mo

    Rent Zestimate®

    Refinance and save

    $3,381/mo

    Est. payment

    Refinancing to a lower rate could help reduce your monthly payments and save thousands over the life of the loan.

    See today's rates

    $3,381/mo

    Est. payment

    Explore your selling options

    Work with a Zillow partner agent

    Leverage their expertise and Zillow's premium Showcase listings to get your home seen by more buyers.

    Get started

    List with your own agent

    Get your home in front of millions of buyers by listing it on Zillow.

    Learn how to do it

    Sell it yourself

    Take full control of how buyers see your home on Zillow by listing For Sale by Owner (FSBO).

    List your home

    What's special

    Spacious primary suiteWalk-in closetExpansive deckThree additional bedroomsExceptional storage throughoutNew carpetSoaring vaulted great room
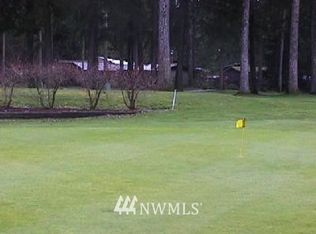
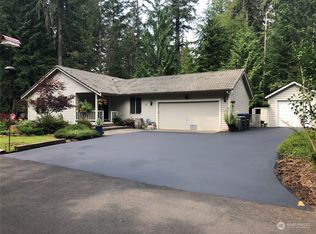
    Experience single-level living at its best in the prestigious Alderbrook Golf & Yacht Club. Ideally positioned near the clubhouse and premier resort amenities, this beautifully appointed residence offers effortless style and comfort. A soaring vaulted great room with new carpet creates an inviting setting for both intimate gatherings and sophisticated entertaining. Step onto the expansive deck and unwind while overlooking tranquil, protected green space—your own private backdrop of Pacific Northwest beauty. The spacious primary suite features a walk-in closet and a spa-inspired bath with a soaking tub designed for relaxation. Three additional bedrooms provide flexibility for guests, office space, or multigenerational living, complemented by exceptional storage throughout. A new roof (2021) ensures peace of mind. Enjoy an elevated lifestyle with HOA privileges that include unlimited golf, clubhouse access, pickleball, tennis, scenic parks, and walking trails. Just minutes from Hood Canal’s boating, waterfront dining, and hiking, this move-in ready home offers a seamless blend of serenity and recreation. Whether as a primary residence or a peaceful weekend escape, this is Northwest living at its finest.

    Zillow last checked:

    Listing updated:

    Listed by:

    Brenda Martin,

    John L. Scott, Inc,

    Tina McKay,

    John L. Scott, Inc

    Bought with:

    Selma Susan Longacre, 23017645

    Every Door Real Estate

    Source: NWMLS as distributed by MLS GRID,MLS#: 2480052MLS Logo

    Facts & features

    Interior

    Bedrooms & bathrooms
    • Bedrooms: 4
    • Bathrooms: 2
    • Full bathrooms: 2
    • Main level bathrooms: 2
    • Main level bedrooms: 4
    Primary bedroom
    • Level: Main
    Bedroom
    • Level: Main
    Bedroom
    • Level: Main
    Bedroom
    • Level: Main
    Bathroom full
    • Level: Main
    Bathroom full
    • Level: Main
    Dining room
    • Level: Main
    Entry hall
    • Level: Main
    Great room
    • Level: Main
    Kitchen with eating space
    • Level: Main
    Utility room
    • Level: Main
    Heating
    • 90%+ High Efficiency, Heat Pump, Electric
    Cooling
    • Heat Pump
    Appliances
    • Included: Dishwasher, Disposal, Dryer, Microwave, Refrigerator, Stove(s)/Range(s), Washer, Dishwasher(s), Dryer(s), Garbage Disposal, Microwave(s), Refrigerator(s), Washer(s), Water Heater: Electric, Water Heater Location: Garage
    Features
    • Bath Off Primary
    • Flooring: Vinyl, Carpet
    • Windows: Dbl Pane/Storm Window, Skylight(s)
    • Basement: None
    • Has fireplace: No
    Interior area
    • Total structure area: 2,112
    • Total interior livable area: 2,112 sqft

    Property

    Parking
    • Total spaces: 2
    • Parking features: Driveway, Attached Garage, Off Street, RV Parking
    • Has attached garage: Yes
    • Covered spaces: 2
    Features
    • Levels: One
    • Stories: 1
    • Entry location: Main
    • Patio & porch: Bath Off Primary, Dbl Pane/Storm Window, Skylight(s), Vaulted Ceiling(s), Water Heater
    • Has view: Yes
    • View description: Golf Course, Territorial
    Lot
    • Size: 0.5 Acres
    • Features: Corner Lot, Paved, Cable TV, Deck, RV Parking
    • Topography: Level
    • Residential vegetation: Wooded
    Details
    • Parcel number: 321045100012
    • Zoning description: Jurisdiction: County
    • Special conditions: Standard

    Construction

    Type & style
    • Home type: SingleFamily
    • Architectural style: Traditional,1 Story
    • Property subtype: Single Family Residence
    Materials
    • Cement Planked, Wood Siding, Cement Plank
    • Foundation: Poured Concrete
    • Roof: Composition
    Condition
    • Very Good
    • Year built: 2006

    Utilities & green energy

    • Electric: Company: PUD #1
    • Sewer: Septic Tank, Company: Septic
    • Water: Public, Company: PUD #1

    Community & HOA

    Community
    • Features: Athletic Court, CCRs, Clubhouse, Golf, Park, Playground, Trail(s)
    • Security: Security Service
    • Subdivision: Alderbrook
    HOA
    • Services included: Common Area Maintenance, Road Maintenance, Security, See Remarks
    • HOA fee: $340 monthly
    • HOA phone: 360-898-2560
    Location
    • Region: Union

    Financial & listing details

    • Price per square foot: $244/sqft
    • Tax assessed value: $574,405
    • Annual tax amount: $3,697
    • Date on market: 2/12/2026
    • Cumulative days on market: 148 days
    • Listing terms: Conventional,FHA,VA Loan
    • Inclusions: Dishwasher(s), Dryer(s), Garbage Disposal, Microwave(s), Refrigerator(s), Stove(s)/Range(s), Washer(s)

    Price history

    DateEventPrice
    6/9/2026Sold$515,000-4.5%$244/sqft
    Source: NWMLS as distributed by MLS GRID #2480052 Report a problem
    4/19/2026Pending sale$539,500$255/sqft
    Source: NWMLS as distributed by MLS GRID #2480052 Report a problem
    2/13/2026Listed for sale$539,500+74.1%$255/sqft
    Source: NWMLS as distributed by MLS GRID #2480052 Report a problem
    4/23/2007Sold$309,950+416.6%$147/sqft
    Source: NWMLS as distributed by MLS GRID #26169662 Report a problem
    12/30/2005Sold$60,000+25%$28/sqft
    Source: Public Record Report a problem
    11/22/2005Sold$48,000$23/sqft
    Source: Public Record Report a problem

    Public tax history

    YearProperty taxesTax assessment
    2024$3,697 +0.7%$574,405 +10%
    2023$3,671 -2.6%$522,165 +29.2%
    2022$3,769 +1.1%$404,195 +23.3%
    2021$3,726 +10.3%$327,725 -14.8%
    2020$3,378 -15.1%$384,480 +43.7%
    2018$3,977 +28.1%$267,605 -0.1%
    2017$3,105 +9.6%$267,840 -1.9%
    2016$2,833 +2.8%$273,055 -4.9%
    2015$2,756 -2.5%$287,110 -0.8%
    2014$2,825 $289,540 -6.9%
    2013$2,825 $310,840 +14.3%
    2012-- $271,925 -8.5%
    2011-- $297,280
    2010-- $297,280
    2009-- $297,280
    Find assessor info on the county website

    Neighborhood: 98592

    Nearby schools

    GreatSchools rating
    Get a cash offer in 3 minutes
    Find out how much your home could sell for in as little as 3 minutes with a no-obligation cash offer.
    Estimated market value
    $515,100
    Get a cash offer in 3 minutes
    Find out how much your home could sell for in as little as 3 minutes with a no-obligation cash offer.
    Estimated market value
    $515,100