Welcome to your own private retreat on the fairway! This charming cottage-style home is perfectly nestled within a sought-after golf community, offering peaceful surroundings, lush landscaping, and picturesque golf course views right from your living room. Step inside and fall in love with the bright, airy interior featuring vaulted ceilings, expansive windows, and an abundance of natural light. The inviting living space blends warmth and comfort with cottage charm, creating the perfect setting for relaxing mornings or entertaining guests. Surrounded by mature trees and beautifully maintained gardens, the exterior feels like PNW escape. Enjoy your morning coffee on the deck while overlooking the fairway. The layout is thoughtful, purposeful and maximizes comfort and functionality throughout the home. Whether you’re searching for a full-time residence, weekend getaway, or peaceful downsizing opportunity, this delightful golf course cottage offers the perfect blend of charm, privacy, and lifestyle. Alderbrook Community is unique and offers unlimited golfing for 2 people, as well as tennis courts, athletic areas, driving range, clubhouse, playgrounds, trails, and so much more. All conveniently located to Hood Canal and the stunning Alderbrook Resort. This is the kind of home that makes every day feel like a getaway.
Active
Listed by: Keller Williams Rty Tacoma • Daylene Wilkie
Price cut: $6K (7/16)
$349,000
80 E Country Club Drive E, Union, WA 98592
2beds
1,032sqft
:
Get pre-qualified$2,427/mo
Single Family Residence
Built in 1970
0.27 Acres Lot
$338,400 Zestimate®
$338/sqft
$285/mo HOA
What's special
Lush landscapingSurrounded by mature treesPeaceful surroundingsVaulted ceilingsBeautifully maintained gardensInviting living spaceAbundance of natural light
- 63 days |
- 614 |
- 27 |
Zillow last checked:
Listing updated:
Listed by:
Daylene Wilkie,
Keller Williams Rty Tacoma
Source: NWMLS as distributed by MLS GRID,MLS#: 2528616
Facts & features
Interior
Bedrooms & bathrooms
- Bedrooms: 2
- Bathrooms: 1
- Full bathrooms: 1
- Main level bathrooms: 1
- Main level bedrooms: 2
Primary bedroom
- Level: Main
Bedroom
- Level: Main
Bathroom full
- Level: Main
Dining room
- Level: Main
Entry hall
- Level: Main
Great room
- Level: Main
Kitchen without eating space
- Level: Main
Living room
- Level: Main
Utility room
- Level: Main
Heating
- Fireplace, Baseboard, Stove/Free Standing, Electric, Wood
Cooling
- None
Appliances
- Included: Dishwasher, Dryer, Refrigerator, Stove(s)/Range(s), Washer, Dishwasher(s), Dryer(s), Refrigerator(s), Washer(s), Water Heater: Electric, Water Heater Location: Utility/Laundry Room
Features
- Ceiling Fan(s)
- Flooring: Laminate, Carpet
- Windows: Dbl Pane/Storm Window
- Basement: None
- Number of fireplaces: 1
- Fireplace features: Wood Burning, Main Level: 1, Fireplace
Interior area
- Total structure area: 1,032
- Total interior livable area: 1,032 sqft
Property
Parking
- Total spaces: 1
- Parking features: Attached Carport, Driveway, Off Street, RV Parking
- Has carport: Yes
- Covered spaces: 1
Features
- Levels: One
- Stories: 1
- Entry location: Main
- Patio & porch: Ceiling Fan(s), Dbl Pane/Storm Window, Fireplace, Vaulted Ceiling(s), Water Heater
- Has view: Yes
- View description: Golf Course
Lot
- Size: 0.27 Acres
- Dimensions: 80' x 147'
- Features: Paved, Cable TV, Deck, High Speed Internet, Outbuildings, RV Parking
- Topography: Level
- Residential vegetation: Fruit Trees, Garden Space, Wooded
Details
- Parcel number: 321045000009
- Zoning: RR5
- Zoning description: Jurisdiction: County
- Special conditions: See Remarks
Construction
Type & style
- Home type: SingleFamily
- Architectural style: 1 Story
- Property subtype: Single Family Residence
Materials
- Wood Siding, Wood Products
- Roof: Composition
Condition
- Good
- Year built: 1970
- Major remodel year: 1970
Utilities & green energy
- Electric: Company: Mason County PUD 3
- Sewer: Septic Tank, Company: Septic
- Water: Public, Company: Mason PUD 1
Community & HOA
Community
- Features: Athletic Court, CCRs, Clubhouse, Golf, Park, Trail(s)
- Security: Security Service
- Subdivision: Alderbrook
HOA
- Services included: Common Area Maintenance, Road Maintenance, Security, See Remarks
- HOA fee: $285 monthly
Location
- Region: Union
Financial & listing details
- Price per square foot: $338/sqft
- Tax assessed value: $211,315
- Annual tax amount: $1,771
- Date on market: 5/21/2026
- Cumulative days on market: 65 days
- Listing terms: Conventional,FHA,VA Loan
- Inclusions: Dishwasher(s), Dryer(s), Refrigerator(s), Stove(s)/Range(s), Washer(s)
Estimated market value
$338,400
$321,000 - $355,000
$1,958/mo
Price history
| Date | Event | Price |
|---|---|---|
| 7/16/2026 | Price change | $349,000-1.7%$338/sqft |
Source:  NWMLS as distributed by MLS GRID #2528616 Report a problem NWMLS as distributed by MLS GRID #2528616 Report a problem | ||
| 5/23/2026 | Listed for sale | $355,000+71.9%$344/sqft |
Source: NWMLS as distributed by MLS GRID #2528616 Report a problem | ||
| 6/21/2021 | Sold | $206,500$200/sqft |
Source: Public Record Report a problem | ||
| 11/22/2009 | Listing removed | -- |
Source: foreclosure.com Report a problem | ||
| 11/13/2009 | Listed for sale | -- |
Source: foreclosure.com Report a problem | ||
Public tax history
| Year | Property taxes | Tax assessment |
|---|---|---|
| 2024 | $1,537 +12.3% | $211,315 +20.1% |
| 2023 | $1,369 +6.2% | $175,895 +20.8% |
| 2022 | $1,289 -5.3% | $145,570 +13.9% |
| 2021 | $1,360 +2.4% | $127,795 +1.7% |
| 2020 | $1,328 +1.2% | $125,705 +25.1% |
| 2018 | $1,312 +19.3% | $100,510 +0.1% |
| 2017 | $1,100 +2.4% | $100,430 +0.3% |
| 2016 | $1,074 +5.1% | $100,080 -4.7% |
| 2015 | $1,021 -2.2% | $105,030 -2.3% |
| 2014 | $1,045 | $107,530 -21.8% |
| 2013 | $1,045 | $137,530 -7.3% |
| 2012 | -- | $148,335 -12.1% |
| 2011 | -- | $168,775 |
| 2010 | -- | $168,775 |
| 2009 | -- | $168,775 |
Find assessor info on the county website
Monthly payment
Est. payment
Payment breakdown
Explore the cost of this home by adjusting the details. Changes won't be saved.Climate risks
Neighborhood: 98592
Nearby schools
GreatSchools rating
- 5/10Hood Canal Elementary & Junior High SchoolGrades: PK-8Distance: 4 mi
Schools provided by the listing agent
- Elementary: Hood Canal Elem& Jnr
- Middle: Hood Canal Elem& Jnr
- High: Shelton High
Source: NWMLS as distributed by MLS GRID. This data may not be complete. We recommend contacting the local school district to confirm school assignments for this home.
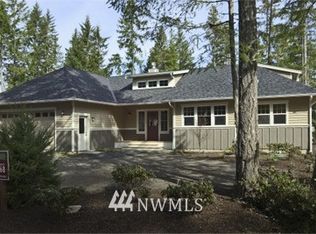
- $789,2002 bd2 ba1.8k sqft90 Country Club Dr E, Union, WA 98592Off Market
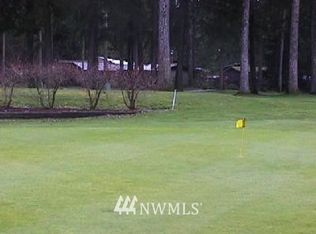
- $351,000-- sqft200 Country Club Dr E, Union, WA 98592Off Market
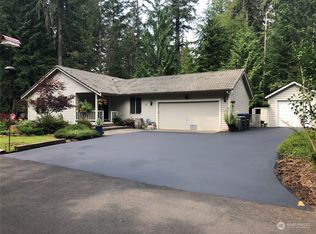
- $370,0002 bd2 ba1.2k sqft31 E Country Club Ct, Union, WA 98592Sold
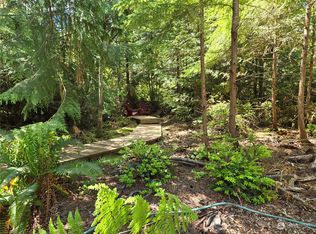
- $65,0000.55 Acres71 E Country Club Dr E, Union, WA 98592Sold
- $919,0002 bd3 ba1.9k sqft941 E Manzanita Dr, Union, WA 98592Sold
- $515,0004 bd2 ba2.1k sqft121 E Country Club Dr E, Union, WA 98592Sold
- $430,0002 bd2 ba1.2k sqft971 E Manzanita Dr, Union, WA 98592Sold
- from $649,0003 bd3 ba1.3k sqftThe Erin Plan, Alderbrook Golf Community, Union, WA 98592New Construction
A local agent can set up tours, give advice and negotiate with sellers.
Similar homes
- $399,0002 bd2 ba1.3k sqft91 E Jack Pine Lane, Union, WA 98592Active
 MLS ID #2529191, Lisa Sisk. NWMLS as distributed by MLS GRID
 - $359,0002 bd1 ba784 sqftShore Hill Estates #2, Belfair, WA 98528Active
 MLS ID #2558247, Normajean Jacobs. NWMLS as distributed by MLS GRID
 - $360,0002 bd2 ba1.3k sqft533 E Walnut Street, Shelton, WA 98584Active
 MLS ID #2553861, Kris E. Klusman. NWMLS as distributed by MLS GRID
 - $315,0002 bd2 ba924 sqft261 E Willow Blue Lane, Shelton, WA 98584Active
 MLS ID #2553686, Nykole Larson. NWMLS as distributed by MLS GRID
 - $350,0002 bd1 ba1.2k sqftLake Cushman #16, Hoodsport, WA 98548ActiveMLS ID #2532093, Jill Moss. NWMLS as distributed by MLS GRID
- $350,0002 bd2 ba1.2k sqftLake Cushman 10, Hoodsport, WA 98548ActiveMLS ID #2533968, Chris Fiamengo. NWMLS as distributed by MLS GRID
- $349,9002 bd1 ba660 sqft2461 W Deegan Road W, Shelton, WA 98584ActiveMLS ID #2544885, Kristy D. Buck. NWMLS as distributed by MLS GRID
- $415,0003 bd2 ba1.2k sqftDiv 3, Shelton, WA 98584ActiveMLS ID #2539745, Kristine Anderson. NWMLS as distributed by MLS GRID
- $330,0002 bd2 ba938 sqft570 N Duckabush Drive W, Hoodsport, WA 98548ActiveMLS ID #2534365, Riley Craig Holder. NWMLS as distributed by MLS GRID
- $299,0002 bd1 ba616 sqftMaggie Lake Add#3, Tahuya, WA 98588ActiveMLS ID #2519995, Rachel Lynn Dean. NWMLS as distributed by MLS GRID
- $399,9992 bd2 ba1k sqftShorebrook, Tahuya, WA 98588ActiveMLS ID #2549207, Jessica L. Spaulding. NWMLS as distributed by MLS GRID
- $340,0002 bd2 ba1.3k sqft60 NE Firwood, Tahuya, WA 98588ActiveMLS ID #2530780, Carrie Melpolder. NWMLS as distributed by MLS GRID
- $329,0003 bd3 ba1.3k sqft1207 E Madrona Boulevard NW, Lakebay, WA 98349ActiveMLS ID #2547464, Christopher Floyd. NWMLS as distributed by MLS GRID
- $370,0001 bd1 ba810 sqftDivision 10, Hoodsport, WA 98548ActiveMLS ID #2544236, Nicole Jaramillo. NWMLS as distributed by MLS GRID
- $349,9003 bd2 ba1.4k sqftDiv 7 Lake Cushman, Hoodsport, WA 98548ActiveMLS ID #2372742, Art Remsbecker. NWMLS as distributed by MLS GRID
- $332,5003 bd2 ba1k sqft705 Grandview Avenue, Shelton, WA 98584ActiveMLS ID #2528227, Alesha Beckman. NWMLS as distributed by MLS GRID
- $339,0002 bd2 ba780 sqft1, Hoodsport, WA 98548ActiveMLS ID #2549502, Corey Nightingale. NWMLS as distributed by MLS GRID
- $360,0003 bd1 ba1k sqft371 N Wynoochee Drive, Hoodsport, WA 98548ActiveMLS ID #2516439, Stacie Palzer. NWMLS as distributed by MLS GRID
- $229,9003 bd2 ba1.1k sqft310 E Olde Lyme Rd, Shelton, WA 98584ActiveMLS ID #2559320, Jasmyne Holmes. NWMLS as distributed by MLS GRID
- $349,0001 bd1 ba673 sqftHerron Island Division 6, Lakebay, WA 98349ActiveMLS ID #2528887, Karen D. Dorans. NWMLS as distributed by MLS GRID
