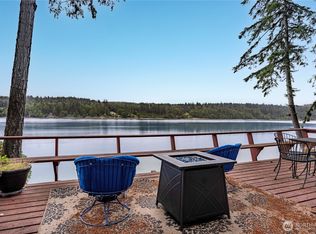
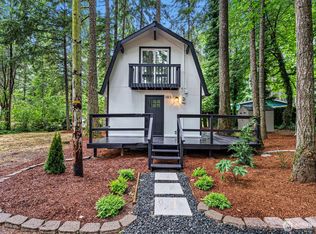
Escape to your own waterfront retreat on beautiful Herron Island! This charming east-facing cabin offers the perfect setting for peaceful weekends, romantic getaways, or fun-filled summers on the water. Located on a private island with its own community ferry, the property enjoys a wonderful beachfront location with easy access to kayaking, paddleboarding, swimming, beachcombing, and more. Wake up to stunning sunrises and relaxing water views from the expansive 500+ sq ft deck—ideal for entertaining, outdoor dining, or simply soaking in the coastal atmosphere.The cozy 480 sq ft cabin features an open-concept living, dining, and kitchen area with a cozy wood burning stove, plus one bedroom and a bathroom with shower. Beneath the cabin is an additional 193 sq ft stand-up storage area, perfect for storing paddleboards, kayaks, fishing gear, and beach toys. The home is overall in good condition while still offering opportunity for future updates and personalization, including windows and heating improvements.Tucked close to the shoreline, the cabin is accessed by several steps down from above, adding to the private “hidden beach cabin” feel. Whether you're looking for a simple waterfront escape, a weekend adventure base, or a relaxing place to unplug and recharge, this special island property is ready to enjoy.
Pending
Listed by: Better Properties Gig Harbor • Karen D. Dorans
Price cut: $26K (7/17)
$349,000
415 E Herron Boulevard NW, Lakebay, WA 98349
1beds
673sqft
Single Family Residence
Built in 1971
0.28 Acres Lot
$336,000 Zestimate®
$519/sqft
$313/mo HOA
What's special
Cozy wood burning stoveWonderful beachfront locationEast-facing cabin
- 90 days |
- 377 |
- 25 |
Likely to sell faster than
Zillow last checked:
Listing updated:
Listed by:
Karen D. Dorans,
Better Properties Gig Harbor,
Paige DeClue,
Better Properties Gig Harbor
Source: NWMLS as distributed by MLS GRID,MLS#: 2528887
Facts & features
Interior
Bedrooms & bathrooms
- Bedrooms: 1
- Bathrooms: 1
- 3/4 bathrooms: 1
- Main level bathrooms: 1
- Main level bedrooms: 1
Primary bedroom
- Level: Main
Bathroom three quarter
- Level: Main
Entry hall
- Level: Main
Kitchen with eating space
- Level: Main
Living room
- Level: Main
Heating
- Fireplace, Baseboard, Electric, Wood
Cooling
- None
Appliances
- Included: Refrigerator, Stove(s)/Range(s), Refrigerator(s), Water Heater: Electric, Water Heater Location: Bathroom
Features
- Flooring: Hardwood
- Basement: Partially Finished
- Number of fireplaces: 1
- Fireplace features: Wood Burning, Main Level: 1, Fireplace
Interior area
- Total structure area: 673
- Total interior livable area: 673 sqft
Property
Parking
- Parking features: Off Street
Features
- Levels: One
- Stories: 1
- Entry location: Main
- Patio & porch: Fireplace, Water Heater
- Has view: Yes
- View description: See Remarks, Sound, Territorial
- Has water view: Yes
- Water view: Sound
- Waterfront features: Low Bank, No Bank, Saltwater, Sound
- Frontage length: Waterfront Ft: 70
Lot
- Size: 0.28 Acres
- Dimensions: 73 x 187 x 70 x 169
- Features: Deck, Fenced-Partially
- Topography: Level,Partial Slope,Sloped
- Residential vegetation: Wooded
Details
- Parcel number: 4450600640
- Zoning: Rural 10
- Zoning description: Jurisdiction: County
- Special conditions: Standard
- Other equipment: Leased Equipment: None
Construction
Type & style
- Home type: SingleFamily
- Architectural style: Cabin,1 Story w/Bsmnt.
- Property subtype: Single Family Residence
Materials
- Wood Siding, Wood Products
- Roof: Composition
Condition
- Good
- Year built: 1971
- Major remodel year: 1996
Utilities & green energy
- Electric: Company: Peninsula Light Company
- Sewer: Septic Tank, Company: Septic
- Water: Community, Company: Herron Island Water Department
- Utilities for property: No Current Service, No Current Service
Community & HOA
Community
- Features: Boat Launch, Park, Playground, Trail(s)
- Subdivision: Herron Island
HOA
- Services included: Common Area Maintenance, Road Maintenance
- HOA fee: $1,880 semi-annually
- HOA phone: 253-884-9350
Location
- Region: Lakebay
Financial & listing details
- Price per square foot: $519/sqft
- Tax assessed value: $435,300
- Annual tax amount: $3,769
- Date on market: 5/22/2026
- Cumulative days on market: 91 days
- Listing terms: Conventional
- Inclusions: Leased Equipment, Refrigerator(s), Stove(s)/Range(s)
Estimated market value
$336,000
$319,000 - $353,000
$1,418/mo
Price history
| Date | Event | Price |
|---|---|---|
| 8/2/2026 | Pending sale | $349,000$519/sqft |
Source:  NWMLS as distributed by MLS GRID #2528887 Report a problem NWMLS as distributed by MLS GRID #2528887 Report a problem | ||
| 7/17/2026 | Price change | $349,000-6.9%$519/sqft |
Source: NWMLS as distributed by MLS GRID #2528887 Report a problem | ||
| 5/23/2026 | Listed for sale | $375,000+87.5%$557/sqft |
Source: NWMLS as distributed by MLS GRID #2528887 Report a problem | ||
| 11/29/2016 | Sold | $200,000-13%$297/sqft |
Source: NWMLS as distributed by MLS GRID #935435 Report a problem | ||
| 8/5/2016 | Pending sale | $229,900$342/sqft |
Source: Better Properties UP/Fircrest #935435 Report a problem | ||
| 5/4/2016 | Listed for sale | $229,900+5%$342/sqft |
Source: Better Properties UP/Fircrest #935435 Report a problem | ||
| 11/3/2015 | Listing removed | $219,000$325/sqft |
Source: Better Properties UP/Fircrest #783996 Report a problem | ||
| 5/9/2015 | Listed for sale | $219,000$325/sqft |
Source: Better Properties UP/Fircrest #783996 Report a problem | ||
Public tax history
| Year | Property taxes | Tax assessment |
|---|---|---|
| 2025 | $3,769 +8.2% | $435,300 +6.7% |
| 2024 | $3,483 -3.3% | $407,800 +0% |
| 2023 | $3,601 +16.1% | $407,600 +12.1% |
| 2022 | $3,101 +14.5% | $363,700 +34% |
| 2021 | $2,707 +26.3% | $271,400 +25.8% |
| 2019 | $2,144 +31.9% | $215,800 +5.7% |
| 2018 | $1,626 +2.4% | $204,200 +50.3% |
| 2017 | $1,588 -19.5% | $135,900 -12.9% |
| 2016 | $1,973 | $156,100 -1.5% |
| 2014 | $1,973 -21.5% | $158,500 -4.2% |
| 2013 | $2,514 | $165,500 -16.3% |
| 2012 | -- | $197,800 -12.7% |
| 2011 | -- | $226,500 -16.1% |
| 2010 | -- | $270,000 |
Find assessor info on the county website
Monthly payment
Est. payment
Payment breakdown
Explore the cost of this home by adjusting the details. Changes won't be saved.Climate risks
Neighborhood: 98349
Nearby schools
GreatSchools rating
- 6/10Evergreen Elementary SchoolGrades: PK-5Distance: 3.2 mi
- 4/10Key Peninsula Middle SchoolGrades: 6-8Distance: 4.7 mi
- 8/10Peninsula High SchoolGrades: 9-12Distance: 13.2 mi
Schools provided by the listing agent
- Elementary: Evergreen Elem
- Middle: Key Peninsula Mid
- High: Peninsula High
Source: NWMLS as distributed by MLS GRID. This data may not be complete. We recommend contacting the local school district to confirm school assignments for this home.
- $318,0001 bd-- ba-- sqft407 E Madrona Blvd NW, Lakebay, WA 98349Off Market
- $321,5002 bd2 ba1.2k sqft310 Fir Ln NW, Lakebay, WA 98349For Sale

- $242,1002 bd1 ba480 sqft209 E Herron Blvd NW, Lakebay, WA 98349Sold
- $--0.46 acres312 Xx E, Lakebay, WA 98349Off Market
- $--0.46 acres312 Xx E, Lakebay, WA 98349Off Market
- $240,100-- bd1 ba702 sqft216 Fir Ln NW, Lakebay, WA 98349Off Market
- $379,0001 bd1 ba1.1k sqft208 E Herron Blvd NW, Lakebay, WA 98349Sold
- $225,0001 bd1 ba864 sqft406 E Madrona Blvd NW, Lakebay, WA 98349Sold
A local agent can set up tours, give advice and negotiate with sellers.
Similar homes
- $309,0001 bd1 ba864 sqft406 E Madrona Drive, Lakebay, WA 98349Active
 MLS ID #2572099, Christopher Floyd. NWMLS as distributed by MLS GRID
 - $389,9002 bd1 ba894 sqftHerron Island Division # 1, Lakebay, WA 98349Active
 MLS ID #2489445, Karen D. Dorans. NWMLS as distributed by MLS GRID
 - $230,4002 bd1 ba801 sqft819 E Madrona Boulevard NW, Lakebay, WA 98349Active
 MLS ID #2533508, Anita Monk. NWMLS as distributed by MLS GRID
 - $294,9502 bd2 ba672 sqft19111 19th st sw, Lakebay, WA 98349Active
 MLS ID #2528982, Joel Cox. NWMLS as distributed by MLS GRID
 - $299,0001 bd1 ba630 sqftMountain Shores, Grapeview, WA 98546ActiveMLS ID #2567320, Eric Klindtworth. NWMLS as distributed by MLS GRID
- $379,0001 bd1 ba616 sqftDivision 1, Shelton, WA 98584ActiveMLS ID #2566794, Kristine Anderson. NWMLS as distributed by MLS GRID
- $275,0002 bd2 ba1k sqftCanyonwood Beach, Shelton, WA 98584ActiveMLS ID #2566713, Kristine Anderson. NWMLS as distributed by MLS GRID
- $399,9502 bd1 ba760 sqft639 E Pitcairn Place, Shelton, WA 98584ActiveMLS ID #2487005, Krisy Henry. NWMLS as distributed by MLS GRID
- $285,0002 bd1 ba624 sqftEmerald Lake Div 2, Grapeview, WA 98546ActiveMLS ID #2557344, Laura Mershon. NWMLS as distributed by MLS GRID
- $319,9002 bd1 ba660 sqft2461 W Deegan Road W, Shelton, WA 98584ActiveMLS ID #2544885, Kristy D. Buck. NWMLS as distributed by MLS GRID
- $440,0002 bd1 ba967 sqft16511 84th Street NW, Lakebay, WA 98349ActiveMLS ID #2561252, Ronald Larson. NWMLS as distributed by MLS GRID
- $355,0002 bd2 ba856 sqft731 E Promontory Road, Shelton, WA 98584ActiveMLS ID #2483397, Michelle Himlie. NWMLS as distributed by MLS GRID
- $369,0002 bd1 ba972 sqft90 NE Barbara Boulevard, Belfair, WA 98528ActiveMLS ID #2559897, Carli Ryen. NWMLS as distributed by MLS GRID
- $329,9502 bd1 ba864 sqftHarbor View, Olympia, WA 98502ActiveMLS ID #2567999, Charles Peri. NWMLS as distributed by MLS GRID
- $350,0002 bd1 ba720 sqft6802 S Ferdinand Street, Tacoma, WA 98409ActiveMLS ID #2563230, Christine Baumann. NWMLS as distributed by MLS GRID
- $299,0002 bd2 ba924 sqft261 E Willow Blue Lane, Shelton, WA 98584ActiveMLS ID #2553686, Nykole Larson. NWMLS as distributed by MLS GRID
- $315,0002 bd2 ba868 sqft713 E Pointes Drive W, Shelton, WA 98584ActiveMLS ID #2477578, Randi Walker. NWMLS as distributed by MLS GRID
- $385,0002 bd1 ba784 sqftSt James Park, Olympia, WA 98502ActiveMLS ID #2567031, Teri Bevelacqua. NWMLS as distributed by MLS GRID
- $335,0002 bd1 ba990 sqft617 W H Street, Shelton, WA 98584ActiveMLS ID #2523829, Randy Churchill. NWMLS as distributed by MLS GRID
- $414,9992 bd1 ba729 sqftCarlyon Beach Country Club, Olympia, WA 98502ActiveMLS ID #2551508, Talib DiNero Williams. NWMLS as distributed by MLS GRID
