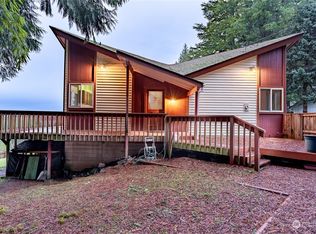
Escape to your own slice of island life! This 1,370 sq. ft. cabin sits on Herron Island, accessible by private ferry, and offers 3 bedrooms and 2.5 baths across a layout built for gathering. Originally built in 1966, the home has seen thoughtful additions and updates over the years, including a durable metal roof. Step into a cozy living room with fireplace, open to the kitchen for easy entertaining. The main floor also features a laundry room with half bath, two bedrooms, a full bathroom, and a family room with a hide-away bed for extra guests. Upstairs, a private bedroom retreat awaits with its own 3/4 bath and covered deck, the perfect spot to soak in the filtered water views. Enjoy an easy stroll to the community beach, boat launch, seasonal docks, parks, and trails. The detached garage currently serves as a workshop, ready for your next project. Sale includes an additional vacant lot for a total of 0.80 acres, all tucked along a quiet island cul-de-sac road.
Active
Listed by: Morrison House Sotheby's Intl • Christopher Floyd
Price cut: $21K (7/23)
$329,000
1207 E Madrona Boulevard NW, Lakebay, WA 98349
3beds
1,370sqft
:
Get pre-qualified$2,349/mo
Single Family Residence
Built in 1966
0.48 Acres Lot
$-- Zestimate®
$240/sqft
$300/mo HOA
What's special
Quiet island cul-de-sac roadDurable metal roof
- 35 days |
- 1,187 |
- 78 |
Zillow last checked:
Listing updated:
Listed by:
Christopher Floyd,
Morrison House Sotheby's Intl
Source: NWMLS as distributed by MLS GRID,MLS#: 2547464
Facts & features
Interior
Bedrooms & bathrooms
- Bedrooms: 3
- Bathrooms: 3
- Full bathrooms: 1
- 3/4 bathrooms: 1
- 1/2 bathrooms: 1
- Main level bathrooms: 2
- Main level bedrooms: 2
Primary bedroom
- Level: Second
Bedroom
- Level: Main
Bedroom
- Level: Main
Bathroom full
- Level: Main
Bathroom three quarter
- Level: Second
Other
- Level: Main
Den office
- Level: Main
Entry hall
- Level: Main
Family room
- Level: Main
Kitchen without eating space
- Level: Main
Living room
- Level: Main
Heating
- Fireplace, Baseboard, Electric, Wood
Cooling
- None
Appliances
- Included: Water Heater: Electric, Water Heater Location: Laundry room/bathroom
Features
- Ceiling Fan(s)
- Flooring: Vinyl, Carpet
- Doors: French Doors
- Windows: Dbl Pane/Storm Window, Skylight(s)
- Basement: None
- Number of fireplaces: 1
- Fireplace features: Wood Burning, Main Level: 1, Fireplace
Interior area
- Total structure area: 1,370
- Total interior livable area: 1,370 sqft
Property
Parking
- Total spaces: 2
- Parking features: Driveway, Detached Garage, Off Street, RV Parking
- Has garage: Yes
- Covered spaces: 2
Features
- Levels: One and One Half
- Stories: 1
- Entry location: Main
- Patio & porch: Ceiling Fan(s), Dbl Pane/Storm Window, Fireplace, French Doors, Skylight(s), Water Heater
Lot
- Size: 0.48 Acres
- Features: Dead End Street, Deck, Fenced-Partially, Outbuildings, RV Parking
- Topography: Level,Partial Slope,Sloped
- Residential vegetation: Garden Space
Details
- Parcel number: 4450300951
- Special conditions: Standard
Construction
Type & style
- Home type: SingleFamily
- Architectural style: 1 1/2 Story
- Property subtype: Single Family Residence
Materials
- Wood Siding
- Roof: Metal
Condition
- Year built: 1966
- Major remodel year: 1987
Utilities & green energy
- Electric: Company: Peninsula Light
- Sewer: Septic Tank, Company: Septic
- Water: Community, Company: Herron Island Water
Community & HOA
Community
- Features: Boat Launch, Playground, Trail(s)
- Subdivision: Herron Island
HOA
- HOA fee: $300 monthly
Location
- Region: Lakebay
Financial & listing details
- Price per square foot: $240/sqft
- Tax assessed value: $175,700
- Annual tax amount: $2,657
- Date on market: 7/4/2026
- Cumulative days on market: 36 days
- Listing terms: Conventional
Estimated market value
Not available
Estimated sales range
Not available
$2,649/mo
Price history
| Date | Event | Price |
|---|---|---|
| 7/23/2026 | Price change | $329,000-6%$240/sqft |
Source:  NWMLS as distributed by MLS GRID #2547464 Report a problem NWMLS as distributed by MLS GRID #2547464 Report a problem | ||
| 7/4/2026 | Listed for sale | $350,000+69.2%$255/sqft |
Source: NWMLS as distributed by MLS GRID #2547464 Report a problem | ||
| 3/17/2023 | Sold | $206,900-8%$151/sqft |
Source: NWMLS as distributed by MLS GRID #1991016 Report a problem | ||
| 2/7/2023 | Pending sale | $224,900$164/sqft |
Source: NWMLS as distributed by MLS GRID #1991016 Report a problem | ||
| 11/5/2022 | Price change | $224,900-9.7%$164/sqft |
Source: NWMLS as distributed by MLS GRID #1991016 Report a problem | ||
| 10/16/2022 | Price change | $249,000-9.5%$182/sqft |
Source: NWMLS as distributed by MLS GRID #1991016 Report a problem | ||
| 9/1/2022 | Listed for sale | $275,000+266.7%$201/sqft |
Source: NWMLS as distributed by MLS GRID #1991016 Report a problem | ||
| 8/17/2016 | Sold | $75,000$55/sqft |
Source: NWMLS as distributed by MLS GRID #806540 Report a problem | ||
Public tax history
| Year | Property taxes | Tax assessment |
|---|---|---|
| 2019 | $1,608 | $175,700 +17.4% |
| 2018 | -- | $149,700 +26.1% |
| 2017 | $1,336 +1.8% | $118,700 -9.5% |
| 2016 | $1,313 | $131,100 +28.3% |
| 2014 | $1,313 +81.8% | $102,200 -3% |
| 2013 | $722 | $105,400 -4% |
| 2012 | -- | $109,800 -13.9% |
| 2011 | -- | $127,600 -7.3% |
| 2010 | -- | $137,600 |
Find assessor info on the county website
Monthly payment
Est. payment
Payment breakdown
Explore the cost of this home by adjusting the details. Changes won't be saved.Climate risks
Neighborhood: 98349
Nearby schools
GreatSchools rating
- 6/10Evergreen Elementary SchoolGrades: PK-5Distance: 3.4 mi
- 4/10Key Peninsula Middle SchoolGrades: 6-8Distance: 4.3 mi
- 8/10Peninsula High SchoolGrades: 9-12Distance: 12.7 mi
Schools provided by the listing agent
- Elementary: Evergreen Elem
- Middle: Key Peninsula Mid
- High: Peninsula High
Source: NWMLS as distributed by MLS GRID. This data may not be complete. We recommend contacting the local school district to confirm school assignments for this home.
- $125,0002 bd1 ba2k sqft1212 E Herron Blvd NW, Lakebay, WA 98349Sold

- $38,5000.31 acres1214 E Herron Blvd NW, Lakebay, WA 98349Sold

- $25,0000.36 acres1210 E Madrona Blvd NW, Lakebay, WA 98349Sold

- $330,0004 bd1 ba2.5k sqft1202 E Madrona Blvd NW, Lakebay, WA 98349Sold
- $349,9002 bd2 ba855 sqft1321 E Madrona Blvd NW, Lakebay, WA 98349Sold
- $200,0002 bd1 ba722 sqft1114 E Madrona Blvd NW, Lakebay, WA 98349Sold
- $336,7000.31 acres1422 W Herron Blvd NW, Lakebay, WA 98349Off Market
- $50,0000.37 acres1012 E Herron Blvd NW, Lakebay, WA 98349Sold
A local agent can set up tours, give advice and negotiate with sellers.
Similar homes
- $299,9003 bd2 ba1.1k sqft22115 Maple Drive NW, Lakebay, WA 98349Active
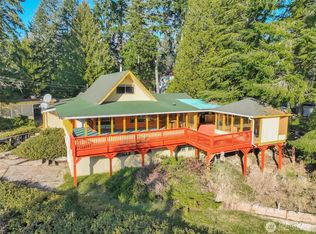 MLS ID #2461035, James R. Clifford. NWMLS as distributed by MLS GRID
 - $321,5002 bd2 ba1.2k sqftHerron Island Division # 6, Lakebay, WA 98349Active
 MLS ID #2556878, Karen D. Dorans. NWMLS as distributed by MLS GRID
 - $309,0001 bd1 ba864 sqft406 E Madrona Boulevard NW, Lakebay, WA 98349Active
 MLS ID #2463344, Christopher Floyd. NWMLS as distributed by MLS GRID
 - $375,0002 bd2 ba1.2k sqft1916 Key Peninsula Highway NW, Lakebay, WA 98349Active
 MLS ID #2520753, Marcie Martin. NWMLS as distributed by MLS GRID
 - $399,9003 bd2 ba1k sqft19105 17th st SW, Lakebay, WA 98349ActiveMLS ID #2541067, Kali Leavitt. NWMLS as distributed by MLS GRID
- $480,0003 bd3 ba1.3k sqftPalmer Lake Div #2, Lakebay, WA 98349ActiveMLS ID #2514462, Christine Forrey. NWMLS as distributed by MLS GRID
- $369,0003 bd2 ba1.2k sqft19613 25th Street Ct SW, Lakebay, WA 98349ActiveMLS ID #2539591, Marcie Martin. NWMLS as distributed by MLS GRID
- $359,9504 bd3 ba1.4k sqft2106 Madison Street, Shelton, WA 98584ActiveMLS ID #2562933, Khalid Farrah. NWMLS as distributed by MLS GRID
- $475,0003 bd2 ba1.3k sqft960 E Dawn Drive, Allyn, WA 98524ActiveMLS ID #2565425, Bernadette Schuster. NWMLS as distributed by MLS GRID
- $325,0003 bd2 ba1.6k sqftAlderbrook Golf & Country Club, Union, WA 98592ActiveMLS ID #2485962, Lacie Ferris. NWMLS as distributed by MLS GRID
- $350,0003 bd2 ba1.8k sqft150 E Graham Road, Belfair, WA 98528ActiveMLS ID #2561443, Alison Paoli. NWMLS as distributed by MLS GRID
- $315,0002 bd2 ba924 sqft261 E Willow Blue Lane, Shelton, WA 98584ActiveMLS ID #2553686, Nykole Larson. NWMLS as distributed by MLS GRID
- $440,0002 bd1 ba967 sqft16511 84th Street NW, Lakebay, WA 98349ActiveMLS ID #2561252, Ronald Larson. NWMLS as distributed by MLS GRID
- $479,0003 bd2 ba1.5k sqft4314 Lackey Road NW, Lakebay, WA 98349ActiveMLS ID #2502933, Gina Rocha. NWMLS as distributed by MLS GRID
- $359,0003 bd1 ba1.2k sqft1713 Madison Street, Shelton, WA 98584ActiveMLS ID #2557198, Susan Garrick. NWMLS as distributed by MLS GRID
- $400,0003 bd2 ba1.5k sqft330 SW Dogwood Road, Port Orchard, WA 98367ActiveMLS ID #2566077, Mandy Strong. NWMLS as distributed by MLS GRID
- $420,0003 bd2 ba1.4k sqft1822 Island Drive NW, Olympia, WA 98502ActiveMLS ID #2562861, Ahtumn H Delacroix. NWMLS as distributed by MLS GRID
- $469,9503 bd2 ba1.3k sqft201 E Cutty Sark Drive, Shelton, WA 98584ActiveMLS ID #2563629, Bradford W. Davis. NWMLS as distributed by MLS GRID
- $420,0003 bd1 ba1k sqft8901 Quinault Loop NE, Olympia, WA 98516ActiveMLS ID #2565627, Brent Tornquist. NWMLS as distributed by MLS GRID
- $450,0003 bd2 ba1.1k sqftLake Of The Woods, Gig Harbor, WA 98329ActiveMLS ID #2559089, Christine Bailey. NWMLS as distributed by MLS GRID
