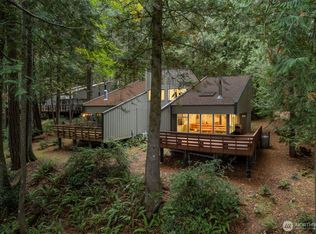
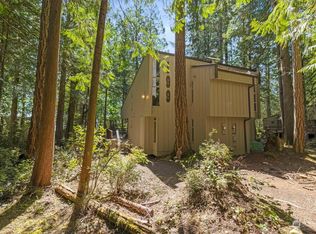
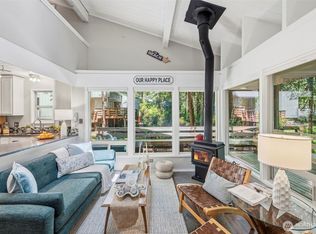
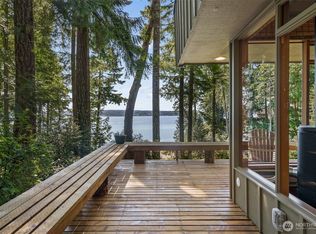
Escape to your own slice of PNW paradise at Harstene Pointe, a private, gated waterfront community on the shores of South Puget Sound. This NW Contemporary "island home" retreat captures the essence of seaside living with soaring tongue-and-groove vaulted ceilings, banks of windows, and a loft-like open primary suite that feels anything but ordinary. At 1,350 sq ft across two thoughtfully designed levels, the home is warm, airy, and move-in ready. Featuring a cozy fireplace, newer flooring, refreshed interior paint, updated electrical panel, electrical trim, lighting, windows/window coverings and efficient mini-split heating and cooling. Step onto the expansive water-view deck with built-in bench seating and let the forested, sound-view setting do the rest. A trail from the property connects directly to the community beach and a network of miles of wooded trails. Incredible amenities: private beach, boat launch, tennis, pickleball, clubhouse, park, playground, pool, hot tub, fitness center, picnic areas, beachfront firepits ... Whether you're casting off from shore, rallying on the court, observing resident wildlife, stargazing or simply breathing in the salt air, discover the idyllic lifestyle you've been searching for. Just 1–2 hours from the Seattle/Tacoma metro, an ideal second home, vacation retreat, or full-time sanctuary. Short-term rentals allowed (buyer to verify). Three bedrooms, 1.75 baths. Very well maintained. This is Pacific Northwest living at its most genuine.
Active
Listed by: KW Greater Seattle • Bradford W. Davis
$469,950
201 E Cutty Sark Drive, Shelton, WA 98584
3beds
1,350sqft
Townhouse, Single Family Residence
Built in 1974
1,742 Square Feet Lot
$-- Zestimate®
$348/sqft
$266/mo HOA
What's special
- 14 days |
- 790 |
- 31 |
Likely to sell faster than
Zillow last checked:
Listing updated:
Listed by:
Bradford W. Davis,
KW Greater Seattle
Source: NWMLS as distributed by MLS GRID,MLS#: 2563629
Facts & features
Interior
Bedrooms & bathrooms
- Bedrooms: 3
- Bathrooms: 2
- Full bathrooms: 1
- 3/4 bathrooms: 1
- Main level bathrooms: 1
- Main level bedrooms: 1
Primary bedroom
- Level: Second
Bedroom
- Level: Second
Bedroom
- Level: Main
Bathroom full
- Level: Second
Bathroom three quarter
- Level: Main
Entry hall
- Level: Main
Great room
- Level: Main
Kitchen without eating space
- Level: Main
Utility room
- Level: Main
Heating
- Fireplace, Baseboard, Stove/Free Standing, Electric, Propane, See Remarks
Cooling
- Ductless
Appliances
- Included: Dishwasher, Disposal, Dryer, Refrigerator, Stove(s)/Range(s), Washer, Dishwasher(s), Dryer(s), Garbage Disposal, Refrigerator(s), Washer(s), Water Heater: Electric, Water Heater Location: Under Stairs
Features
- Flooring: Laminate, Vinyl, Carpet
- Windows: Dbl Pane/Storm Window
- Basement: None
- Number of fireplaces: 1
- Fireplace features: See Remarks, Main Level: 1, Fireplace
Interior area
- Total structure area: 1,350
- Total interior livable area: 1,350 sqft
Video & virtual tour
Property
Parking
- Total spaces: 2
- Parking features: Off Street
- Uncovered spaces: 2
Features
- Levels: Multi/Split
- Entry location: Main
- Patio & porch: Dbl Pane/Storm Window, Fireplace, Vaulted Ceiling(s), Water Heater
- Has view: Yes
- View description: Partial, Sound, Territorial
- Has water view: Yes
- Water view: Sound
Lot
- Size: 1,742 Square Feet
- Features: Paved
Details
- Parcel number: 121195500011
- Special conditions: Standard
- Other equipment: Leased Equipment: N/A
Construction
Type & style
- Home type: Townhouse
- Architectural style: Contemporary,Townhouse
- Property subtype: Townhouse, Single Family Residence
Materials
- Wood Siding, Wood Products
- Roof: Composition
Condition
- Good
- Year built: 1974
Utilities & green energy
- Electric: Company: PUD 3
- Sewer: Sewer Connected, Company: Harstene Pointe Water-Sewer District
- Water: Community, Company: Harstene Pointe Water-Sewer District
- Utilities for property: Centurylink Dsl
Community & HOA
Community
- Features: Athletic Court, Boat Launch, CCRs, Clubhouse, Gated, Park, Playground, Trail(s)
- Security: Security Service
- Subdivision: Hartstene Pointe
HOA
- Services included: Common Area Maintenance, Road Maintenance, Security, See Remarks, Snow Removal
- HOA fee: $266 monthly
- HOA phone: 360-426-2300
Location
- Region: Shelton
Financial & listing details
- Price per square foot: $348/sqft
- Tax assessed value: $346,925
- Annual tax amount: $2,835
- Date on market: 5/11/2026
- Cumulative days on market: 98 days
- Listing terms: Conventional,FHA,State Bond,VA Loan
- Inclusions: Dishwasher(s), Dryer(s), Garbage Disposal, Leased Equipment, Refrigerator(s), Stove(s)/Range(s), Washer(s)
Estimated market value
Not available
Estimated sales range
Not available
Not available
Price history
| Date | Event | Price |
|---|---|---|
| 8/3/2026 | Listed for sale | $469,950+16%$348/sqft |
Source:  NWMLS as distributed by MLS GRID #2563629 Report a problem NWMLS as distributed by MLS GRID #2563629 Report a problem | ||
| 7/29/2021 | Sold | $405,000+155.6%$300/sqft |
Source: NWMLS as distributed by MLS GRID #1792990 Report a problem | ||
| 6/16/2017 | Sold | $158,470-4%$117/sqft |
Source: NWMLS as distributed by MLS GRID #1101331 Report a problem | ||
| 5/11/2017 | Pending sale | $165,000$122/sqft |
Source: Windermere Real Estate/Himlie #1101331 Report a problem | ||
| 4/8/2017 | Listed for sale | $165,000+108.9%$122/sqft |
Source: Windermere Real Estate/Himlie #1101331 Report a problem | ||
| 4/17/2003 | Sold | $79,000$59/sqft |
Source: NWMLS as distributed by MLS GRID #23029316 Report a problem | ||
Public tax history
| Year | Property taxes | Tax assessment |
|---|---|---|
| 2025 | $2,835 +4.3% | $346,925 +7.2% |
| 2024 | $2,717 +9.1% | $323,515 +6.6% |
| 2023 | $2,492 -5.6% | $303,485 +12.8% |
| 2022 | $2,641 | $269,125 +63.4% |
| 2021 | -- | $164,720 +22.1% |
| 2020 | $283 -7.8% | $134,860 +22.3% |
| 2018 | $307 -78.9% | $110,250 |
| 2017 | $1,452 +16.3% | $110,250 -21.4% |
| 2016 | $1,249 -18.8% | $140,275 +1.8% |
| 2015 | $1,539 +1.6% | $137,825 -4.8% |
| 2014 | $1,515 | $144,750 +2.4% |
| 2013 | $1,515 | $141,405 -16.1% |
| 2010 | -- | $168,445 |
Find assessor info on the county website
Monthly payment
Est. payment
Payment breakdown
Explore the cost of this home by adjusting the details. Changes won't be saved.Climate risks
Neighborhood: 98584
Nearby schools
GreatSchools rating
- 4/10Pioneer Elementary SchoolGrades: PK-5Distance: 6.9 mi
- 2/10Pioneer Intermediate/Middle SchoolGrades: 6-8Distance: 7.1 mi
- $488,5003 bd2 ba1.3k sqft203 E Cutty Sark Dr, Shelton, WA 98584Sold
- $309,0002 bd2 ba828 sqft199 E Cutty Sark Dr, Shelton, WA 98584Sold
- $425,0002 bd2 ba900 sqft304 E Pointes Dr E, Shelton, WA 98584For Sale
- $435,0001 bd2 ba880 sqft332 E Pointes Dr E, Shelton, WA 98584Sold
- $362,1002 bd2 ba862 sqft318 Pointes Dr E, Shelton, WA 98584Off Market
- $450,0002 bd2 ba862 sqft314 E Pointes Dr E, Shelton, WA 98584Sold
- $655,0002 bd2 ba2.5k sqft163 E Nantucket Rd, Shelton, WA 98584Sold
- $280,0001 bd2 ba804 sqft296 E Pointes Dr E, Shelton, WA 98584Sold
A local agent can set up tours, give advice and negotiate with sellers.
A local lender can help you make sure your offer is ready when you are.
Similar homes
- $425,0002 bd2 ba900 sqftHartstene Pointe #3, Shelton, WA 98584ActiveMLS ID #2527934, Kevin Brown. NWMLS as distributed by MLS GRID
- $549,9502 bd2 ba1.3k sqftHarstene Pointe, Shelton, WA 98584Active
 MLS ID #2565599, Rebecca Del Pozo. NWMLS as distributed by MLS GRID
 - $395,0003 bd2 ba1.9k sqft4150 E North Island Drive, Shelton, WA 98584Active
 MLS ID #2542718, Keith Fuller. NWMLS as distributed by MLS GRID
 - $475,0002 bd1 ba1.3k sqftHarstene Pointe, Shelton, WA 98584Active
 MLS ID #2526841, Christopher P Murphy. NWMLS as distributed by MLS GRID
 - $510,0002 bd1 ba1.4k sqftHartstene Pointe, Shelton, WA 98584ActiveMLS ID #2506201, Carolyn Vivian. NWMLS as distributed by MLS GRID
- $315,0002 bd2 ba868 sqft713 E Pointes Drive W, Shelton, WA 98584ActiveMLS ID #2477578, Randi Walker. NWMLS as distributed by MLS GRID
- $475,0003 bd2 ba1.3k sqft960 E Dawn Drive, Allyn, WA 98524ActiveMLS ID #2565425, Bernadette Schuster. NWMLS as distributed by MLS GRID
- $469,7503 bd1 ba1.1k sqft110 E Shannon Place, Shelton, WA 98584ActiveMLS ID #2532651, Gigi Olsen. NWMLS as distributed by MLS GRID
- $480,0004 bd3 ba1.8k sqftLake Limerick Div No 1, Shelton, WA 98584ActiveMLS ID #2538744, Tanya Marie Baker. NWMLS as distributed by MLS GRID
- $399,9502 bd1 ba760 sqft639 E Pitcairn Place, Shelton, WA 98584ActiveMLS ID #2487005, Krisy Henry. NWMLS as distributed by MLS GRID
- $499,0003 bd2 ba1.6k sqftTimberlake 03, Shelton, WA 98584ActiveMLS ID #2528742, Kwasi Bowie. NWMLS as distributed by MLS GRID
- $589,9993 bd2 ba1.9k sqft220 E Moore Lane, Shelton, WA 98584ActiveMLS ID #2565532, Jill Petty. NWMLS as distributed by MLS GRID
- $519,9003 bd2 ba1.8k sqft31 SE Campfire Court, Shelton, WA 98584ActiveMLS ID #2534984, Blythe Larsen. NWMLS as distributed by MLS GRID
- $580,0002 bd2 ba1.4k sqft110 E Way to Tipperary Street, Shelton, WA 98584ActiveMLS ID #2546206, Lori L. Brady. NWMLS as distributed by MLS GRID
- $329,0003 bd3 ba1.3k sqft1207 E Madrona Boulevard NW, Lakebay, WA 98349ActiveMLS ID #2547464, Christopher Floyd. NWMLS as distributed by MLS GRID
- $375,0002 bd2 ba1.2k sqft1916 Key Peninsula Highway NW, Lakebay, WA 98349ActiveMLS ID #2520753, Marcie Martin. NWMLS as distributed by MLS GRID
- $440,0004 bd3 ba1.9k sqft71 NE Rainier Place N, Belfair, WA 98528ActiveMLS ID #2561058, Stan E Olsen Jr. NWMLS as distributed by MLS GRID
- $440,0002 bd1 ba967 sqft16511 84th Street NW, Lakebay, WA 98349ActiveMLS ID #2561252, Ronald Larson. NWMLS as distributed by MLS GRID
- $499,9502 bd2 ba1.6k sqftShorecrest Terrace 3rd Add, Shelton, WA 98584ActiveMLS ID #2521867, Sheryl Wingate. NWMLS as distributed by MLS GRID
- $499,9003 bd2 ba1.5k sqftCottage Grove Lt 4 Ss-0284, Olympia, WA 98502ActiveMLS ID #2540836, Bob Jorgenson. NWMLS as distributed by MLS GRID
