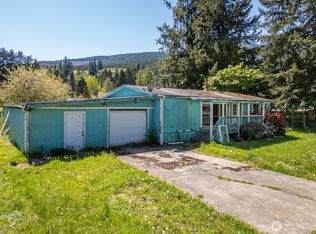
Affordable move-in-ready and completely refurbished home! All new interior and exterior paint, new flooring throughout and updated bathrooms with tiled shower surround in the full bath and a large, curb-less tiled shower with a rain garden showerhead in the Primary Bath. This property offers comfortable living in a peaceful setting just minutes from the Dosewallips River and Hood Canal. The home features an efficient layout with bright living spaces, a functional kitchen, and comfortable bedrooms. The lot provides ample outdoor space for gardening, relaxing, or enjoying the surrounding natural beauty. Lazy C residents enjoy access to a private community park, riverfront areas, and a quiet rural atmosphere while still being close to local amenities, hiking trails, and fishing spots. Sip coffee on your deck, and spend your days exploring nearby rivers, beaches, and Olympic National Forest trails. A great full-time home or weekend getaway!
Pending inspection
Listed by: Realty One Group Pacifica • Joe Bartlett • 360-774-6430
Price cut: $25K (8/2)
$260,000
140 Pinto Lane, Brinnon, WA 98320
2beds
1,248sqft
Manufactured Home, Manufactured On Land
Built in 1984
10,454 Square Feet Lot
$250,000 Zestimate®
$208/sqft
$3/mo HOA
What's special
Functional kitchenComfortable bedroomsNew flooring throughout
- --
- on Zillow
- 114
- views
- 3
- saves
Zillow last checked:
Listing updated:
Listed by:
Joe Bartlett 360-774-6430 joe@mybartlettpair.com,
Realty One Group Pacifica,
Lani Bartlett 360-271-7033,
Realty One Group Pacifica
Source: NWMLS as distributed by MLS GRID,MLS#: 2527274
Facts & features
Interior
Bedrooms & bathrooms
- Bedrooms: 2
- Bathrooms: 2
- Full bathrooms: 1
- 3/4 bathrooms: 1
- Main level bathrooms: 2
- Main level bedrooms: 2
Primary bedroom
- Level: Main
Bedroom
- Level: Main
Bathroom full
- Level: Main
Bathroom three quarter
- Level: Main
Den office
- Level: Main
Dining room
- Level: Main
Entry hall
- Level: Main
Kitchen without eating space
- Level: Main
Living room
- Level: Main
Utility room
- Level: Main
Heating
- Forced Air, Electric
Cooling
- None
Appliances
- Included: Dishwasher, Refrigerator, Stove(s)/Range(s), Dishwasher(s), Refrigerator(s), Water Heater: Electric, Water Heater Location: Laundry Room
Features
- Bath Off Primary, Ceiling Fan(s), Dining Room
- Flooring: Laminate, Vinyl, Carpet
- Windows: Dbl Pane/Storm Window
- Basement: None
- Has fireplace: No
Interior area
- Total structure area: 1,248
- Total interior livable area: 1,248 sqft
Property
Parking
- Total spaces: 1
- Parking features: Driveway, Attached Garage, Off Street
- Has attached garage: Yes
- Covered spaces: 1
Features
- Levels: One
- Stories: 1
- Entry location: Main
- Patio & porch: Bath Off Primary, Ceiling Fan(s), Dbl Pane/Storm Window, Dining Room, Water Heater
- Has view: Yes
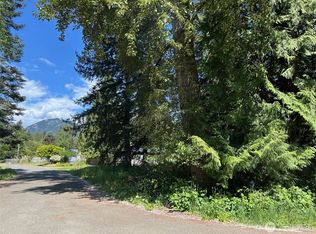
- View description: Mountain(s), Territorial
Lot
- Size: 10,454 Square Feet
- Features: Paved, Deck, Fenced-Partially, Outbuildings
- Topography: Level
- Residential vegetation: Fruit Trees, Garden Space
Details
- Parcel number: 966900083
- Zoning description: Jurisdiction: County
- Special conditions: Standard
Construction
Type & style
- Home type: MobileManufactured
- Architectural style: Manuf-Double Wide
- Property subtype: Manufactured Home, Manufactured On Land
Materials
- Wood Siding
- Foundation: Tie Down
- Roof: Composition
Condition
- Year built: 1984
Details
- Builder model: Limited
Utilities & green energy
- Electric: Company: Mason County PUD
- Sewer: Septic Tank
- Water: Community, Company: Jefferson County PUD
Community & HOA
Community
- Features: CCRs, Clubhouse
- Subdivision: Lazy C Ranch
HOA
- Services included: Common Area Maintenance
- HOA fee: $30 annually
Location
- Region: Brinnon
Financial & listing details
- Price per square foot: $208/sqft
- Tax assessed value: $125,957
- Annual tax amount: $1,040
- Date on market: 5/21/2026
- Listing terms: Conventional,FHA,VA Loan
- Inclusions: Dishwasher(s), Refrigerator(s), Stove(s)/Range(s)
- Body type: Double Wide
Estimated market value
$250,000
$238,000 - $263,000
Not available
Price history
| Date | Event | Price |
|---|---|---|
| 10/5/2026 | Pending sale | $260,000$208/sqft |
Source:  NWMLS as distributed by MLS GRID #2527274 Report a problem NWMLS as distributed by MLS GRID #2527274 Report a problem | ||
| 9/27/2026 | Listed for sale | $260,000$208/sqft |
Source: NWMLS as distributed by MLS GRID #2527274 Report a problem | ||
| 9/23/2026 | Pending sale | $260,000$208/sqft |
Source: NWMLS as distributed by MLS GRID #2527274 Report a problem | ||
| 8/2/2026 | Price change | $260,000-8.8%$208/sqft |
Source: NWMLS as distributed by MLS GRID #2527274 Report a problem | ||
| 7/7/2026 | Price change | $285,000-10.9%$228/sqft |
Source: NWMLS as distributed by MLS GRID #2527274 Report a problem | ||
| 5/21/2026 | Listed for sale | $320,000+151%$256/sqft |
Source: NWMLS as distributed by MLS GRID #2527274 Report a problem | ||
| 6/10/2024 | Sold | $127,500-15%$102/sqft |
Source: NWMLS as distributed by MLS GRID #2202271 Report a problem | ||
| 4/4/2024 | Pending sale | $150,000$120/sqft |
Source: NWMLS as distributed by MLS GRID #2202271 Report a problem | ||
| 3/8/2024 | Listed for sale | $150,000+219.1%$120/sqft |
Source: NWMLS as distributed by MLS GRID #2202271 Report a problem | ||
| 11/19/2002 | Sold | $47,000$38/sqft |
Source: NWMLS as distributed by MLS GRID #22060772 Report a problem | ||
Public tax history
| Year | Property taxes | Tax assessment |
|---|---|---|
| 2025 | $1,040 +6.9% | $125,957 +10% |
| 2024 | $972 +9.6% | $114,506 +12.6% |
| 2023 | $887 +10.3% | $101,711 +5.2% |
| 2022 | $804 +2.3% | $96,711 +19.8% |
| 2021 | $786 +0.7% | $80,701 +15.2% |
| 2019 | $781 +7.8% | $70,027 |
| 2018 | $724 +9.9% | $70,027 +16.9% |
| 2017 | $659 +3.6% | $59,888 |
| 2016 | $637 +8.9% | $59,888 |
| 2015 | $585 +4.6% | $59,888 |
| 2014 | $559 | $59,888 +3% |
| 2013 | $559 +7.8% | $58,160 |
| 2010 | $518 | -- |
Find assessor info on the county website
Monthly payment
Climate risks
Neighborhood: 98320
Similar homes
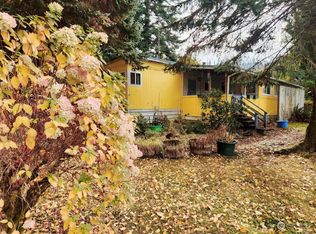
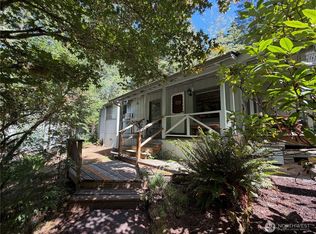
- $280,0002 bd2 ba960 sqft111 Jaybird Lane, Brinnon, WA 98320Active
 MLS ID #2572325, Chris Seim. NWMLS as distributed by MLS GRID
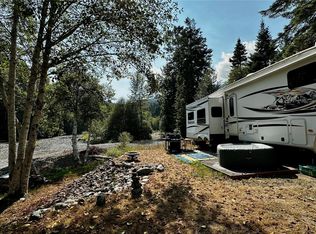
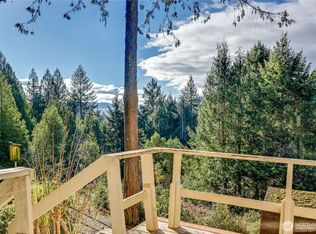
 - $255,0002 bd2 ba1k sqftOlympic Canal Tracts, Brinnon, WA 98320Active
 MLS ID #2554649, Jim Munn. NWMLS as distributed by MLS GRID
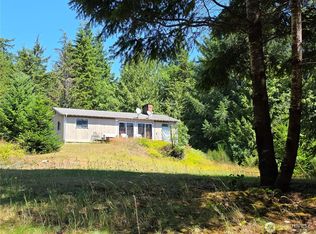
 - $330,0002 bd2 ba1.1k sqft170 Cirque Drive, Brinnon, WA 98320Active
 MLS ID #2521239, Adair Zholdubaev. NWMLS as distributed by MLS GRID
 - $325,0001 bd1 ba1.2k sqft371 Green Mt Lane, Brinnon, WA 98320Active
 MLS ID #2559587, Wade R. Johnston. NWMLS as distributed by MLS GRID
