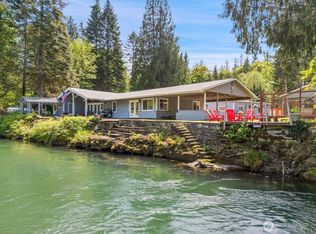
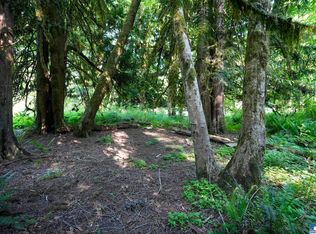
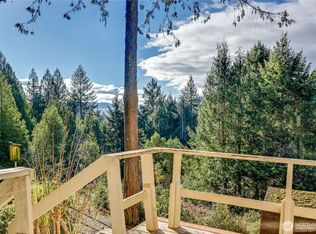
Come find instant relaxation in this charming cabin getaway on the Olympic Peninsula. The open-concept floor plan features soaring vaulted ceilings and expansive windows that fill the home with natural light while showcasing peaceful territorial views. The well-appointed kitchen offers modern amenities, a pantry for extra storage, and all appliances are included. The spacious primary suite features an adjoining bath and a conveniently located utility room. A second bedroom is located on the main level, while a cozy loft provides a versatile third sleeping area for guests or additional living space. Step outside to enjoy the newly rebuilt deck - soak in the tranquil surroundings. A brand-new septic system offers added peace of mind. Two detached garage buildings provide space for at least five vehicles, with ample room for RV parking and all your outdoor toys. Take advantage of the community waterfront park on Hood Canal, complete with a clubhouse, boat launch, and access to community tidelands. Surrounded by hiking trails, parks, and the charm of nearby small towns, this is the perfect retreat for weekend escapes or full-time living.
Active
Listed by: John L. Scott, Inc • Jill Estes
Price cut: $20K (8/13)
$400,000
120 Ridge Road, Brinnon, WA 98320
3beds
1,816sqft
Single Family Residence
Built in 1976
0.63 Acres Lot
$393,800 Zestimate®
$220/sqft
$12/mo HOA
What's special
Cozy loftWell-appointed kitchenNatural lightTwo detached garage buildingsPeaceful territorial viewsSpacious primary suiteConveniently located utility room
- 73 days
- 806
- 52
Zillow last checked:
Listing updated:
Listed by:
Jill Estes,
John L. Scott, Inc
Source: NWMLS as distributed by MLS GRID,MLS#: 2548788
Facts & features
Interior
Bedrooms & bathrooms
- Bedrooms: 3
- Bathrooms: 2
- Full bathrooms: 1
- 3/4 bathrooms: 1
- Main level bathrooms: 2
- Main level bedrooms: 2
Bedroom
- Level: Second
Bedroom
- Level: Main
Bathroom full
- Level: Main
Bathroom three quarter
- Level: Main
Entry hall
- Level: Main
Family room
- Level: Main
Heating
- Fireplace, Baseboard, Electric, Propane
Cooling
- None
Appliances
- Included: Dishwasher, Disposal, Dryer, Microwave, Refrigerator, Stove(s)/Range(s), Washer, Dishwasher(s), Dryer(s), Garbage Disposal, Microwave(s), Refrigerator(s), Washer(s), Water Heater: Electric
Features
- Bath Off Primary, Ceiling Fan(s), Dining Room, Loft
- Flooring: Laminate, Vinyl, Carpet
- Windows: Dbl Pane/Storm Window
- Basement: None
- Number of fireplaces: 1
- Fireplace features: Gas, Main Level: 1, Fireplace
Interior area
- Total structure area: 1,816
- Total interior livable area: 1,816 sqft
Property
Parking
- Total spaces: 5
- Parking features: Detached Garage, RV Parking
- Has garage: Yes
- Covered spaces: 5
Features
- Levels: One and One Half
- Stories: 1
- Entry location: Main
- Patio & porch: Bath Off Primary, Ceiling Fan(s), Dbl Pane/Storm Window, Dining Room, Fireplace, Loft, Vaulted Ceiling(s), Water Heater
- Has view: Yes
- View description: Territorial
Lot
- Size: 0.63 Acres
- Features: Dead End Street, Paved, Cable TV, Deck, Outbuildings, Propane, RV Parking, Shop
- Topography: Level
- Residential vegetation: Brush, Fruit Trees, Garden Space, Wooded
Details
- Parcel number: 981901604
- Zoning: Rural Residential
- Special conditions: Standard
Construction
Type & style
- Home type: SingleFamily
- Architectural style: Cabin,1 1/2 Story
- Property subtype: Single Family Residence
Materials
- Wood Siding
- Foundation: Poured Concrete
- Roof: Composition
Condition
- Average
- Year built: 1976
- Major remodel year: 1976
Utilities & green energy
- Sewer: Septic Tank
- Water: Individual Well
Community & HOA
Community
- Features: Boat Launch, CCRs, Clubhouse, Park
- Subdivision: Olympic Canal
HOA
- Services included: Common Area Maintenance
- HOA fee: $12 monthly
Location
- Region: Brinnon
Financial & listing details
- Price per square foot: $220/sqft
- Tax assessed value: $241,148
- Annual tax amount: $2,022
- Date on market: 7/1/2026
- Cumulative days on market: 75 days
- Listing terms: Conventional
- Inclusions: Dishwasher(s), Dryer(s), Garbage Disposal, Microwave(s), Refrigerator(s), Stove(s)/Range(s), Washer(s)
Estimated market value
$393,800
$374,000 - $413,000
$2,230/mo
Price history
| Date | Event | Price |
|---|---|---|
| 8/13/2026 | Price change | $400,000-4.8%$220/sqft |
Source:  NWMLS as distributed by MLS GRID #2548788 Report a problem NWMLS as distributed by MLS GRID #2548788 Report a problem | ||
| 7/2/2026 | Listed for sale | $420,000+147.1%$231/sqft |
Source: NWMLS as distributed by MLS GRID #2548788 Report a problem | ||
| 11/7/2018 | Sold | $170,000-5.5%$94/sqft |
Source: NWMLS as distributed by MLS GRID #1359471 Report a problem | ||
| 10/5/2018 | Pending sale | $179,900$99/sqft |
Source: Windermere Hood Canal #1359471 Report a problem | ||
| 9/26/2018 | Listed for sale | $179,900$99/sqft |
Source: Windermere Hood Canal #1359471 Report a problem | ||
| 9/24/2018 | Pending sale | $179,900$99/sqft |
Source: Windermere Hood Canal #1359471 Report a problem | ||
| 9/11/2018 | Listed for sale | $179,900$99/sqft |
Source: Windermere Hood Canal #1359471 Report a problem | ||
Public tax history
| Year | Property taxes | Tax assessment |
|---|---|---|
| 2024 | $1,984 +0.1% | $241,148 +2.1% |
| 2023 | $1,982 +15.8% | $236,148 +10.4% |
| 2022 | $1,712 +4% | $213,862 +22.1% |
| 2021 | $1,646 0% | $175,149 +1.8% |
| 2019 | $1,647 -2.2% | $172,101 |
| 2018 | $1,683 +10.5% | $172,101 +12.6% |
| 2017 | $1,524 -0.6% | $152,853 |
| 2016 | $1,533 +9.3% | $152,853 |
| 2015 | $1,402 +0.9% | $152,853 |
| 2014 | $1,389 | $152,853 -0.7% |
| 2013 | $1,389 +22.6% | $153,870 |
| 2010 | $1,133 | -- |
Find assessor info on the county website
Monthly payment
Est. payment
Payment breakdown
Explore the cost of this home by adjusting the details. Changes won't be saved.Climate risks
Neighborhood: 98320

Similar homes
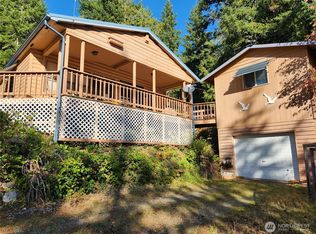
- $410,0002 bd1 ba1.1k sqft222 Towhee Lane, Brinnon, WA 98320Active
 MLS ID #2419942, Wade R. Johnston. NWMLS as distributed by MLS GRID
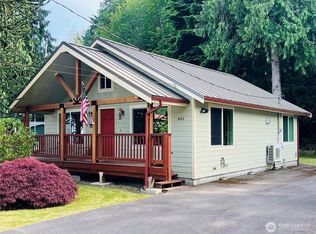
 - $329,0001 bd1 ba1.4k sqft601 Mountain Trail Road, Brinnon, WA 98320Active
 MLS ID #2393339, Chrystal Camus. NWMLS as distributed by MLS GRID
 - $429,9502 bd2 ba1.4k sqft600 N Beacon point Loop N, Lilliwaup, WA 98555Active
 MLS ID #2536528, Lorraine Gakin. NWMLS as distributed by MLS GRID
 - $330,0002 bd2 ba1.1k sqft170 Cirque Drive, Brinnon, WA 98320Active
 MLS ID #2521239, Adair Zholdubaev. NWMLS as distributed by MLS GRID
