Welcome to this charming 2+ bedroom + bonus room home nestled in a beautiful park-like setting on two parcels, offering the perfect blend of comfort, privacy, and outdoor recreation. The open-concept floor plan features abundant natural light, an electric free standing stove,4 skylights, and a spacious kitchen with two pantries, ample cabinetry, under-cabinet lighting, and all appliances included. The generous primary suite offers a large bedroom and an separate bath, creating a relaxing private retreat. For hobbyists, entrepreneurs, or outdoor enthusiasts, the property boasts an impressive 36' x 25' heated shop, a separate 12' x 12' woodworking shop, and an 11' x 30' RV carport . Enjoy year-round comfort with a heat pump, air conditioning, electronic air cleaner, and the peace of mind provided by a Generac backup generator. Outdoor living shines with a large deck, a 10' x 10' gazebo, and a hot tub overlooking the tranquil natural surroundings. Backing to a greenbelt with a picturesque creek, this property offers exceptional privacy and a true connection to nature. Community amenities include private beach access, a swimming pool, walking trails, community garden, and more. Conveniently located near the popular Hamma Hamma area, this home is the perfect getaway or full-time residence for those seeking the best of Pacific Northwest living.
Active
Listed by: Gateway Real Estate • Lorraine Gakin
$429,950
600 N Beacon point Loop N, Lilliwaup, WA 98555
2beds
1,440sqft
Single Family Residence
Built in 1970
0.71 Acres Lot
$407,500 Zestimate®
$299/sqft
$42/mo HOA
What's special
Spacious kitchenHeat pumpLarge deckAbundant natural lightGenerous primary suiteElectronic air cleanerSeparate bath
- --
- on Zillow
- 214
- views
- 26
- saves
Zillow last checked:
Listing updated:
Listed by:
Lorraine Gakin,
Gateway Real Estate
Source: NWMLS as distributed by MLS GRID,MLS#: 2536528
Facts & features
Interior
Bedrooms & bathrooms
- Bedrooms: 2
- Bathrooms: 2
- Full bathrooms: 1
- 3/4 bathrooms: 1
- Main level bathrooms: 1
Primary bedroom
- Level: Second
Bedroom
- Level: Second
Bathroom full
- Level: Main
Bathroom three quarter
- Level: Second
Other
- Level: Main
Bonus room
- Level: Second
Dining room
- Level: Main
Entry hall
- Level: Main
Kitchen without eating space
- Level: Main
Living room
- Level: Main
Utility room
- Level: Main
Heating
- Heat Pump, See Remarks, Stove/Free Standing, Electric, Propane
Cooling
- Heat Pump
Appliances
- Included: Dishwasher, Dryer, Refrigerator, Stove(s)/Range(s), Washer, Dishwasher(s), Dryer(s), Refrigerator(s), Washer(s), Water Heater: electric
Features
- Bath Off Primary, Ceiling Fan(s), Dining Room
- Flooring: Vinyl, Vinyl Plank
- Windows: Dbl Pane/Storm Window, Skylight(s)
- Basement: None
- Has fireplace: No
- Fireplace features: See Remarks
Interior area
- Total structure area: 1,440
- Total interior livable area: 1,440 sqft
Property
Parking
- Total spaces: 4
- Parking features: Detached Garage, RV Parking
- Has garage: Yes
- Covered spaces: 4
Features
- Levels: Two
- Stories: 2
- Entry location: Main
- Patio & porch: Bath Off Primary, Ceiling Fan(s), Dbl Pane/Storm Window, Dining Room, Skylight(s), Vaulted Ceiling(s), Walk-In Closet(s), Water Heater, Wired for Generator
- Pool features: Community
- Has spa: Yes
Lot
- Size: 0.71 Acres
- Features: Dead End Street, Paved, Secluded, Cabana/Gazebo, Deck, Fenced-Partially, Gated Entry, Hot Tub/Spa, Outbuildings, Propane, RV Parking, Shop
- Topography: Level,Sloped
- Residential vegetation: Brush, Garden Space
Details
- Parcel number: 324015000025
- Special conditions: Standard
- Other equipment: Wired for Generator
Construction
Type & style
- Home type: SingleFamily
- Architectural style: 2 Story
- Property subtype: Single Family Residence
Materials
- Wood Siding, Wood Products
- Roof: Composition
Condition
- Good
- Year built: 1970
- Major remodel year: 1997
Utilities & green energy
- Electric: Company: PUD #1
- Sewer: Septic Tank, Company: septic
- Water: Community, Company: Beacon Point
Community & HOA
Community
- Features: Boat Launch, CCRs, Clubhouse, Gated, Park, Playground
- Subdivision: Beacon Point
HOA
- Services included: Common Area Maintenance, Water
- HOA fee: $500 annually
Location
- Region: Lilliwaup
Financial & listing details
- Price per square foot: $299/sqft
- Tax assessed value: $301,095
- Annual tax amount: $2,058
- Date on market: 7/1/2026
- Listing terms: Conventional,FHA,VA Loan
- Inclusions: Dishwasher(s), Dryer(s), Refrigerator(s), Stove(s)/Range(s), Washer(s)
Estimated market value
$407,500
$387,000 - $428,000
$2,078/mo
Price history
| Date | Event | Price |
|---|---|---|
| 7/2/2026 | Listed for sale | $429,950+23.7%$299/sqft |
Source:  NWMLS as distributed by MLS GRID #2536528 Report a problem NWMLS as distributed by MLS GRID #2536528 Report a problem | ||
| 10/14/2020 | Sold | $347,500-2%$241/sqft |
Source: NWMLS as distributed by MLS GRID #1639471 Report a problem | ||
| 9/9/2020 | Pending sale | $354,500$246/sqft |
Source: NextHome Northwest Group #1639471 Report a problem | ||
| 9/1/2020 | Price change | $354,500-5.3%$246/sqft |
Source: NextHome Northwest Group #1639471 Report a problem | ||
| 8/5/2020 | Listed for sale | $374,500$260/sqft |
Source: NextHome Northwest Group #1639471 Report a problem | ||
Public tax history
| Year | Property taxes | Tax assessment |
|---|---|---|
| 2025 | $2,057 +10% | $301,095 +3.9% |
| 2024 | $1,871 +6.3% | $289,800 +11.1% |
| 2023 | $1,760 +6.6% | $260,905 +45.2% |
| 2022 | $1,650 | $179,630 +17.2% |
| 2021 | -- | $153,260 +7.2% |
| 2020 | $1,424 +2.9% | $142,925 +16.5% |
| 2018 | $1,383 +21% | $122,735 +0.1% |
| 2017 | $1,143 -3.7% | $122,575 +7.4% |
| 2016 | $1,187 +13.6% | $114,110 |
| 2015 | $1,045 +3.1% | $114,110 |
| 2014 | $1,014 | $114,110 -4.5% |
| 2013 | $1,014 | $119,490 -35.5% |
| 2012 | -- | $185,395 +4.4% |
| 2011 | -- | $177,520 |
| 2010 | -- | $177,520 |
| 2009 | -- | $177,520 |
Find assessor info on the county website
Monthly payment
Est. payment
Payment breakdown
Explore the cost of this home by adjusting the details. Changes won't be saved.Climate risks
Neighborhood: 98555
Similar homes
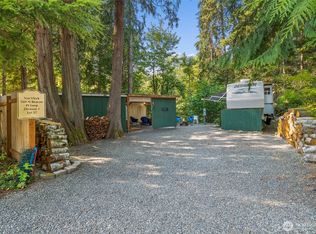
- $225,0002 bd2 ba1.2k sqft221 N Trail Head Loop, Lilliwaup, WA 98555Active
 MLS ID #2588428, Anastacia Harrell. NWMLS as distributed by MLS GRID
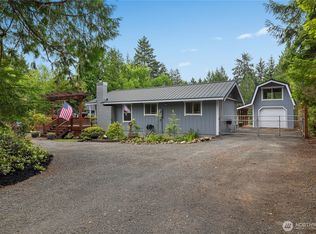
 - $335,0003 bd2 ba1.2k sqftBeacon Point, Lilliwaup, WA 98555Active
 MLS ID #2277719, Sarah Lynn Perkins. NWMLS as distributed by MLS GRID
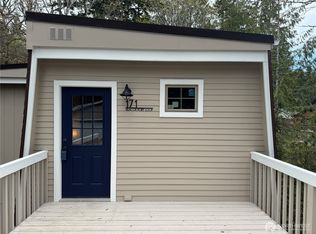
 - $400,0003 bd2 ba1.8k sqft120 Ridge Road, Brinnon, WA 98320Active
 MLS ID #2548788, Jill Estes. NWMLS as distributed by MLS GRID
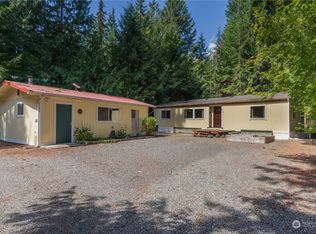
 - $435,0002 bd1 ba1k sqftGreen Mtn, Seabeck, WA 98380Active
 MLS ID #2513650, Sheila Duncan. NWMLS as distributed by MLS GRID
