First time on the market! This one-owner, 2-bedroom, 2-bath home enjoys beautiful south-facing views of Mt. Rainier, the Port Washington Narrows and the city from its covered balcony. Filled with natural light, the home has been freshly painted and lovingly maintained. The comfortable floor plan takes full advantage of the views, with recently replaced windows and sliding doors adding energy efficiency and bringing the scenery indoors. The spacious primary suite features a walk-in closet and private 3/4 bath, while a full hall bath conveniently serves the second bedroom and guests. The efficient galley kitchen connects to a walk-in laundry room with additional storage. Enjoy covered outdoor living plus a storage closet on the balcony, along with a dedicated storage unit in a climate-controlled building on site. Covered parking for one car and additional open parking nearby. The community has undergone substantial exterior improvements including siding, paint, roofing and decks. Residents also enjoy a community pool and nicely appointed clubhouse, all conveniently located near shopping and public transportation.
Active
Listed by: Windermere RE West Sound Inc • Carol Sue Barker
$245,000
3350 Narrows View Lane NE #203, Bremerton, WA 98310
2beds
952sqft
Condominium
Built in 1981
-- sqft lot
$242,500 Zestimate®
$257/sqft
$1,135/mo HOA
What's special
Covered balconyEfficient galley kitchenCovered outdoor livingFilled with natural lightSpacious primary suiteWalk-in closetFull hall bath
- --
- on Zillow
- 304
- views
- 27
- saves
Zillow last checked:
Listing updated:
Listed by:
Carol Sue Barker,
Windermere RE West Sound Inc
Source: NWMLS as distributed by MLS GRID,MLS#: 2575407
Facts & features
Interior
Bedrooms & bathrooms
- Bedrooms: 2
- Bathrooms: 2
- Full bathrooms: 1
- 3/4 bathrooms: 1
- Main level bathrooms: 2
- Main level bedrooms: 2
Primary bedroom
- Level: Main
Bedroom
- Level: Main
Bathroom three quarter
- Level: Main
Bathroom full
- Level: Main
Dining room
- Level: Main
Entry hall
- Level: Main
Kitchen without eating space
- Level: Main
Living room
- Level: Main
Utility room
- Level: Main
Heating
- Fireplace, Forced Air, Radiant, Wall Furnace, Electric
Cooling
- None
Appliances
- Included: Dishwasher, Disposal, Refrigerator, See Remarks, Stove(s)/Range(s), Dishwasher(s), Garbage Disposal, Refrigerator(s), Water Heater: Electric- new, Water Heater Location: Laundry room, Dryer-Electric, Washer
- Laundry: Electric Dryer Hookup, Washer Hookup
Features
- Flooring: Hardwood, Vinyl, Carpet
- Windows: Insulated Windows
- Number of fireplaces: 1
- Fireplace features: Wood Burning, Main Level: 1, Fireplace
Interior area
- Total structure area: 952
- Total interior livable area: 952 sqft
Property
Parking
- Total spaces: 1
- Parking features: Carport, Off Street
- Has carport: Yes
- Covered spaces: 1
Features
- Levels: One
- Stories: 1
- Entry location: Main
- Patio & porch: Dryer-Electric, Fireplace, Insulated Windows, Primary Bathroom, Top Floor, Walk-In Closet(s), Washer, Water Heater
- Has view: Yes
- View description: City, Mountain(s), Sound, Territorial
- Has water view: Yes
- Water view: Sound
Lot
- Features: Paved
Details
- Parcel number: 80410112030006
- Special conditions: Standard
Construction
Type & style
- Home type: Condo
- Architectural style: Condo (1 Level)
- Property subtype: Condominium
Materials
- Cement/Concrete
- Roof: Composition
Condition
- Year built: 1981
Utilities & green energy
- Electric: Company: PSE
- Sewer: Company: City of Bremerton
- Water: Company: City of Bremerton
- Utilities for property: Xfinity, Xfinity
Green energy
- Energy efficient items: Insulated Windows
Community & HOA
Community
- Features: Clubhouse, Pool
- Subdivision: East Bremerton
HOA
- Services included: Common Area Maintenance, Earthquake Insurance, Maintenance Grounds, Road Maintenance, Sewer, Snow Removal, Water
- HOA fee: $1,135 monthly
- HOA phone: 206-706-8000
Location
- Region: Bremerton
Financial & listing details
- Price per square foot: $257/sqft
- Tax assessed value: $208,130
- Annual tax amount: $1,804
- Date on market: 8/28/2026
- Listing terms: Conventional,FHA
- Inclusions: Dishwasher(s), Garbage Disposal, Refrigerator(s), See Remarks, Stove(s)/Range(s)
Estimated market value
$242,500
$230,000 - $255,000
$1,979/mo
Price history
| Date | Event | Price |
|---|---|---|
| 8/28/2026 | Listed for sale | $245,000+284.3%$257/sqft |
Source:  NWMLS as distributed by MLS GRID #2575407 Report a problem NWMLS as distributed by MLS GRID #2575407 Report a problem | ||
| 5/1/1983 | Sold | $63,750$67/sqft |
Source: Agent Provided Report a problem | ||
Public tax history
| Year | Property taxes | Tax assessment |
|---|---|---|
| 2025 | $1,804 +0.5% | $208,130 |
| 2024 | $1,794 +3.7% | $208,130 |
| 2023 | $1,731 -13% | $208,130 -10% |
| 2022 | $1,988 -10% | $231,260 |
| 2021 | $2,208 +9.9% | $231,260 +20% |
| 2020 | $2,010 +37.6% | $192,720 +32.3% |
| 2019 | $1,461 -10.2% | $145,720 +26.5% |
| 2018 | $1,627 | $115,190 |
| 2017 | $1,627 +10.8% | $115,190 +10% |
| 2016 | $1,469 +4.2% | $104,720 +5.7% |
| 2015 | $1,410 | $99,040 +5% |
| 2014 | $1,410 +5.2% | $94,320 |
| 2013 | $1,339 +12.3% | $94,320 -5% |
| 2012 | $1,193 -8.4% | $99,280 -15% |
| 2011 | $1,302 -7.6% | $116,800 -15% |
| 2010 | $1,408 -7.9% | $137,410 -15% |
| 2009 | $1,529 +5.6% | $161,660 |
| 2008 | $1,447 +17.9% | $161,660 +30% |
| 2007 | $1,227 +4.8% | $124,355 +37.5% |
| 2005 | $1,171 | $90,440 +26.7% |
| 2002 | -- | $71,400 |
Find assessor info on the county website
Monthly payment
Est. payment
Payment breakdown
Explore the cost of this home by adjusting the details. Changes won't be saved.Climate risks
Neighborhood: 98310
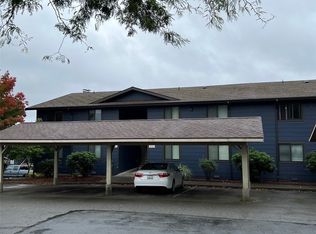
- $215,0001 bd2 ba952 sqft3350 Narrows View Ln NE UNIT 202, Bremerton, WA 98310Sold
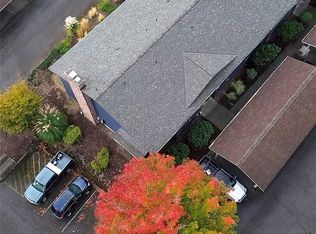
- $357,6002 bd2 ba939 sqft3560 Narrows View Ln NE, Bremerton, WA 98310Off Market

- $198,0002 bd2 ba939 sqft3560 Narrows View Ln NE UNIT 5-201, Bremerton, WA 98310Sold
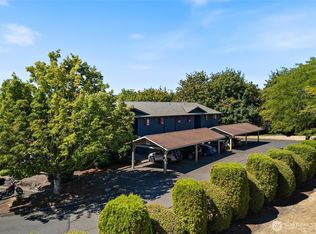
- $252,6002 bd2 ba952 sqft3560 Narrows View Ln NE UNIT 202, Bremerton, WA 98310Sold
Similar homes
- $230,0001 bd1 ba698 sqft3590 Narrows View, Bremerton, WA 98310Active
 MLS ID #2576825, Thanh Kate Le. NWMLS as distributed by MLS GRID
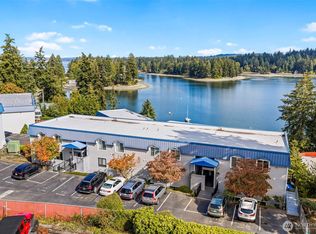
 - $239,0003 bd2 ba1.1k sqftBayshore Condominiums, Bremerton, WA 98312Active
 MLS ID #2590936, Rick Slate. NWMLS as distributed by MLS GRID
 - $299,9002 bd2 ba1k sqftSundown East, Bremerton, WA 98310Active
 MLS ID #2579644, Kathy Berndtson. NWMLS as distributed by MLS GRID
 - $240,0002 bd2 ba899 sqftWashington Park Condos, Bremerton, WA 98311Active
 MLS ID #2492028, Vivienne Vanichkul. NWMLS as distributed by MLS GRID
