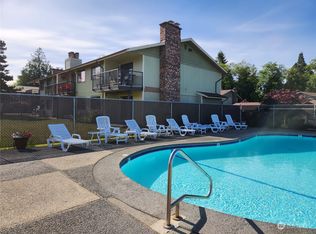
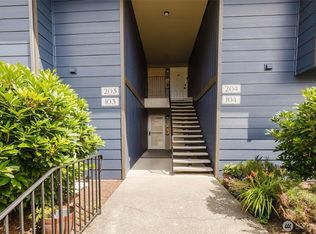
Welcome to this 1-bedroom condominium, offering a thoughtfully updated interior living space. The stylishly renovated kitchen features sleek quartz countertops, contemporary cabinetry, and new stainless-steel appliances. Upgrades extend throughout the residence, including a modernized shower in the bathroom and durable vinyl plank flooring designed for an elevated, low-maintenance lifestyle. Residents of Narrows View Condominiums enjoy access to premier community amenities, including an outdoor pool and a spacious clubhouse. The home comes complete with assigned covered parking and a dedicated secure storage unit. The bones are solid: the HOA has replaced windows, deck, roof, and siding recently, so the big-ticket exterior work is already done. Comprehensive monthly HOA dues cover water, sewer, garbage service, exterior building maintenance, and groundskeeping. Perfectly positioned near local dining and shopping, the residence offers effortless access to downtown Bremerton and the ferry terminal in under 10 minutes.
Active
Listed by: Redfin • Thanh Kate Le • 360-517-9820
$230,000
3590 Narrows View Lane NE #102, Bremerton, WA 98310
1beds
698sqft
Condominium
Built in 1981
-- sqft lot
$226,700 Zestimate®
$330/sqft
$751/mo HOA
What's special
Outdoor poolStylishly renovated kitchenSleek quartz countertopsContemporary cabinetryAssigned covered parkingDurable vinyl plank flooringSpacious clubhouse
- --
- on Zillow
- 101
- views
- 6
- saves
Zillow last checked:
Listing updated:
Listed by:
Thanh Kate Le 360-517-9820 kate.le@redfin.com,
Redfin
Source: NWMLS as distributed by MLS GRID,MLS#: 2576825
Facts & features
Interior
Bedrooms & bathrooms
- Bedrooms: 1
- Bathrooms: 1
- 3/4 bathrooms: 1
- Main level bathrooms: 1
- Main level bedrooms: 1
Primary bedroom
- Level: Main
Bathroom three quarter
- Level: Main
Dining room
- Level: Main
Entry hall
- Level: Main
Kitchen without eating space
- Level: Main
Living room
- Level: Main
Utility room
- Level: Main
Heating
- Fireplace, Radiant, Electric
Cooling
- None
Appliances
- Included: Dishwasher, Microwave, Refrigerator, Stove(s)/Range(s), Dishwasher(s), Microwave(s), Refrigerator(s), Cooking - Electric Hookup, Cooking-Electric
Features
- Flooring: Vinyl Plank
- Windows: Insulated Windows
- Number of fireplaces: 1
- Fireplace features: Wood Burning, Main Level: 1, Fireplace
Interior area
- Total structure area: 698
- Total interior livable area: 698 sqft
Property
Parking
- Total spaces: 3
- Parking features: Carport
- Has carport: Yes
- Covered spaces: 1
- Uncovered spaces: 2
Features
- Levels: One
- Stories: 1
- Entry location: Main
- Patio & porch: Cooking-Electric, Fireplace, Insulated Windows, Walk-In Closet(s)
Details
- Parcel number: 80410041020003
- Special conditions: Standard
Construction
Type & style
- Home type: Condo
- Architectural style: Condo (1 Level)
- Property subtype: Condominium
Materials
- Cement Planked, Cement Plank
- Roof: Composition
Condition
- Year built: 1981
Utilities & green energy
- Electric: Company: PSE
- Sewer: Company: HOA
- Water: Company: HOA
- Utilities for property: N/A, Xfinity
Green energy
- Energy efficient items: Insulated Windows
Community & HOA
Community
- Features: Pool, Trail(s)
- Subdivision: Bremerton
HOA
- Services included: Common Area Maintenance, Earthquake Insurance, Maintenance Grounds, Road Maintenance, Sewer, Snow Removal, Water
- HOA fee: $751 monthly
Location
- Region: Bremerton
Financial & listing details
- Price per square foot: $330/sqft
- Tax assessed value: $145,660
- Date on market: 9/8/2026
- Listing terms: Conventional,FHA,VA Loan
- Inclusions: Dishwasher(s), Microwave(s), Refrigerator(s), Stove(s)/Range(s)
Estimated market value
$226,700
$215,000 - $238,000
$1,563/mo
Price history
| Date | Event | Price |
|---|---|---|
| 9/8/2026 | Listed for sale | $230,000+94.9%$330/sqft |
Source:  NWMLS as distributed by MLS GRID #2576825 Report a problem NWMLS as distributed by MLS GRID #2576825 Report a problem | ||
| 7/6/2026 | Sold | $118,000+19.2%$169/sqft |
Source: NWMLS as distributed by MLS GRID #2539483 Report a problem | ||
| 6/23/2026 | Pending sale | $99,000$142/sqft |
Source: NWMLS as distributed by MLS GRID #2539483 Report a problem | ||
| 6/15/2026 | Listed for sale | $99,000$142/sqft |
Source: NWMLS as distributed by MLS GRID #2539483 Report a problem | ||
Public tax history
| Year | Property taxes | Tax assessment |
|---|---|---|
| 2025 | -- | $145,660 |
| 2024 | -- | $145,660 |
| 2023 | -- | $145,660 -10% |
| 2022 | -- | $161,840 |
| 2021 | -- | $161,840 +20% |
| 2020 | -- | $134,870 +32.3% |
| 2019 | -- | $101,980 +26.5% |
| 2018 | -- | $80,620 |
| 2017 | -- | $80,620 +10% |
| 2016 | -- | $73,290 +6.5% |
| 2015 | -- | $68,790 +5% |
| 2014 | -- | $65,510 |
| 2013 | -- | $65,510 -5% |
| 2012 | -- | $68,960 -15% |
| 2011 | -- | $81,130 -15% |
| 2010 | -- | $95,450 -15% |
| 2009 | -- | $112,290 |
| 2008 | -- | $112,290 +30% |
| 2007 | -- | $86,378 +37.5% |
| 2005 | -- | $62,820 +26.8% |
| 2002 | -- | $49,560 |
Find assessor info on the county website
Monthly payment
Est. payment
Payment breakdown
Explore the cost of this home by adjusting the details. Changes won't be saved.Climate risks
Neighborhood: 98310
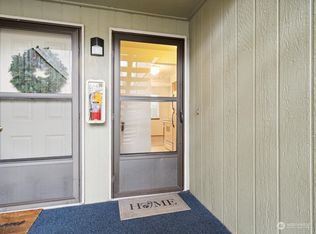
- $175,0001 bd1 ba698 sqft3590 Narrows View Ln NE UNIT 104, Bremerton, WA 98310Sold
- $175,0001 bd1 ba698 sqft3590 Narrows View Ln NE UNIT 101, Bremerton, WA 98310Sold
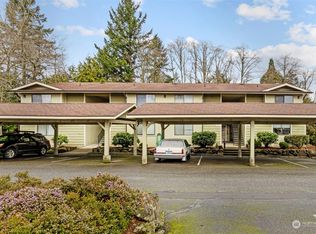
- $177,5001 bd1 ba698 sqft3580 Narrows View Ln NE UNIT 204, Bremerton, WA 98310Sold
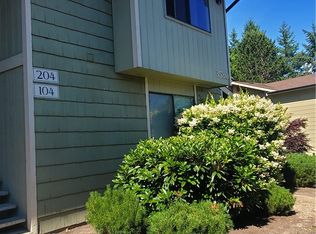
- $248,6001 bd1 ba698 sqft3580 Narrows View Ln NE UNIT 2-104, Bremerton, WA 98310Off Market
Similar homes
- $245,0002 bd2 ba952 sqftNarrows View, Bremerton, WA 98310Active
 MLS ID #2575407, Carol Sue Barker. NWMLS as distributed by MLS GRID
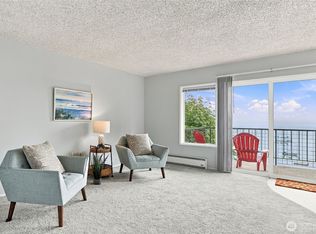
 - $215,0001 bd1 ba698 sqftThe Narrows Condominium, Bremerton, WA 98310Active
 MLS ID #2553087, Sarah Kristin Butler. NWMLS as distributed by MLS GRID
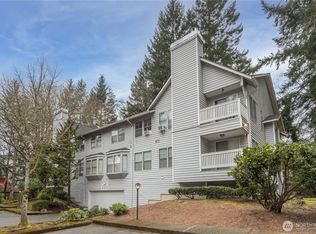
 - $235,0001 bd1 ba686 sqftBayshore West, Bremerton, WA 98312Active
 MLS ID #2567371, Kate Wilson. NWMLS as distributed by MLS GRID
 - $240,0002 bd2 ba899 sqftWashington Park Condos, Bremerton, WA 98311Active
 MLS ID #2492028, Vivienne Vanichkul. NWMLS as distributed by MLS GRID
