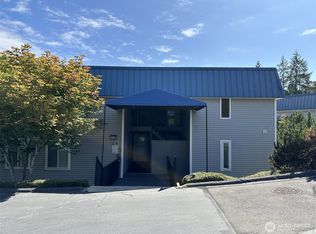
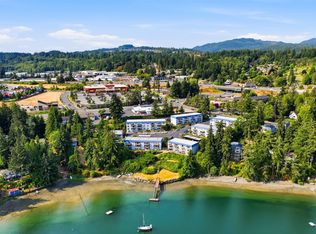
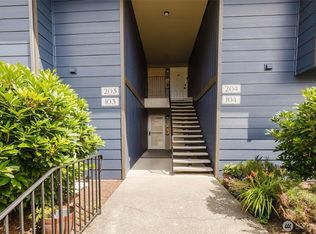
Beautiful, Affordable, Waterfront (end unit) Condo with incredible Oyster Bay views! Building C is very near the beach and community's private dock with no other buildings in front of it. Inside the home, a designer color palette welcomes you into a serene space with completely new carpet and Kitchen/dining flooring. New Stainless refrigerator and dishwasher! The stainless range is only a few months older. The Deck for C28 is currently being replaced with new decking and fencing. The laundry room with additional unit storage is directly across the parking lot from your condo--talk about convenient! Residents enjoy the use of a Clubhouse, exercise room and seasonal use of the swimming pool. There is a place to store your kayak or paddleboard down near the water's edge. Our Pacific Northwest Weather can have beautiful days for enjoying the water into September and October. What are you waiting for? See this one as soon as you can. Great freeway access for your commute or catch the fast ferry to Seattle in town. Very convenient to Naval bases, shopping, and newer health care services on Kitsap Way.
Pending
Listed by: Windermere RE West Sound Inc • Kate Wilson
$239,500
924 Shorewood Drive #C28, Bremerton, WA 98312
1beds
686sqft
Condominium
Built in 1968
-- sqft lot
$235,000 Zestimate®
$349/sqft
$386/mo HOA
What's special
Designer color paletteIncredible oyster bay viewsVery near the beachStainless rangeCompletely new carpetSerene space
- 18 days
- 291
- 13
Zillow last checked:
Listing updated:
Listed by:
Kate Wilson,
Windermere RE West Sound Inc
Source: NWMLS as distributed by MLS GRID,MLS#: 2567371
Facts & features
Interior
Bedrooms & bathrooms
- Bedrooms: 1
- Bathrooms: 1
- Full bathrooms: 1
- Main level bathrooms: 1
- Main level bedrooms: 1
Primary bedroom
- Level: Main
Bathroom full
- Level: Main
Dining room
- Level: Main
Entry hall
- Level: Main
Kitchen without eating space
- Level: Main
Living room
- Level: Main
Heating
- Baseboard, Forced Air, Electric
Cooling
- None
Appliances
- Included: Dishwasher, Refrigerator, See Remarks, Stove(s)/Range(s), Dishwasher(s), Refrigerator(s), Water Heater: Electric, Water Heater Location: Hall Closet, Cooking - Electric Hookup, Cooking-Electric
- Laundry: Common Area
Features
- Flooring: Hardwood, Vinyl, Carpet
- Has fireplace: No
Interior area
- Total structure area: 686
- Total interior livable area: 686 sqft
Property
Parking
- Total spaces: 2
- Parking features: Carport, Uncovered
- Has carport: Yes
- Covered spaces: 1
- Uncovered spaces: 1
Features
- Levels: One
- Stories: 1
- Entry location: Main
- Patio & porch: Cooking-Electric, End Unit, Water Heater
- Has view: Yes
- View description: Bay, City, See Remarks, Sound
- Has water view: Yes
- Water view: Bay,Sound
- Waterfront features: Medium Bank, Bayfront, Saltwater, Sound
Details
- Parcel number: 80050030280000
- Special conditions: Standard
Construction
Type & style
- Home type: Condo
- Architectural style: Modern,Condo (1 Level)
- Property subtype: Condominium
Materials
- Metal/Vinyl
- Roof: Torch Down
Condition
- Year built: 1968
Utilities & green energy
- Electric: Company: PSE
- Sewer: Company: City of Bremerton
- Water: Company: City of Bremerton
Community & HOA
Community
- Features: Clubhouse, Dock, Fitness Center, Pool
- Subdivision: Madrona Point
HOA
- Services included: Common Area Maintenance, Earthquake Insurance, Sewer, Water
- HOA fee: $386 monthly
- HOA phone: 360-308-2243
Location
- Region: Bremerton
Financial & listing details
- Price per square foot: $349/sqft
- Annual tax amount: $1,590
- Date on market: 8/10/2026
- Cumulative days on market: 19 days
- Listing terms: Conventional
- Inclusions: Dishwasher(s), Refrigerator(s), See Remarks, Stove(s)/Range(s)
Estimated market value
$235,000
$223,000 - $247,000
$1,644/mo
Price history
| Date | Event | Price |
|---|---|---|
| 8/27/2026 | Pending sale | $239,500$349/sqft |
Source:  NWMLS as distributed by MLS GRID #2567371 Report a problem NWMLS as distributed by MLS GRID #2567371 Report a problem | ||
| 8/11/2026 | Listed for sale | $239,500+6.4%$349/sqft |
Source: NWMLS as distributed by MLS GRID #2567371 Report a problem | ||
| 4/12/2025 | Listing removed | $1,590$2/sqft |
Source: Zillow Rentals Report a problem | ||
| 3/24/2025 | Price change | $1,590-3.6%$2/sqft |
Source: Zillow Rentals Report a problem | ||
| 2/20/2025 | Listed for rent | $1,650-2.9%$2/sqft |
Source: Zillow Rentals Report a problem | ||
| 4/26/2023 | Sold | $225,000$328/sqft |
Source: NWMLS as distributed by MLS GRID #2037004 Report a problem | ||
| 3/18/2023 | Pending sale | $225,000$328/sqft |
Source: NWMLS as distributed by MLS GRID #NWM2037004 Report a problem | ||
| 2/17/2023 | Listed for sale | $225,000$328/sqft |
Source: NWMLS as distributed by MLS GRID #2037004 Report a problem | ||
| 2/14/2023 | Listing removed | -- |
Source: Zillow Rentals Report a problem | ||
| 11/10/2022 | Listed for rent | $1,700$2/sqft |
Source: Zillow Rental Network Premium Report a problem | ||
| 9/6/2022 | Listing removed | -- |
Source: Zillow Rental Network Premium Report a problem | ||
| 8/31/2022 | Listed for rent | $1,700$2/sqft |
Source: Zillow Rental Network Premium Report a problem | ||
Public tax history
Tax history is unavailable.
Monthly payment
Est. payment
Payment breakdown
Explore the cost of this home by adjusting the details. Changes won't be saved.Climate risks
Neighborhood: 98312
Nearby schools
Schools provided by the listing agent
- Elementary: Kitsap Lake Elem
- Middle: Mtn View Mid
- High: Bremerton High
Source: NWMLS as distributed by MLS GRID. This data may not be complete. We recommend contacting the local school district to confirm school assignments for this home.


Similar homes
- $269,0002 bd2 ba965 sqftBayshore West, Bremerton, WA 98312Active
 MLS ID #2562982, Cassandra Lopez. NWMLS as distributed by MLS GRID
 - $247,0002 bd1 ba814 sqftThe Narrows Condominiums, Bremerton, WA 98310Active
 MLS ID #2569064, Lisa M Diehl. NWMLS as distributed by MLS GRID
 - $274,9002 bd2 ba982 sqftSunn Fjord Condominiums, Bremerton, WA 98312Active
 MLS ID #2488348, Lindsay Martin. NWMLS as distributed by MLS GRID
 - $220,0001 bd1 ba698 sqftThe Narrows Condominium, Bremerton, WA 98310Active
 MLS ID #2553087, Sarah Kristin Butler. NWMLS as distributed by MLS GRID
