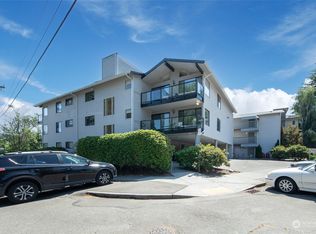
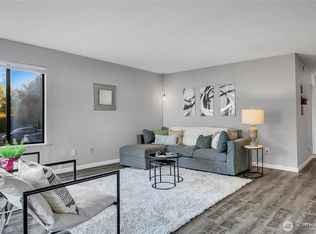
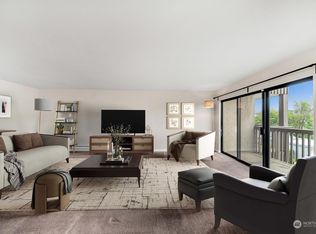
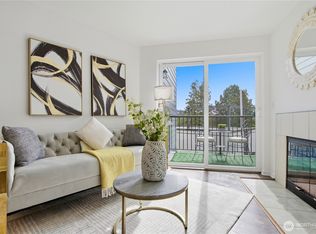
NEW PRICE!!! Soaring vaulted ceilings. Walls of light. Complete silence — no one above you, no one beside you, no shared walls. This is what it means to own the top-floor corner unit at Magnolia View. Unit #405 is a rare find in Seattle's coveted 98199: a bright, airy, move-in-ready retreat that feels more like a loft than a condo. Brand-new flooring flows throughout the open layout, freshly updated bathroom, and sun-drenched living space — all ready to make your own. Practical details match the lifestyle: assigned parking, private storage, elevator access, and gated entry. HOA dues cover water, sewer, garbage, and earthquake insurance — keeping monthly costs predictable and peace of mind intact. On-site management. The building has done the hard work - over $820,000 in capital improvements and upgrades: newer roof, full PEX water lines throughout, updated fire panel, refreshed common areas, infrastructure for fiber optic cabling installation, and modern glass balcony railings mean no surprise assessments and no deferred maintenance — rare in vintage Seattle condos. Step outside and you're at the gateway to Discovery Park, the Ballard Locks, Fisherman's Terminal, the Burke-Gilman Trail, and Interbay Golf Center. Downtown transit stops directly across the street, with restaurants and grocery stores close at hand. Quiet, distinctive, meticulously maintained, and priced to move. Top-floor privacy. Loft-like character. Magnolia address. It doesn't come around often.
Active
Listed by: Lynnmac Commercial LLC • Rosalynn Rust
Price cut: $20K (6/12)
$319,950
2562 Thorndyke Avenue W #405, Seattle, WA 98199
1beds
685sqft
:
Get pre-qualified$2,434/mo
Condominium
Built in 1969
-- sqft lot
$-- Zestimate®
$467/sqft
$425/mo HOA
What's special
Sun-drenched living spaceModern glass balcony railingsLoft-like characterWalls of lightTop-floor privacyGated entryNewer roof
- 65 days |
- 162 |
- 8 |
Zillow last checked:
Listing updated:
Listed by:
Rosalynn Rust,
Lynnmac Commercial LLC
Source: NWMLS as distributed by MLS GRID,MLS#: 2528241
Facts & features
Interior
Bedrooms & bathrooms
- Bedrooms: 1
- Bathrooms: 1
- Full bathrooms: 1
- Main level bathrooms: 1
- Main level bedrooms: 1
Dining room
- Level: Main
Kitchen without eating space
- Level: Main
Living room
- Level: Main
Heating
- Baseboard, Electric
Cooling
- None
Appliances
- Included: Dishwasher, Microwave, Refrigerator, Stove(s)/Range(s), Dishwasher(s), Microwave(s), Refrigerator(s), Water Heater: Electric, Water Heater Location: Bedroom Closet, Cooking - Electric Hookup, Cooking-Electric
- Laundry: Common Area
Features
- Flooring: Laminate
- Has fireplace: No
Interior area
- Total structure area: 685
- Total interior livable area: 685 sqft
Property
Parking
- Total spaces: 1
- Parking features: Off Street
- Uncovered spaces: 1
Features
- Levels: One
- Stories: 1
- Entry location: Main
- Patio & porch: Cooking-Electric, End Unit, Top Floor, Vaulted Ceiling(s), Water Heater
Lot
- Features: Curbs, Paved, Sidewalk
Details
- Parcel number: 5039100200
- Special conditions: Standard
Construction
Type & style
- Home type: Condo
- Architectural style: Condo (1 Level)
- Property subtype: Condominium
Materials
- Metal/Vinyl
- Roof: Composition
Condition
- Year built: 1969
Utilities & green energy
- Electric: Company: SCL
- Sewer: Company: SPU
- Water: Company: SPU
- Utilities for property: Comcast, Comcast
Community & HOA
Community
- Features: Elevator, Gated, Lobby Entrance, Outside Entry
- Subdivision: Interbay
HOA
- Services included: Common Area Maintenance, Earthquake Insurance, Maintenance Grounds, Sewer, Snow Removal, Water
- HOA fee: $425 monthly
- HOA phone: 480-215-2011
Location
- Region: Seattle
Financial & listing details
- Price per square foot: $467/sqft
- Annual tax amount: $2,601
- Date on market: 5/22/2026
- Cumulative days on market: 66 days
- Listing terms: Conventional
- Inclusions: Dishwasher(s), Microwave(s), Refrigerator(s), Stove(s)/Range(s)
Estimated market value
Not available
Estimated sales range
Not available
Not available
Price history
| Date | Event | Price |
|---|---|---|
| 6/12/2026 | Price change | $319,950-5.9%$467/sqft |
Source:  NWMLS as distributed by MLS GRID #2528241 Report a problem NWMLS as distributed by MLS GRID #2528241 Report a problem | ||
| 5/22/2026 | Listed for sale | $339,950$496/sqft |
Source: NWMLS as distributed by MLS GRID #2528241 Report a problem | ||
Public tax history
Tax history is unavailable.
Monthly payment
Est. payment
Payment breakdown
Explore the cost of this home by adjusting the details. Changes won't be saved.Climate risks
Neighborhood: Interbay
Nearby schools
GreatSchools rating
- 7/10Magnolia Elementary SchoolGrades: K-5Distance: 0.2 mi
- 8/10McClure Middle SchoolGrades: 6-8Distance: 1.3 mi
- 9/10Ballard High SchoolGrades: 9-12Distance: 2.4 mi
- $390,0002 bd2 ba1k sqft2562 Thorndyke Ave W APT 303, Seattle, WA 98199For Sale

- $365,0002 bd2 ba930 sqft2562 Thorndyke Ave W APT 306, Seattle, WA 98199Sold
- $445,0003 bd2 ba1.2k sqft2562 Thorndyke Ave W APT 104, Seattle, WA 98199Sold
- $390,0002 bd2 ba1k sqft2550 Thorndyke Ave W APT 303, Seattle, WA 98199Sold
- $1,300,0009 bd7 ba3.4k sqft2109 W Raye St, Seattle, WA 98199For Sale
- $600,000-- bd1 ba1.6k sqft2553 21st Ave W #A, Seattle, WA 98199Sold
- $8,325,00044 bd41 ba25k sqft2600-2634 Thorndyke Ave W, Seattle, WA 98199For Sale
- $6,225,00035 bd31 ba17k sqft2600-2626 Thorndyke Ave W, Seattle, WA 98119For Sale
A local agent can set up tours, give advice and negotiate with sellers.
Similar homes
- $349,9501 bd1 ba700 sqftEl Dorado Iv, Seattle, WA 98199Active
 MLS ID #2538306, Chelsey Ryskalczyk. NWMLS as distributed by MLS GRID
 - $299,8001 bd1 ba560 sqftAravita Condo, Seattle, WA 98199Active
 MLS ID #2496444, Hailing Wu. NWMLS as distributed by MLS GRID
 - $399,0002 bd1 ba874 sqftEmerson House, Seattle, WA 98199Active
 MLS ID #2555923, Ginger Ard. NWMLS as distributed by MLS GRID
 - $275,0001 bd1 ba584 sqftAravita, Seattle, WA 98199Active
 MLS ID #2507145, Amie Armstrong. NWMLS as distributed by MLS GRID
 - $390,0002 bd2 ba1k sqftMagnolia View Condo, Seattle, WA 98199ActiveMLS ID #2501341, Lyle George. NWMLS as distributed by MLS GRID
- $308,5001 bd1 ba622 sqftVertigo, Seattle, WA 98102ActiveMLS ID #2558730, Karla Sullivan. NWMLS as distributed by MLS GRID
- $319,9951 bd1 ba676 sqftSand Piper, Seattle, WA 98115ActiveMLS ID #2560319, Alexandra Fotouhi. NWMLS as distributed by MLS GRID
- $298,0001 bd1 ba608 sqftHill House, Seattle, WA 98119ActiveMLS ID #2551135, Cynthia Kelly. NWMLS as distributed by MLS GRID
- $350,0001 bd1 ba725 sqft57 Etruria, Seattle, WA 98109ActiveMLS ID #2538841, Brian Alfi. NWMLS as distributed by MLS GRID
- $320,0001 bd1 ba772 sqftMagnuson Pointe Condominium Homes, Seattle, WA 98115ActiveMLS ID #2556543, Dana L. Johnston. NWMLS as distributed by MLS GRID
- $350,0002 bd2 ba960 sqftHighland Terrace Condo, Seattle, WA 98115ActiveMLS ID #2557922, Philip N. Gerisilo. NWMLS as distributed by MLS GRID
- $315,0001 bd1 ba710 sqftBitter Lake Condominium, Seattle, WA 98133ActiveMLS ID #2517285, Daniel G Smith. NWMLS as distributed by MLS GRID
- $327,5002 bd2 ba834 sqftWestwood Terrace, Seattle, WA 98126ActiveMLS ID #2496467, Charlene Little. NWMLS as distributed by MLS GRID
- $399,0002 bd1 ba800 sqftQueen Anne Ocean View, Seattle, WA 98119ActiveMLS ID #2549019, Junior Torres. NWMLS as distributed by MLS GRID
- $360,0002 bd1 ba668 sqftFauntleroy Landing, Seattle, WA 98116ActiveMLS ID #2551476, Jorge Gustavo Elias. NWMLS as distributed by MLS GRID
- $375,0001 bd1 ba553 sqftVestalia, Seattle, WA 98103ActiveMLS ID #2537995, Danny Greco. NWMLS as distributed by MLS GRID
- $360,0001 bd1 ba616 sqftThe Courtyard At Queen Anne Square, Seattle, WA 98119ActiveMLS ID #2491084, Genevieve Stoll. NWMLS as distributed by MLS GRID
- $319,9991 bd1 ba768 sqftPine Knoll Park, Shoreline, WA 98133ActiveMLS ID #2535538, Jeffrey Thornton. NWMLS as distributed by MLS GRID
- $345,0001 bd1 ba595 sqftCobrizo, Seattle, WA 98104ActiveMLS ID #2486965, Arnold Dizon. NWMLS as distributed by MLS GRID
- $350,0002 bd2 ba994 sqftForest Park, Lake Forest Park, WA 98155ActiveMLS ID #2558948, Emily Calvert. NWMLS as distributed by MLS GRID
