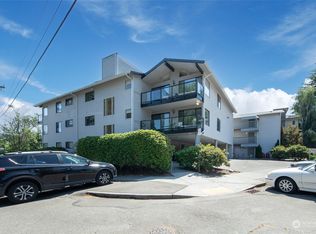
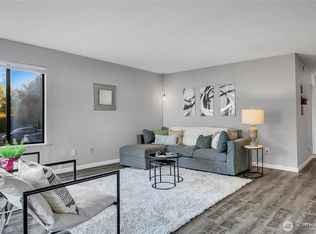
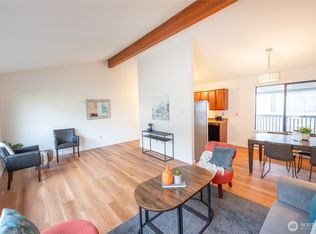
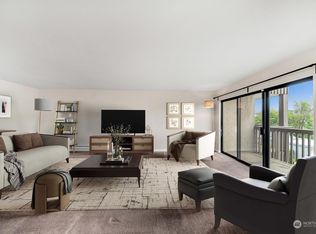
Partial views of Elliott Bay from this 2-bedroom, 1.75-bath Third-floor condo. Offers 1,010 sq ft of liveable and usable space. Almost-new washer and dryer. Dedicated storage unit. Quiet, well-maintained building. Easy place to start a driving or transit trip.
Active
Listed by: Windermere Real Estate Co. • Lyle George
Price cut: $20K (6/28)
$390,000
2562 Thorndyke Avenue W #303, Seattle, WA 98199
2beds
1,010sqft
:
Get pre-qualified$3,016/mo
Condominium
Built in 1969
-- sqft lot
$385,900 Zestimate®
$386/sqft
$566/mo HOA
What's special
Quiet well-maintained buildingAlmost-new washer and dryer
- 123 days |
- 589 |
- 34 |
Zillow last checked:
Listing updated:
Listed by:
Lyle George,
Windermere Real Estate Co.
Source: NWMLS as distributed by MLS GRID,MLS#: 2501341
Facts & features
Interior
Bedrooms & bathrooms
- Bedrooms: 2
- Bathrooms: 2
- Full bathrooms: 1
- 3/4 bathrooms: 1
- Main level bathrooms: 2
- Main level bedrooms: 2
Bedroom
- Level: Main
Bedroom
- Level: Main
Bathroom three quarter
- Level: Main
Bathroom full
- Level: Main
Entry hall
- Level: Main
Great room
- Level: Main
Kitchen without eating space
- Level: Main
Heating
- Baseboard, Wall Furnace, Electric
Cooling
- None
Appliances
- Included: Dishwasher, Dryer, Refrigerator, Stove(s)/Range(s), Washer, Dishwasher(s), Dryer(s), Refrigerator(s), Washer(s), Water Heater: Electric, Water Heater Location: Closet, Cooking - Electric Hookup, Cooking-Electric, Dryer-Electric
- Laundry: Electric Dryer Hookup, Washer Hookup
Features
- Flooring: Slate, Travertine, Vinyl Plank, Carpet
- Windows: Insulated Windows
- Has fireplace: No
Interior area
- Total structure area: 1,010
- Total interior livable area: 1,010 sqft
Property
Parking
- Total spaces: 1
- Parking features: Off Street
- Uncovered spaces: 1
Features
- Levels: One
- Stories: 1
- Entry location: Main
- Patio & porch: Cooking-Electric, Dryer-Electric, Insulated Windows, Primary Bathroom, Washer, Water Heater
- Has view: Yes
- View description: City, Mountain(s), Sound, Territorial
- Has water view: Yes
- Water view: Sound
Lot
- Features: Corner Lot, Dead End Street, Paved, Sidewalk
Details
- Parcel number: 5039100120
- Special conditions: Standard
Construction
Type & style
- Home type: Condo
- Architectural style: Traditional,Condo (1 Level)
- Property subtype: Condominium
Materials
- Cement/Concrete, Metal/Vinyl
- Roof: Composition
Condition
- Year built: 1969
Utilities & green energy
- Electric: Company: Seattle
- Sewer: Company: Seattle
- Water: Company: Seattle
- Utilities for property: Xfinity, Xfinity
Green energy
- Energy efficient items: Insulated Windows
Community & HOA
Community
- Subdivision: Magnolia
HOA
- Services included: Common Area Maintenance, Earthquake Insurance, Maintenance Grounds, Sewer, Snow Removal, Water
- HOA fee: $566 monthly
- HOA phone: 206-381-1438
Location
- Region: Seattle
Financial & listing details
- Price per square foot: $386/sqft
- Tax assessed value: $379,000
- Annual tax amount: $3,364
- Date on market: 4/1/2026
- Cumulative days on market: 124 days
- Inclusions: Dishwasher(s), Dryer(s), Refrigerator(s), Stove(s)/Range(s), Washer(s)
Estimated market value
$385,900
$367,000 - $405,000
$2,532/mo
Price history
| Date | Event | Price |
|---|---|---|
| 6/28/2026 | Price change | $390,000-4.9%$386/sqft |
Source:  NWMLS as distributed by MLS GRID #2501341 Report a problem NWMLS as distributed by MLS GRID #2501341 Report a problem | ||
| 6/13/2026 | Price change | $410,000-3.5%$406/sqft |
Source: NWMLS as distributed by MLS GRID #2501341 Report a problem | ||
| 4/2/2026 | Listed for sale | $425,000+142.9%$421/sqft |
Source: NWMLS as distributed by MLS GRID #2501341 Report a problem | ||
| 10/24/2023 | Listing removed | -- |
Source: Zillow Rentals Report a problem | ||
| 10/7/2023 | Listed for rent | $2,500$2/sqft |
Source: Zillow Rentals Report a problem | ||
| 5/14/2004 | Sold | $175,000$173/sqft |
Source: NWMLS as distributed by MLS GRID #24041055 Report a problem | ||
Public tax history
| Year | Property taxes | Tax assessment |
|---|---|---|
| 2025 | $3,943 +17.2% | $379,000 +9.2% |
| 2024 | $3,364 +0.7% | $347,000 -1.1% |
| 2023 | $3,340 +14.3% | $351,000 +2.9% |
| 2022 | $2,922 -12.1% | $341,000 -5.3% |
| 2021 | $3,323 -1.8% | $360,000 +3.2% |
| 2020 | $3,386 -0.5% | $349,000 -1.7% |
| 2019 | $3,404 +17.3% | $355,000 +5.7% |
| 2018 | $2,901 -4.1% | $336,000 +10.2% |
| 2017 | $3,026 +19.4% | $305,000 +18.7% |
| 2016 | $2,533 | $257,000 +4.5% |
| 2015 | $2,533 | $246,000 -6.8% |
| 2014 | $2,533 | $264,000 +18.4% |
| 2013 | $2,533 | $223,000 +12.1% |
| 2012 | -- | $199,000 -6.6% |
| 2011 | -- | $213,000 -20.8% |
| 2010 | -- | $269,000 |
| 2009 | -- | $269,000 +25.1% |
| 2007 | -- | $215,000 +16.2% |
| 2006 | -- | $185,000 -1.6% |
| 2005 | -- | $188,000 +50.8% |
| 2001 | $1,446 +19.5% | $124,700 +27% |
| 2000 | $1,210 | $98,200 |
Find assessor info on the county website
Monthly payment
Est. payment
Payment breakdown
Explore the cost of this home by adjusting the details. Changes won't be saved.Climate risks
Neighborhood: Interbay
Nearby schools
GreatSchools rating
- 7/10Magnolia Elementary SchoolGrades: K-5Distance: 0.2 mi
- 8/10McClure Middle SchoolGrades: 6-8Distance: 1.3 mi
- 9/10Ballard High SchoolGrades: 9-12Distance: 2.4 mi
- $365,0002 bd2 ba930 sqft2562 Thorndyke Ave W APT 306, Seattle, WA 98199Sold
- $445,0003 bd2 ba1.2k sqft2562 Thorndyke Ave W APT 104, Seattle, WA 98199Sold
- $319,9501 bd1 ba685 sqft2562 Thorndyke Ave W APT 405, Seattle, WA 98199For Sale
- $390,0002 bd2 ba1k sqft2550 Thorndyke Ave W APT 303, Seattle, WA 98199Sold
- $800,0009 bd7 ba3.4k sqft2109 W Raye St, Seattle, WA 98199Sold
- $600,000-- bd1 ba1.6k sqft2553 21st Ave W #A, Seattle, WA 98199Sold
- $6,225,00035 bd31 ba17k sqft2600-2626 Thorndyke Ave W, Seattle, WA 98119For Sale
- $578,8002 bd2 ba1.6k sqft2551 21st Ave W, Seattle, WA 98199Off Market
A local agent can set up tours, give advice and negotiate with sellers.
Similar homes
- $399,0002 bd1 ba874 sqftEmerson House, Seattle, WA 98199Active
 MLS ID #2555923, Ginger Ard. NWMLS as distributed by MLS GRID
 - $498,0002 bd2 ba1k sqftMagnolia Villager, Seattle, WA 98199Active
 MLS ID #2524898, Ginger Ard. NWMLS as distributed by MLS GRID
 - $329,0001 bd1 ba583 sqftElliot Vista Condo, Seattle, WA 98119Active
 MLS ID #2563173, Jin Lee. NWMLS as distributed by MLS GRID
 - $329,9501 bd1 ba700 sqftEl Dorado Iv, Seattle, WA 98199Active
 MLS ID #2538306, Chelsey Ryskalczyk. NWMLS as distributed by MLS GRID
 - $299,8001 bd1 ba560 sqftAravita Condo, Seattle, WA 98199ActiveMLS ID #2496444, Hailing Wu. NWMLS as distributed by MLS GRID
- $469,0002 bd1 ba950 sqftNw Market Street Condo, Seattle, WA 98107ActiveMLS ID #2544415, Jeremey Johnson. NWMLS as distributed by MLS GRID
- $515,0002 bd2 ba1k sqftMelrose East Condominium, Seattle, WA 98102ActiveMLS ID #2560345, Jalen Holmes. NWMLS as distributed by MLS GRID
- $399,9992 bd1 ba977 sqftWindermere Vista, Seattle, WA 98105ActiveMLS ID #2509826, Benjamin K. Young. NWMLS as distributed by MLS GRID
- $390,0001 bd1 ba818 sqftSahali Condo, Seattle, WA 98102ActiveMLS ID #2525594, Kenny Whiteside. NWMLS as distributed by MLS GRID
- $360,0002 bd1 ba668 sqftFauntleroy Landing, Seattle, WA 98116ActiveMLS ID #2551476, Jorge Gustavo Elias. NWMLS as distributed by MLS GRID
- $275,0001 bd1 ba584 sqftAravita, Seattle, WA 98199ActiveMLS ID #2507145, Amie Armstrong. NWMLS as distributed by MLS GRID
- $390,0001 bd1 ba818 sqftThe Sahali Condominiums, Seattle, WA 98102ActiveMLS ID #2486408, TC Wu. NWMLS as distributed by MLS GRID
- $349,9501 bd1 ba545 sqftArboretum View, Seattle, WA 98112ActiveMLS ID #2559632, Wendy Carrington. NWMLS as distributed by MLS GRID
- $384,9502 bd2 ba1k sqftArrington Place Condominium, Issaquah, WA 98027ActiveMLS ID #2543423, Cherie Hasson. NWMLS as distributed by MLS GRID
- $399,0002 bd2 ba908 sqftTanager, Kirkland, WA 98034ActiveMLS ID #2560562, Forbes Fu. NWMLS as distributed by MLS GRID
- $425,0003 bd2 ba1.3k sqftPacific Center Condominiums, Seattle, WA 98104ActiveMLS ID #2546605, Chad Nolan. NWMLS as distributed by MLS GRID
- $349,9001 bd1 ba657 sqftApollo, Seattle, WA 98119ActiveMLS ID #2551385, Junior Torres. NWMLS as distributed by MLS GRID
- $549,0002 bd1 ba923 sqft1717 5th Ave N Condos, Seattle, WA 98109ActiveMLS ID #2558819, Bryan Tibbs. NWMLS as distributed by MLS GRID
- $350,0001 bd1 ba725 sqft57 Etruria, Seattle, WA 98109ActiveMLS ID #2538841, Brian Alfi. NWMLS as distributed by MLS GRID
- $319,9991 bd1 ba565 sqftTaylor Condominium, Seattle, WA 98109ActiveMLS ID #2546528, Jina Fiveash. NWMLS as distributed by MLS GRID
