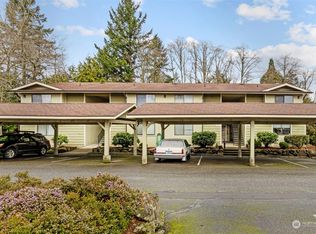
Affordable opportunity in desirable East Bremerton! This ground-floor 1-bedroom, 1-bath condo offers 698 square feet of comfortable living space with a functional floor plan ready for your personal style and updates. The spacious living area features two ceiling fans and opens to a private patio overlooking a peaceful wooded setting. The generously sized bedroom includes a walk-in closet for ample storage. The kitchen comes complete with a range, microwave, dishwasher, washer, and dryer, making move-in simple while you update at your own pace. Residents of Narrows View Condominiums enjoy access to an outdoor pool, sauna, and spacious clubhouse. The home also includes assigned covered parking, ample guest parking, and a dedicated secure storage unit. Major exterior improvements have recently been completed by the HOA, including replacement of the windows, deck, roof, and siding. Comprehensive monthly HOA dues cover water, sewer, garbage service, exterior building maintenance, and groundskeeping for convenient, low-maintenance living. Ideally located near shopping, dining, medical facilities, PSNS, Naval Base Kitsap, downtown Bremerton, the ferry terminal, and Highway 303. This condo is an excellent opportunity for first-time buyers, downsizers, or investors. Immediate possession is available, and the seller is motivated—don’t miss this affordable opportunity to own instead of rent!
Active
Listed by: G Anderson Group LLC • Sarah Kristin Butler
Price cut: $5K (9/21)
$215,000
3580 Narrows View Lane NE #103, Bremerton, WA 98310
1beds
698sqft
Single Family Residence, Condominium
Built in 1981
-- sqft lot
$214,800 Zestimate®
$308/sqft
$751/mo HOA
What's special
Ample guest parkingGenerously sized bedroomTwo ceiling fansCovered parking space
- --
- on Zillow
- 345
- views
- 9
- saves
Zillow last checked:
Listing updated:
Listed by:
Sarah Kristin Butler,
G Anderson Group LLC
Source: NWMLS as distributed by MLS GRID,MLS#: 2553087
Facts & features
Interior
Bedrooms & bathrooms
- Bedrooms: 1
- Bathrooms: 1
- Full bathrooms: 1
- Main level bathrooms: 1
- Main level bedrooms: 1
Primary bedroom
- Level: Main
Bathroom full
- Level: Main
Dining room
- Level: Main
Entry hall
- Level: Main
Kitchen without eating space
- Level: Main
Living room
- Level: Main
Utility room
- Level: Main
Heating
- Fireplace, Forced Air, Electric, Wood
Cooling
- Forced Air
Appliances
- Included: Dishwasher, Dryer, Microwave, Refrigerator, Stove(s)/Range(s), Washer, Dishwasher(s), Dryer(s), Microwave(s), Refrigerator(s), Washer(s), Water Heater Location: Utility Room, Cooking - Electric Hookup, Cooking-Electric, Dryer-Electric
- Laundry: Electric Dryer Hookup, Washer Hookup
Features
- Flooring: Hardwood, Laminate, Carpet
- Windows: Insulated Windows
- Number of fireplaces: 2
- Fireplace features: Wood Burning, Lower Level: 1, Main Level: 1, Fireplace
Interior area
- Total structure area: 698
- Total interior livable area: 698 sqft
Property
Parking
- Total spaces: 1
- Parking features: Carport, Uncovered
- Has carport: Yes
- Covered spaces: 1
Features
- Levels: One
- Stories: 1
- Entry location: Main
- Patio & porch: Cooking-Electric, Dryer-Electric, Fireplace, Ground Floor, Insulated Windows, Primary Bathroom, Walk-In Closet(s), Washer
Lot
- Features: Curbs, Paved, Sidewalk
Details
- Parcel number: 80410021030006
- Special conditions: Standard
Construction
Type & style
- Home type: SingleFamily
- Architectural style: Condo (1 Level)
- Property subtype: Single Family Residence, Condominium
Materials
- Wood Siding
- Roof: Composition
Condition
- Year built: 1981
- Major remodel year: 1981
Utilities & green energy
- Electric: Company: Puget Sound Energy
- Sewer: Company: HOA
- Water: Company: HOA
- Utilities for property: Hoa
Green energy
- Energy efficient items: Insulated Windows
Community & HOA
Community
- Features: Clubhouse, Pool, Sauna
- Subdivision: Bremerton
HOA
- Services included: Cable TV, Earthquake Insurance, Internet, Sewer
- HOA fee: $751 monthly
- HOA phone: 207-706-7679
Location
- Region: Bremerton
Financial & listing details
- Price per square foot: $308/sqft
- Annual tax amount: $1,264
- Date on market: 7/10/2026
- Listing terms: Conventional,FHA,VA Loan
- Inclusions: Dishwasher(s), Dryer(s), Microwave(s), Refrigerator(s), Stove(s)/Range(s), Washer(s)
Estimated market value
$214,800
$204,000 - $226,000
$1,499/mo
Price history
| Date | Event | Price |
|---|---|---|
| 9/21/2026 | Price change | $215,000-2.3%$308/sqft |
Source:  NWMLS as distributed by MLS GRID #2553087 Report a problem NWMLS as distributed by MLS GRID #2553087 Report a problem | ||
| 8/20/2026 | Price change | $220,000-4.3%$315/sqft |
Source: NWMLS as distributed by MLS GRID #2553087 Report a problem | ||
| 7/30/2026 | Price change | $230,000-2.1%$330/sqft |
Source: NWMLS as distributed by MLS GRID #2553087 Report a problem | ||
| 7/10/2026 | Listed for sale | $235,000+238.1%$337/sqft |
Source: NWMLS as distributed by MLS GRID #2553087 Report a problem | ||
| 7/2/2002 | Sold | $69,500+12.1%$100/sqft |
Source: NWMLS as distributed by MLS GRID #22058377 Report a problem | ||
| 11/1/2001 | Sold | $62,000$89/sqft |
Source: NWMLS as distributed by MLS GRID #21107507 Report a problem | ||
Public tax history
Tax history is unavailable.
Monthly payment
Est. payment
Payment breakdown
Explore the cost of this home by adjusting the details. Changes won't be saved.Climate risks
Neighborhood: 98310
Nearby schools
Schools provided by the listing agent
- Elementary: Armin Jahr Elem
- Middle: Mtn View Mid
- High: Bremerton High
Source: NWMLS as distributed by MLS GRID. This data may not be complete. We recommend contacting the local school district to confirm school assignments for this home.
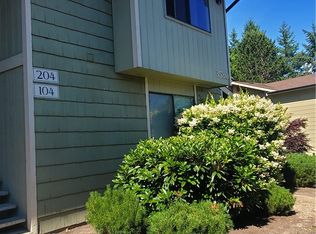
- $177,5001 bd1 ba698 sqft3580 Narrows View Ln NE UNIT 204, Bremerton, WA 98310Sold
- $262,5001 bd1 ba698 sqft3580 Narrows View Ln NE UNIT 2-104, Bremerton, WA 98310Off Market
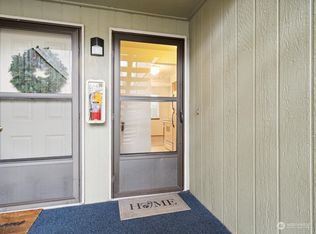
- $230,0001 bd1 ba698 sqft3590 Narrows View Ln NE UNIT 102, Bremerton, WA 98310For Sale

- $175,0001 bd1 ba698 sqft3590 Narrows View Ln NE UNIT 104, Bremerton, WA 98310Sold
Similar homes
- $230,0001 bd1 ba698 sqft3590 Narrows View, Bremerton, WA 98310ActiveMLS ID #2576825, Thanh Kate Le. NWMLS as distributed by MLS GRID
- $245,0002 bd2 ba952 sqftNarrows View, Bremerton, WA 98310Active
 MLS ID #2575407, Carol Sue Barker. NWMLS as distributed by MLS GRID
 - $235,0001 bd1 ba686 sqftBayshore West, Bremerton, WA 98312Active
 MLS ID #2567371, Kate Wilson. NWMLS as distributed by MLS GRID
 - $305,0001 bd1 ba496 sqft1522 Snyder Avenue, Bremerton, WA 98312Active
 MLS ID #2590211, Christopher Schweikert. NWMLS as distributed by MLS GRID
