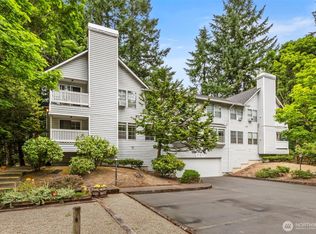
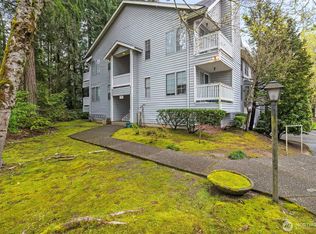
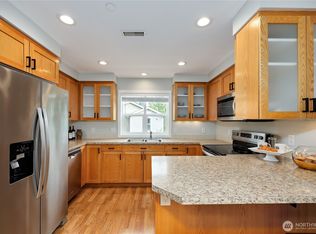
This beautifully maintained Washington Park condo offers a prime central location in Kitsap, just minutes from PSNS, Bangor Base, and only 10 minutes to St. Michael Medical Center. Thoughtfully designed with an open-concept floor plan, the home features an updated kitchen with quartz countertops and stainless steel appliances, a cozy fireplace, and abundant natural light that flows onto a private balcony—perfect for relaxing or entertaining. The spacious primary suite includes two generous closets, a private ensuite bath, and charming window seating. Additional highlights include secure garage parking with remote access and a large dedicated storage unit. Ideally situated across from Kitsap Tennis & Athletic Center, and close to daycare, bus lines, golf courses, shopping, and convenient access to WA-303. The well-maintained community grounds feature a charming gazebo and extra parking.
Active
Listed by: John L. Scott, Inc. • Vivienne Vanichkul
$249,000
7601 Concord Lane NE #E101, Bremerton, WA 98311
2beds
899sqft
Condominium
Built in 1984
-- sqft lot
$245,100 Zestimate®
$277/sqft
$608/mo HOA
What's special
Well-maintained community groundsCozy fireplaceExtra parkingCharming window seatingAbundant natural lightSpacious primary suitePrivate ensuite bath
- 160 days |
- 445 |
- 23 |
Zillow last checked:
Listing updated:
Listed by:
Vivienne Vanichkul,
John L. Scott, Inc.,
Saeko T Steffens,
John L. Scott, Inc.
Source: NWMLS as distributed by MLS GRID,MLS#: 2492028
Facts & features
Interior
Bedrooms & bathrooms
- Bedrooms: 2
- Bathrooms: 2
- Full bathrooms: 1
- 3/4 bathrooms: 1
- Main level bathrooms: 2
- Main level bedrooms: 2
Primary bedroom
- Level: Main
Bedroom
- Level: Main
Bathroom three quarter
- Level: Main
Bathroom full
- Level: Main
Entry hall
- Level: Main
Great room
- Level: Main
Kitchen with eating space
- Level: Main
Utility room
- Level: Main
Heating
- Fireplace, Wall Furnace, Electric, Wood
Cooling
- None
Appliances
- Included: Dishwasher, Dryer, Microwave, Refrigerator, Stove(s)/Range(s), Washer, Dishwasher(s), Dryer(s), Microwave(s), Refrigerator(s), Washer(s)
Features
- Flooring: Laminate
- Number of fireplaces: 1
- Fireplace features: Wood Burning, Main Level: 1, Fireplace
Interior area
- Total interior livable area: 899 sqft
Property
Parking
- Parking features: Common Garage
- Has garage: Yes
Features
- Levels: One
- Stories: 1
- Entry location: Main
- Patio & porch: Fireplace, Primary Bathroom
Lot
- Features: Dead End Street, Paved, Sidewalk
Details
- Parcel number: 80580051010001
- Special conditions: Standard
Construction
Type & style
- Home type: Condo
- Architectural style: Condo (1 Level)
- Property subtype: Condominium
Materials
- Metal/Vinyl
- Roof: Composition
Condition
- Year built: 1984
- Major remodel year: 1984
Utilities & green energy
- Electric: Company: Puget Sound Energy
- Utilities for property: Infinity, Infinity
Community & HOA
Community
- Features: Cable TV
- Subdivision: Central Kitsap
HOA
- Services included: Cable TV, Common Area Maintenance, Earthquake Insurance, Maintenance Grounds, Road Maintenance, Sewer, Snow Removal, Water
- HOA fee: $608 monthly
- HOA phone: 206-855-1131
Location
- Region: Bremerton
Financial & listing details
- Price per square foot: $277/sqft
- Annual tax amount: $2,086
- Date on market: 3/17/2026
- Cumulative days on market: 162 days
- Listing terms: Conventional,VA Loan
- Inclusions: Dishwasher(s), Dryer(s), Microwave(s), Refrigerator(s), Stove(s)/Range(s), Washer(s)
- Total actual rent: 1750
Estimated market value
$245,100
$233,000 - $257,000
$2,012/mo
Price history
| Date | Event | Price |
|---|---|---|
| 3/18/2026 | Listed for sale | $249,000+23.3%$277/sqft |
Source:  NWMLS as distributed by MLS GRID #2492028 Report a problem NWMLS as distributed by MLS GRID #2492028 Report a problem | ||
| 10/25/2025 | Listing removed | $1,750$2/sqft |
Source: Zillow Rentals Report a problem | ||
| 10/3/2025 | Price change | $1,750-5.4%$2/sqft |
Source: Zillow Rentals Report a problem | ||
| 9/17/2025 | Listed for rent | $1,850-5.1%$2/sqft |
Source: Zillow Rentals Report a problem | ||
| 9/17/2025 | Listing removed | $1,950$2/sqft |
Source: Zillow Rentals Report a problem | ||
| 8/23/2025 | Price change | $1,950-13.3%$2/sqft |
Source: Zillow Rentals Report a problem | ||
| 6/17/2025 | Listed for rent | $2,250+21.6%$3/sqft |
Source: Zillow Rentals Report a problem | ||
| 3/21/2023 | Listing removed | -- |
Source: Zillow Rentals Report a problem | ||
| 3/6/2023 | Listed for rent | $1,850$2/sqft |
Source: Zillow Rentals Report a problem | ||
| 2/15/2023 | Listing removed | -- |
Source: Zillow Rentals Report a problem | ||
| 1/28/2023 | Price change | $1,850-5.1%$2/sqft |
Source: Zillow Rentals Report a problem | ||
| 11/20/2022 | Listed for rent | $1,950$2/sqft |
Source: Zillow Rental Manager Report a problem | ||
| 8/21/2020 | Sold | $202,000$225/sqft |
Source: NWMLS as distributed by MLS GRID #1618685 Report a problem | ||
Public tax history
Tax history is unavailable.
Monthly payment
Est. payment
Payment breakdown
Explore the cost of this home by adjusting the details. Changes won't be saved.Climate risks
Neighborhood: 98311
Nearby schools
GreatSchools rating
- 5/10Esquire Hills Elementary SchoolGrades: PK-5Distance: 0.5 mi
- 5/10Fairview Junior High SchoolGrades: 6-8Distance: 1.2 mi
- 8/10Olympic High SchoolGrades: 9-12Distance: 1.8 mi
Schools provided by the listing agent
- Elementary: Esquire Hills Elem
- Middle: Fairview Middle
- High: Olympic High
Source: NWMLS as distributed by MLS GRID. This data may not be complete. We recommend contacting the local school district to confirm school assignments for this home.
- $239,9002 bd2 ba844 sqft7601 Concord Ln NE SUITE E-204, Bremerton, WA 98311Sold

- $249,0002 bd2 ba1k sqft7601 Concord Ln NE STE E102, Bremerton, WA 98311Sold
- $349,9002 bd2 ba844 sqft7603 Concord Ln NE, Bremerton, WA 98311Off Market
- $220,0002 bd2 ba844 sqft7603 Concord Ln NE SUITE D202, Bremerton, WA 98311Sold
- $239,0002 bd2 ba844 sqft7602 Concord Ln NE SUITE C102, Bremerton, WA 98311Sold
- $200,0002 bd2 ba844 sqft7604 Concord Ln NE SUITE B202, Bremerton, WA 98311Sold
- $238,5002 bd2 ba844 sqft7604 Concord Ln NE SUITE B204, Bremerton, WA 98311Sold
- $398,5003 bd3 ba1.3k sqft2035 NE Green Gln, Bremerton, WA 98311Off Market
A local agent can set up tours, give advice and negotiate with sellers.
Similar homes
- $300,0002 bd2 ba1k sqftMeadow Wood, Bremerton, WA 98311Active
 MLS ID #2406963, Summer G. Davy. NWMLS as distributed by MLS GRID
 - $269,0002 bd2 ba965 sqftBayshore West, Bremerton, WA 98312Active
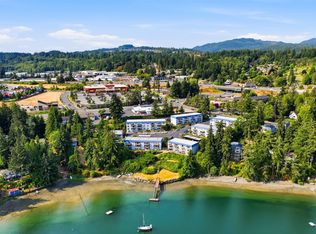 MLS ID #2562982, Cassandra Lopez. NWMLS as distributed by MLS GRID
 - $258,0002 bd2 ba990 sqftSunn Fjord, Bremerton, WA 98312Active
 MLS ID #2534351, Victoria Pearson. NWMLS as distributed by MLS GRID
 - $250,0002 bd1 ba865 sqftBuilding E/Olney Creek Condominiums, Port Orchard, WA 98366Active
 MLS ID #2553739, Sheila Georgeanne Joynes. NWMLS as distributed by MLS GRID
 - $225,0002 bd3 ba1k sqftEaglewood Condominiums, Bremerton, WA 98312ActiveMLS ID #2538216, Jessie L. Grandpre. NWMLS as distributed by MLS GRID
- $250,0002 bd1 ba865 sqftOlney Creek Condo, Port Orchard, WA 98366ActiveMLS ID #2512856, Carlena Yount. NWMLS as distributed by MLS GRID
- $274,9002 bd2 ba982 sqftSunn Fjord Condominiums, Bremerton, WA 98312ActiveMLS ID #2488348, Lindsay Martin. NWMLS as distributed by MLS GRID
- $230,0003 bd2 ba1.3k sqftSouthridge Condo, Bremerton, WA 98312ActiveMLS ID #2516365, Scott Sorenson. NWMLS as distributed by MLS GRID
- $239,5001 bd1 ba686 sqftBayshore West, Bremerton, WA 98312ContingentMLS ID #2567371, Kate Wilson. NWMLS as distributed by MLS GRID
- $315,0003 bd3 ba1.1k sqftClearidge Condominiums, Silverdale, WA 98383ActiveMLS ID #2567548, Shari Royston. NWMLS as distributed by MLS GRID
- $294,9992 bd2 ba1.1k sqftFairway Condominiums, Bremerton, WA 98312ActiveMLS ID #2508817, Lindsay Martin. NWMLS as distributed by MLS GRID
- $310,0003 bd3 ba1.2k sqftClearidge Condominiums, Silverdale, WA 98383ActiveMLS ID #2564571, Andrea Peterson. NWMLS as distributed by MLS GRID
- $325,0002 bd2 ba920 sqftLes Chateaux, Edmonds, WA 98026ActiveMLS ID #2571594, Jason A Crummer. NWMLS as distributed by MLS GRID
- $275,0002 bd2 ba952 sqftCedar Pointe, Seattle, WA 98133ActiveMLS ID #2565179, Diane M Coyne. NWMLS as distributed by MLS GRID
- $255,0001 bd1 ba696 sqftMeridian North, Seattle, WA 98133ActiveMLS ID #2569769, Pamela Pitt. NWMLS as distributed by MLS GRID
- $239,9501 bd1 ba690 sqftCedar Pointe, Seattle, WA 98133ActiveMLS ID #2565609, Dan Faulkner. NWMLS as distributed by MLS GRID
- $349,9003 bd2 ba1.2k sqft2035 Chico Way NW, Bremerton, WA 98312ActiveMLS ID #2539166, Spencer Bowen. NWMLS as distributed by MLS GRID
- $327,5002 bd2 ba834 sqftWestwood Terrace, Seattle, WA 98126ActiveMLS ID #2496467, Charlene Little. NWMLS as distributed by MLS GRID
- $299,9502 bd1 ba970 sqftNorthgate Villa, Seattle, WA 98125ActiveMLS ID #2568808, Michelle Lions. NWMLS as distributed by MLS GRID
- $289,9002 bd1 ba844 sqftKingston Bay View Estates, Kingston, WA 98346ActiveMLS ID #2509834, Cari Shumaker. NWMLS as distributed by MLS GRID
