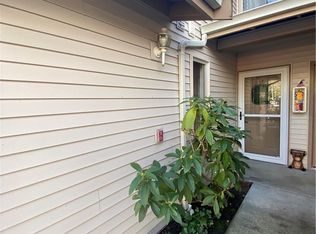
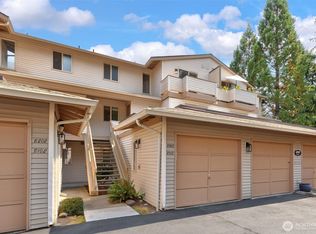
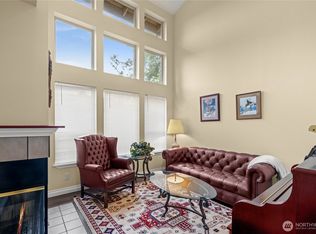
Location, convenience, and beautiful updates come together in this multi-level 3 bedroom, 3 bath condo with an attached 1-car garage and 2 additional assigned parking spots. Centrally located in Silverdale, it offers an easy commute to military bases, the hospital, schools, and shopping. With a bedroom and dedicated bathroom on each level, this home offers privacy and flexibility. The main level features an inviting open floor plan with beautiful engineered hardwood floors, soaring ceilings, and an updated kitchen with stainless steel appliances. Cozy up by the wood-burning fireplace on chilly evenings or enjoy your morning coffee on the private balcony overlooking green-space. Home is pre-inspected for peace of mind. Purchase today and enjoy worry-free living tomorrow!
Active
Listed by: Windermere RE West Sound Inc • Andrea Peterson
$310,000
4719 NW Walgren Drive #D-103, Silverdale, WA 98383
3beds
1,201sqft
Condominium
Built in 1996
-- sqft lot
$309,000 Zestimate®
$258/sqft
$599/mo HOA
What's special
Wood-burning fireplaceSoaring ceilingsBeautiful engineered hardwood floorsPrivate balcony overlooking green-spaceInviting open floor plan
- 3 days |
- 1,046 |
- 16 |
Zillow last checked:
Listing updated:
Listed by:
Andrea Peterson,
Windermere RE West Sound Inc
Source: NWMLS as distributed by MLS GRID,MLS#: 2564571
Facts & features
Interior
Bedrooms & bathrooms
- Bedrooms: 3
- Bathrooms: 3
- Full bathrooms: 1
- 3/4 bathrooms: 2
Primary bedroom
- Level: Lower
Bedroom
- Level: Lower
Bedroom
- Level: Second
Bathroom three quarter
- Level: Lower
Bathroom full
- Level: Second
Bathroom three quarter
- Level: Lower
Dining room
- Level: Main
Entry hall
- Level: Lower
Kitchen without eating space
- Level: Main
Living room
- Level: Main
Utility room
- Level: Lower
Heating
- Wall Furnace, Electric
Cooling
- None
Appliances
- Included: Dishwasher, Dryer, Microwave, Refrigerator, Stove(s)/Range(s), Washer, Dishwasher(s), Dryer(s), Microwave(s), Refrigerator(s), Washer(s), Water Heater: Electric, Water Heater Location: Closet, Cooking - Electric Hookup, Cooking-Electric
- Laundry: Washer Hookup, Common Area
Features
- Flooring: Engineered Hardwood, Vinyl, Carpet
- Windows: Insulated Windows
- Has fireplace: No
- Fireplace features: Wood Burning
Interior area
- Total structure area: 1,201
- Total interior livable area: 1,201 sqft
Property
Parking
- Total spaces: 3
- Parking features: Individual Garage, Uncovered
- Has garage: Yes
- Covered spaces: 1
- Uncovered spaces: 2
Features
- Levels: Three Or More
- Entry location: Lower
- Patio & porch: Cooking-Electric, Insulated Windows, Primary Bathroom, Vaulted Ceiling(s), Walk-In Closet(s), Washer, Water Heater
- Has view: Yes
- View description: Territorial
Lot
- Features: Curbs, Paved
Details
- Parcel number: 81050041030005
- Special conditions: Standard
Construction
Type & style
- Home type: Condo
- Architectural style: Condo (3 Levels)
- Property subtype: Condominium
Materials
- Metal/Vinyl, Wood Siding
- Roof: Composition
Condition
- Year built: 1996
- Major remodel year: 1996
Utilities & green energy
- Electric: Company: PSE
- Sewer: Company: HOA
- Water: Company: HOA
- Utilities for property: Astound, Astound
Green energy
- Energy efficient items: Insulated Windows
Community & HOA
Community
- Features: Cable TV
- Security: Fire Sprinkler System
- Subdivision: Silverdale
HOA
- Services included: Common Area Maintenance, Earthquake Insurance, Maintenance Grounds, Sewer, Water
- HOA fee: $599 monthly
- HOA phone: 360-698-4026
Location
- Region: Silverdale
Financial & listing details
- Price per square foot: $258/sqft
- Annual tax amount: $2,810
- Date on market: 8/12/2026
- Cumulative days on market: 5 days
- Listing terms: Conventional,VA Loan
- Inclusions: Dishwasher(s), Dryer(s), Microwave(s), Refrigerator(s), Stove(s)/Range(s), Washer(s)
Estimated market value
$309,000
$294,000 - $324,000
$2,405/mo
Price history
| Date | Event | Price |
|---|---|---|
| 8/14/2026 | Listed for sale | $310,000+34.8%$258/sqft |
Source:  NWMLS as distributed by MLS GRID #2564571 Report a problem NWMLS as distributed by MLS GRID #2564571 Report a problem | ||
| 4/30/2019 | Sold | $230,000+43.8%$192/sqft |
Source: NWMLS as distributed by MLS GRID #1421079 Report a problem | ||
| 2/25/2005 | Sold | $160,000+15.9%$133/sqft |
Source: NWMLS as distributed by MLS GRID #25015055 Report a problem | ||
| 8/26/2004 | Sold | $138,000$115/sqft |
Source: NWMLS as distributed by MLS GRID #24093204 Report a problem | ||
Public tax history
Tax history is unavailable.
Monthly payment
Est. payment
Payment breakdown
Explore the cost of this home by adjusting the details. Changes won't be saved.Climate risks
Neighborhood: 98383
Nearby schools
GreatSchools rating
- 6/10Silverdale Elementary SchoolGrades: PK-5Distance: 0.5 mi
- 6/10Central Kitsap Middle SchoolGrades: 6-8Distance: 1.2 mi
- 9/10Central Kitsap High SchoolGrades: 9-12Distance: 1.2 mi
- $315,0003 bd3 ba1.2k sqft4719 NW Walgren Dr UNIT 106, Silverdale, WA 98383For Sale

- $305,0003 bd3 ba1.2k sqft4719 NW Walgren Dr #D101, Silverdale, WA 98383Sold

- $403,5003 bd3 ba1.2k sqft4719 NW Walgren Dr #D-104, Silverdale, WA 98383Off Market
- $325,0003 bd3 ba1.1k sqft4701 NW Walgren Dr UNIT 204, Silverdale, WA 98383For Sale

- $329,0003 bd3 ba1.1k sqft4701 NW Walgren Dr #A201, Silverdale, WA 98383For Sale
- $310,0003 bd3 ba1.2k sqft4713 NW Walgren Dr UNIT 105, Silverdale, WA 98383Sold
- $406,2003 bd3 ba1.2k sqft4713 NW Walgren Dr #C-101, Silverdale, WA 98383Off Market
- $523,0003 bd3 ba1.8k sqft4540 NW 82nd St, Silverdale, WA 98383Sold
A local agent can set up tours, give advice and negotiate with sellers.
Similar homes
- $315,0003 bd3 ba1.1k sqftClearidge Condominiums, Silverdale, WA 98383Active
 MLS ID #2567548, Shari Royston. NWMLS as distributed by MLS GRID
 - $315,0003 bd3 ba1.2k sqftClearidge, Silverdale, WA 98383ActiveMLS ID #2520340, Vanessa Harper. NWMLS as distributed by MLS GRID
- $325,0003 bd3 ba1.1k sqftClearidge Condominiums, Silverdale, WA 98383ActiveMLS ID #2546980, Jessica L. Spaulding. NWMLS as distributed by MLS GRID
- $329,0003 bd3 ba1.1k sqftClearidge Condominiums, Silverdale, WA 98383Active
 MLS ID #2514491, Jim Ritchie. NWMLS as distributed by MLS GRID
 - $--2 bd1 ba965 sqft924 Shorewood Dr APT 13, Bremerton, WA 98312AuctionServiceLink Auction
- $269,0002 bd2 ba965 sqftBayshore West, Bremerton, WA 98312ActiveMLS ID #2562982, Cassandra Lopez. NWMLS as distributed by MLS GRID
- $250,0003 bd1 ba1.3k sqft1610 Park Condominiums, Bremerton, WA 98337ActiveMLS ID #2568779, Christopher Lawrence. NWMLS as distributed by MLS GRID
- $247,0002 bd1 ba814 sqftThe Narrows Condominiums, Bremerton, WA 98310ActiveMLS ID #2569064, Lisa M Diehl. NWMLS as distributed by MLS GRID
- $343,0002 bd1 ba888 sqftLiberty Bay Estates, Poulsbo, WA 98370ActiveMLS ID #2569380, Laura Barnhill. NWMLS as distributed by MLS GRID
- from $399,9502 bd3 ba1.2k sqftAster Plan, Stoneridge : Stoneridge Townhome Collection, Silverdale, WA 98383New ConstructionLennar Homes
- $275,0003 bd2 ba1.3k sqft1530 N Wycoff Avenue, Bremerton, WA 98312ActiveMLS ID #2567108, Kate Wilson. NWMLS as distributed by MLS GRID
- $450,0002 bd1 ba1.2k sqft365 NW Brookwood Lane, Bremerton, WA 98311ActiveMLS ID #2565541, Donna Marie Bosh. NWMLS as distributed by MLS GRID
- $369,0003 bd3 ba1.5k sqft1307 NW Slate Lane #101, Silverdale, WA 98383ActiveMLS ID #2537329, Jamie Garcia. NWMLS as distributed by MLS GRID
- $210,0003 bd2 ba1.5k sqft579 NW Silver Glen Lane, Bremerton, WA 98311ActiveMLS ID #2569396, Romelle Gosselin. NWMLS as distributed by MLS GRID
- $439,0003 bd3 ba1.4k sqft130 NE Miramar Circle, Bremerton, WA 98311ActiveMLS ID #2565743, Rheannon Androckitis. NWMLS as distributed by MLS GRID
- $300,0002 bd2 ba1k sqftMeadow Wood, Bremerton, WA 98311ActiveMLS ID #2406963, Summer G. Davy. NWMLS as distributed by MLS GRID
- $389,9503 bd3 ba1.5k sqftLakeland Heights Div 02, Silverdale, WA 98383ActiveMLS ID #2525985, Jesse Tronson. NWMLS as distributed by MLS GRID
- $325,0004 bd3 ba1.7k sqftMeadow Wood Co-Housing Community, Bremerton, WA 98311ActiveMLS ID #2449560, Andrew Hem. NWMLS as distributed by MLS GRID
- $400,0003 bd3 ba1.5k sqftLakeland Heights, Silverdale, WA 98383ActiveMLS ID #2541193, Frank C. Leach. NWMLS as distributed by MLS GRID
- $465,0004 bd2 ba1.6k sqftNewberry View Estates, Bremerton, WA 98312ActiveMLS ID #2521486, Craig Robert Maki. NWMLS as distributed by MLS GRID
