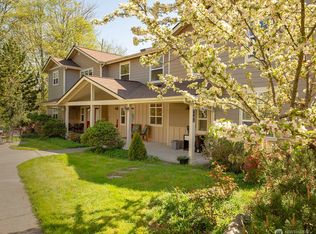
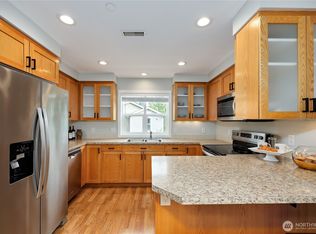
Up to $10,000 Seller Credit Offered!!! Use towards offsetting HOA dues, rate buy down or other lender allowed closing costs. Discover comfort, connection, and ease at Meadow Wood Co-Housing Community. Set on 6.8 acres of shared gardens, walking paths, and peaceful green space, this inviting 2-story end unit offers a rare blend of privacy and community. Natural light fills the open main level, featuring hardwood floors, a spacious kitchen, and a comfortable living area. A main-floor bedroom with walk-in closet and full bath adds flexibility for guests, multigenerational living, or a home office. Upstairs, a cozy bonus space leads to a generous primary suite with ensuite and 2 closets as well as two additional bedrooms. Enjoy your back porch overlooking your courtyard, stroll the gardens, or relax in the shared indoor and outdoor spaces. Discover community at weekly potlucks held in the Common House, then stay and play games with your neighbors. HOA dues include hot water, sewer, garbage, exterior maintenance, and more, providing predictable monthly costs and low-maintenance living. Close to CK Schools, PSNS, Silverdale shopping, and major commuting routes, this home blends convenience with a sense of retreat. Meadow Wood offers a grounded, community-focused lifestyle that’s hard to find elsewhere.
Active
Listed by: Keller Williams Eastside • Andrew Hem
Price cut: $15K (5/26)
$325,000
7761 Beacon Place NE #G 107, Bremerton, WA 98311
4beds
1,750sqft
:
Get pre-qualified$2,967/mo
Condominium
Built in 2006
-- sqft lot
$325,700 Zestimate®
$186/sqft
$944/mo HOA
What's special
Spacious kitchenCozy bonus spaceHardwood floors
- 281 days |
- 685 |
- 30 |
Zillow last checked:
Listing updated:
Listed by:
Andrew Hem,
Keller Williams Eastside,
Sidney Odingo,
Keller Williams Eastside
Source: NWMLS as distributed by MLS GRID,MLS#: 2449560
Facts & features
Interior
Bedrooms & bathrooms
- Bedrooms: 4
- Bathrooms: 3
- Full bathrooms: 1
- 3/4 bathrooms: 2
- Main level bathrooms: 1
- Main level bedrooms: 1
Primary bedroom
- Level: Second
Bedroom
- Level: Second
Bedroom
- Level: Second
Bedroom
- Level: Main
Bathroom full
- Level: Second
Bathroom three quarter
- Level: Second
Bathroom three quarter
- Level: Main
Bonus room
- Level: Second
Entry hall
- Level: Main
Family room
- Level: Main
Kitchen with eating space
- Level: Main
Utility room
- Level: Main
Heating
- Forced Air, Electric, Natural Gas
Cooling
- None
Appliances
- Included: Dishwasher, Disposal, Dryer, Refrigerator, Stove(s)/Range(s), Washer, Dishwasher(s), Dryer(s), Garbage Disposal, Refrigerator(s), Washer(s), Water Heater: Gas, Water Heater Location: Utility Room Attached to Unit G105
Features
- Flooring: Ceramic Tile, Hardwood
- Windows: Insulated Windows, Skylight(s), Coverings: Wooden Shutters in Living Room & Kitchen
- Has fireplace: No
Interior area
- Total structure area: 1,750
- Total interior livable area: 1,750 sqft
Property
Parking
- Total spaces: 1
- Parking features: Carport, Off Street
- Has carport: Yes
- Covered spaces: 1
Features
- Levels: Two
- Stories: 2
- Entry location: Main
- Patio & porch: End Unit, Ground Floor, Insulated Windows, Primary Bathroom, Skylight(s), Sprinkler System, Top Floor, Walk-In Closet(s), Water Heater
Lot
- Features: Dead End Street, Open Lot, Paved, Secluded, Sidewalk
Details
- Parcel number: 81650071070001
- Special conditions: See Remarks
Construction
Type & style
- Home type: Condo
- Architectural style: Townhouse,Condo (2 Levels)
- Property subtype: Condominium
Materials
- Cement Planked, Cement Plank
- Roof: Composition
Condition
- Year built: 2006
Utilities & green energy
- Electric: Company: Puget Sound Energy
- Sewer: Company: Paid by Property Group
- Water: Company: Paid by Property Group
- Utilities for property: Xfinity, Xfinity
Green energy
- Energy efficient items: Insulated Windows
Community & HOA
Community
- Features: Athletic Court, Clubhouse, Game/Rec Rm, Garden Space, Lobby Entrance, Outside Entry, Playground, Trail(s)
- Security: Fire Sprinkler System
- Subdivision: Central Kitsap
HOA
- Services included: Central Hot Water, Common Area Maintenance, Road Maintenance, See Remarks, Sewer, Snow Removal
- HOA fee: $944 monthly
Location
- Region: Bremerton
Financial & listing details
- Price per square foot: $186/sqft
- Tax assessed value: $314,230
- Annual tax amount: $3,050
- Date on market: 11/27/2025
- Cumulative days on market: 254 days
- Listing terms: Conventional,FHA,VA Loan
- Inclusions: Dishwasher(s), Dryer(s), Garbage Disposal, Refrigerator(s), Stove(s)/Range(s), Washer(s)
Estimated market value
$325,700
$309,000 - $342,000
$2,729/mo
Price history
| Date | Event | Price |
|---|---|---|
| 5/26/2026 | Price change | $325,000-4.4%$186/sqft |
Source:  NWMLS as distributed by MLS GRID #2449560 Report a problem NWMLS as distributed by MLS GRID #2449560 Report a problem | ||
| 3/3/2026 | Listed for sale | $339,999$194/sqft |
Source: NWMLS as distributed by MLS GRID #2449560 Report a problem | ||
| 2/1/2026 | Pending sale | $339,999$194/sqft |
Source: NWMLS as distributed by MLS GRID #2449560 Report a problem | ||
| 10/30/2025 | Listed for sale | $339,999+18.9%$194/sqft |
Source: NWMLS as distributed by MLS GRID #2449560 Report a problem | ||
| 9/21/2020 | Sold | $286,000+14.4%$163/sqft |
Source: Public Record Report a problem | ||
| 6/14/2018 | Sold | $250,000-24.9%$143/sqft |
Source: Public Record Report a problem | ||
| 11/13/2006 | Sold | $332,680$190/sqft |
Source: Public Record Report a problem | ||
Public tax history
| Year | Property taxes | Tax assessment |
|---|---|---|
| 2025 | $2,913 +1.3% | $314,230 |
| 2024 | $2,877 +2.8% | $314,230 |
| 2023 | $2,798 -0.4% | $314,230 |
| 2022 | $2,810 +1.3% | $314,230 +15% |
| 2021 | $2,773 +4.5% | $273,240 +10% |
| 2020 | $2,654 +22.4% | $248,400 +25% |
| 2019 | $2,168 -14.7% | $198,720 +8.1% |
| 2018 | $2,541 | $183,750 |
| 2017 | $2,541 +6.1% | $183,750 |
| 2016 | $2,395 -7.2% | $183,750 +2.6% |
| 2015 | $2,580 | $179,160 +5% |
| 2014 | $2,580 +6.9% | $170,630 |
| 2013 | $2,413 +9.4% | $170,630 |
| 2012 | $2,206 -11.8% | $170,630 -25% |
| 2011 | $2,502 -16.5% | $227,500 -17.5% |
| 2010 | $2,998 -0.6% | $275,630 -10% |
| 2009 | $3,015 +3.2% | $306,250 |
| 2008 | $2,922 -8.5% | $306,250 |
| 2007 | $3,193 | $306,250 |
Find assessor info on the county website
Monthly payment
Est. payment
Payment breakdown
Explore the cost of this home by adjusting the details. Changes won't be saved.Climate risks
Neighborhood: 98311
Nearby schools
GreatSchools rating
- 6/10Cottonwood Elementary SchoolGrades: PK-5Distance: 0.8 mi
- 6/10Ridgetop Junior High SchoolGrades: 6-8Distance: 2.3 mi
- 8/10Olympic High SchoolGrades: 9-12Distance: 1.5 mi
Schools provided by the listing agent
- Elementary: Esquire Hills Elem
- Middle: Fairview Middle
- High: Olympic High
Source: NWMLS as distributed by MLS GRID. This data may not be complete. We recommend contacting the local school district to confirm school assignments for this home.
- $302,0003 bd2 ba1.2k sqft7761 Beacon Pl NE #G105, Bremerton, WA 98311Sold
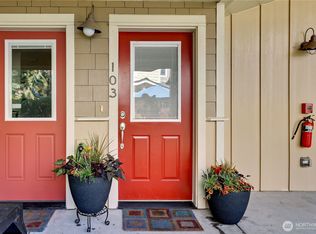
- $310,0002 bd2 ba1k sqft7761 Beacon Pl NE #103, Bremerton, WA 98311Sold
- $290,0002 bd2 ba1k sqft7761 Beacon Pl NE UNIT 101, Bremerton, WA 98311Sold

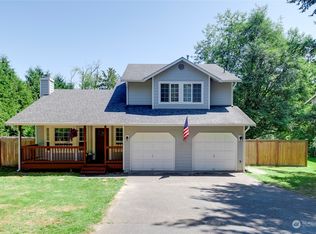
- $469,0003 bd3 ba1.5k sqft7680 Beacon Pl NE, Bremerton, WA 98311Sold
- $442,6003 bd2 ba1.5k sqft9399 Mayheu NW, Bremerton, WA 98311Off Market
- $438,5003 bd2 ba1.5k sqft0 L165 Beaumont NE, Bremerton, WA 98311Off Market
- $441,4003 bd3 ba1.5k sqft6308 Hamma Hamma NW, Bremerton, WA 98311Off Market
- $489,7004 bd3 ba1.8k sqft0 Beaumont NE LOT 166, Bremerton, WA 98311Off Market
A local agent can set up tours, give advice and negotiate with sellers.
Similar homes
- $315,0002 bd2 ba1k sqftMeadow Wood, Bremerton, WA 98311Active
 MLS ID #2406963, Summer G. Davy. NWMLS as distributed by MLS GRID
 - $240,0003 bd2 ba1.4k sqft6586 NE Aquarius Lane, Bremerton, WA 98311Active
 MLS ID #2551433, Carli Ryen. NWMLS as distributed by MLS GRID
 - $249,0002 bd2 ba899 sqftWashington Park Condos, Bremerton, WA 98311Active
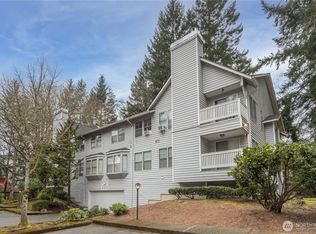 MLS ID #2492028, Vivienne Vanichkul. NWMLS as distributed by MLS GRID
 - $310,0003 bd2 ba1.5k sqft6748 Scorpio Lane NE #93, Bremerton, WA 98311Active
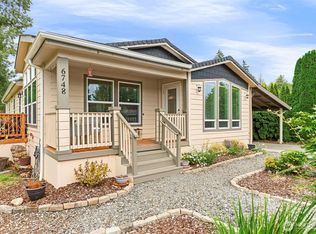 MLS ID #2544716, Jamie Haywood. NWMLS as distributed by MLS GRID
 - $410,0003 bd2 ba1.4k sqft3964 Broadmoor Loop NE, Bremerton, WA 98310ActiveMLS ID #2564445, Josh WInkler. NWMLS as distributed by MLS GRID
- $185,0002 bd2 ba1.4k sqft863 NE Saturn Lane #174, Bremerton, WA 98311ActiveMLS ID #2560018, Summer G. Davy. NWMLS as distributed by MLS GRID
- $485,0003 bd2 ba1.8k sqft9125 Central Valley Road NE, Bremerton, WA 98311ActiveMLS ID #2548701, Kristina M Togia. NWMLS as distributed by MLS GRID
- $175,0003 bd2 ba1.7k sqft6768 NE Aquarius Lane #86, Bremerton, WA 98311ActiveMLS ID #2561965, Jennifer Moretty. NWMLS as distributed by MLS GRID
- $435,0003 bd2 ba1k sqft2903 McClain Avenue, Bremerton, WA 98310ActiveMLS ID #2563280, Lee Ann Rhoden. NWMLS as distributed by MLS GRID
- $189,9003 bd2 ba1.6k sqft600 NE Saturn Lane, Bremerton, WA 98311ActiveMLS ID #2548186, Romelle Gosselin. NWMLS as distributed by MLS GRID
- $329,0003 bd3 ba1.1k sqftClearidge Condominiums, Silverdale, WA 98383ActiveMLS ID #2514491, Jim Ritchie. NWMLS as distributed by MLS GRID
- $399,9502 bd2 ba1.1k sqft911 NW Leisure Lane, Bremerton, WA 98311ActiveMLS ID #2519570, Jason Richesin. NWMLS as distributed by MLS GRID
- $385,0003 bd2 ba1.2k sqft2035 Chico Way NW, Bremerton, WA 98312ActiveMLS ID #2539166, Spencer Bowen. NWMLS as distributed by MLS GRID
- $435,0003 bd3 ba1.4k sqft355 Stonewood Place, Bremerton, WA 98310ActiveMLS ID #2561154, Vivienne Vanichkul. NWMLS as distributed by MLS GRID
- $359,0003 bd3 ba1.5k sqftAutumn Crest Townhomes Phase 1, Port Orchard, WA 98366ActiveMLS ID #2521680, Jason D Krause. NWMLS as distributed by MLS GRID
- $415,0003 bd2 ba2.2k sqft610 Bertha Avenue, Bremerton, WA 98312ActiveMLS ID #2565351, Mikie Brown. NWMLS as distributed by MLS GRID
- $415,0002 bd2 ba1.1k sqft902 NW Leisure Lane, Bremerton, WA 98311ActiveMLS ID #2514390, Brittney Bell. NWMLS as distributed by MLS GRID
- $369,0003 bd3 ba1.5k sqft1307 NW Slate Lane #101, Silverdale, WA 98383ActiveMLS ID #2537329, Jamie Garcia. NWMLS as distributed by MLS GRID
- $294,9992 bd2 ba1.1k sqftFairway Condominiums, Bremerton, WA 98312ActiveMLS ID #2508817, Lindsay Martin. NWMLS as distributed by MLS GRID
- $350,0002 bd2 ba1.1k sqftNorthgate West Condominium, Seattle, WA 98125ActiveMLS ID #2547680, Cassandra Engrum. NWMLS as distributed by MLS GRID
