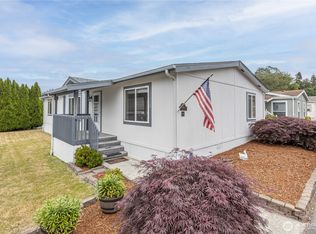
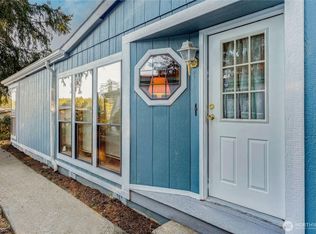
Affordable, low-maintenance living awaits in the sought-after 55+ community of Silverdale Estates! Enjoy resort-style amenities including an upscale clubhouse with an indoor pool, sauna, game room, full kitchen, sport courts, scenic pond, and available RV parking. This well-maintained 2-bedroom, 2-bath home offers an inviting open floor plan with vaulted ceilings, skylights, a spacious kitchen with breakfast nook, formal dining area, and a private primary suite. French doors open to a versatile office or den, while the energy-efficient heat pump provides year-round comfort. Outside, relax on the private back patio overlooking peaceful woods, with a covered carport and a 9x11 storage shed offering plenty of space for hobbies and storage. The perfect combination of comfort, convenience, and community—all at an affordable price!
Active
Listed by: Windermere RE West Sound Inc • Summer G. Davy
Price cut: $10K (8/9)
$175,000
863 NE Saturn Lane #174, Bremerton, WA 98311
2beds
1,404sqft
Manufactured Home
Built in 1996
-- sqft lot
$175,000 Zestimate®
$125/sqft
$-- HOA
What's special
Covered carportPrivate primary suiteEnergy-efficient heat pumpFormal dining areaVaulted ceilingsInviting open floor plan
- 25 days |
- 427 |
- 27 |
Zillow last checked:
Listing updated:
Listed by:
Summer G. Davy,
Windermere RE West Sound Inc
Source: NWMLS as distributed by MLS GRID,MLS#: 2560018
Facts & features
Interior
Bedrooms & bathrooms
- Bedrooms: 2
- Bathrooms: 2
- Full bathrooms: 1
- 3/4 bathrooms: 1
Rooms
- Room types: Den/Office, Dining Room, Entry, Kitchen With Eating Space, Living Room, Utility Room
Heating
- Forced Air, Heat Pump, Electric
Cooling
- Heat Pump
Appliances
- Included: Dishwasher, Dryer, Refrigerator, Stove(s)/Range(s), Washer, Dishwasher(s), Dryer(s), Refrigerator(s), Washer(s)
Features
- Flooring: Vinyl, Carpet
- Windows: Double Pane Windows
- Has fireplace: No
Interior area
- Total structure area: 1,404
- Total interior livable area: 1,404 sqft
Property
Parking
- Parking features: Carport
- Has carport: Yes
Features
- Levels: One
- Stories: 1
- Has spa: Yes
- Has view: Yes
- View description: Territorial
- Park: Silverdale Estates
Lot
- Features: Cul-De-Sac, Paved
Details
- Parcel number: 90000092440008
- Lease amount: $966
- Special conditions: See Remarks
Construction
Type & style
- Home type: MobileManufactured
- Architectural style: Manuf-Double Wide
- Property subtype: Manufactured Home
Materials
- Wood Products
- Foundation: Tie Down
- Roof: Composition
Condition
- Very Good
- Year built: 1996
Details
- Builder model: 27/52
Utilities & green energy
- Electric: Company: PSE
- Sewer: Company: Kitsap Public Works
- Water: Public, Company: City of Bremerton
- Utilities for property: Xfinity, Xfinity
Green energy
- Energy efficient items: Double Pane Windows
Community & HOA
Community
- Senior community: Yes
- Subdivision: Central Kitsap
Location
- Region: Bremerton
Financial & listing details
- Price per square foot: $125/sqft
- Tax assessed value: $141,500
- Annual tax amount: $1,312
- Date on market: 7/29/2026
- Cumulative days on market: 26 days
- Listing terms: Conventional
- Inclusions: Dishwasher(s), Dryer(s), Garbage, Refrigerator(s), See Remarks, Stove(s)/Range(s), Washer(s)
- Body type: Double Wide
Estimated market value
$175,000
$166,000 - $184,000
$2,460/mo
Price history
| Date | Event | Price |
|---|---|---|
| 8/9/2026 | Price change | $175,000-5.4%$125/sqft |
Source:  NWMLS as distributed by MLS GRID #2560018 Report a problem NWMLS as distributed by MLS GRID #2560018 Report a problem | ||
| 7/30/2026 | Listed for sale | $185,000$132/sqft |
Source: NWMLS as distributed by MLS GRID #2560018 Report a problem | ||
| 12/12/2023 | Sold | $185,000+3.4%$132/sqft |
Source: NWMLS as distributed by MLS GRID #2164984 Report a problem | ||
| 11/6/2023 | Pending sale | $179,000$127/sqft |
Source: NWMLS as distributed by MLS GRID #2164984 Report a problem | ||
| 10/30/2023 | Price change | $179,000-5.3%$127/sqft |
Source: NWMLS as distributed by MLS GRID #2164984 Report a problem | ||
| 10/10/2023 | Price change | $189,000-5.5%$135/sqft |
Source: NWMLS as distributed by MLS GRID #2164984 Report a problem | ||
| 9/25/2023 | Listed for sale | $200,000$142/sqft |
Source: NWMLS as distributed by MLS GRID #2164984 Report a problem | ||
Public tax history
| Year | Property taxes | Tax assessment |
|---|---|---|
| 2025 | $1,312 +16.3% | $141,500 +14.9% |
| 2024 | $1,128 +2.8% | $123,200 |
| 2023 | $1,097 | $123,200 |
| 2022 | -- | $123,200 +20.1% |
| 2021 | -- | $102,560 +67.3% |
| 2020 | -- | $61,290 +26.5% |
| 2019 | -- | $48,450 +9.7% |
| 2018 | -- | $44,160 |
| 2017 | -- | $44,160 |
| 2016 | -- | $44,160 +19.3% |
| 2015 | -- | $37,020 +6% |
| 2014 | -- | $34,910 |
| 2013 | -- | $34,910 -8.3% |
| 2012 | $476 +11.9% | $38,080 -4.4% |
| 2011 | $426 -24.8% | $39,840 -25.3% |
| 2010 | $566 +2% | $53,310 -7.6% |
| 2009 | $555 +3.1% | $57,670 |
| 2008 | $538 -8.8% | $57,670 |
| 2007 | $590 -22.2% | $57,670 |
| 2005 | $759 | $57,670 +0.2% |
| 2002 | -- | $57,530 |
Find assessor info on the county website
Monthly payment
Climate risks
Neighborhood: 98311
Nearby schools
GreatSchools rating
- 6/10Woodlands Elementary SchoolGrades: K-5Distance: 0.5 mi
- 5/10Fairview Junior High SchoolGrades: 6-8Distance: 1 mi
- 8/10Olympic High SchoolGrades: 9-12Distance: 1.1 mi
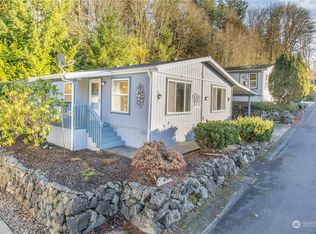
- $202,7003 bd2 ba1.5k sqft851 Saturn Ln NE, Silverdale, WA 98311Sold
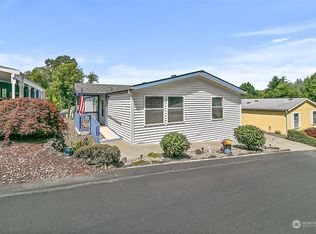
- $175,0003 bd2 ba1.4k sqft840 NE Saturn Ln, Bremerton, WA 98311Sold
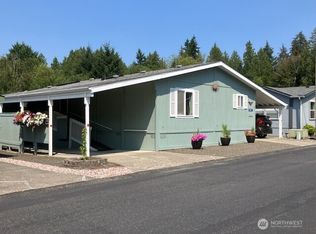
- $165,0002 bd2 ba1k sqft692 NE Libra Ln, Bremerton, WA 98311Sold
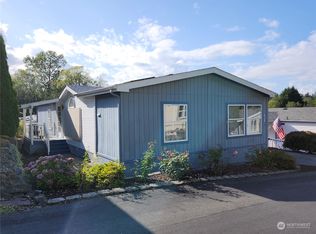
- $180,0003 bd2 ba1.6k sqft830 NE Saturn Ln, Bremerton, WA 98311Sold
- $213,5003 bd2 ba1.8k sqft6638 Virgo Ln NE, Bremerton, WA 98311Sold
- $194,5003 bd2 ba1.6k sqft704 NE Libra Ln, Bremerton, WA 98311Sold
- $255,0002 bd2 ba1.5k sqft761 NE Saturn Ln, Bremerton, WA 98311Sold
- $167,9003 bd2 ba1k sqft741 NE Saturn Ln SPACE 166, Bremerton, WA 98311Sold
Similar homes
- $189,9003 bd2 ba1.6k sqft600 NE Saturn Lane, Bremerton, WA 98311Active
 MLS ID #2548186, Romelle Gosselin. NWMLS as distributed by MLS GRID
 - $180,0002 bd2 ba1.3k sqft9470 SILVER CREEK Lane #44, Bremerton, WA 98311Active
 MLS ID #2558252, Frank C. Leach. NWMLS as distributed by MLS GRID
 - $179,9003 bd2 ba1.7k sqft574 NW Silver Glen Lane #41, Bremerton, WA 98311Active
 MLS ID #2540735, Aaron Coffey. NWMLS as distributed by MLS GRID
 - $210,0003 bd2 ba1.5k sqft579 NW Silver Glen Lane, Bremerton, WA 98311Active
 MLS ID #2569396, Romelle Gosselin. NWMLS as distributed by MLS GRID
 - $145,0003 bd2 ba1.2k sqft9065 Steele Creek Loop NE, Bremerton, WA 98311ActiveMLS ID #2562312, Randi Walker. NWMLS as distributed by MLS GRID
- $135,0003 bd2 ba1.1k sqft9039 Steele Creek Loop NE, Bremerton, WA 98311ActiveMLS ID #2560617, Elizabeth Ottow. NWMLS as distributed by MLS GRID
- $135,0003 bd2 ba1.3k sqft1298 NE Steele Creek Drive, Bremerton, WA 98311ActiveMLS ID #2551079, Randi Walker. NWMLS as distributed by MLS GRID
- $145,0003 bd2 ba1.3k sqft3060 NE Mcwilliams Road #108, Bremerton, WA 98311ActiveMLS ID #2535059, William E. Johnson. NWMLS as distributed by MLS GRID
- $99,9003 bd2 ba1.5k sqft139 NE Saturn Lane, Bremerton, WA 98311ActiveMLS ID #2498538, Taylor Hough. NWMLS as distributed by MLS GRID
- $--2 bd2 ba1k sqft1602 Naval Ave APT 17, Bremerton, WA 98312AuctionAuction.com 2
- $198,5002 bd2 ba1.5k sqft1754 NE Mesford Road #32, Poulsbo, WA 98370ActiveMLS ID #2567110, Steve J Smaaladen. NWMLS as distributed by MLS GRID
- $249,0002 bd2 ba899 sqftWashington Park Condos, Bremerton, WA 98311ActiveMLS ID #2492028, Vivienne Vanichkul. NWMLS as distributed by MLS GRID
- $254,9003 bd2 ba1.1k sqft7630 Shilohwood Place NW, Bremerton, WA 98311ActiveMLS ID #2526218, Jamie Haywood. NWMLS as distributed by MLS GRID
- $105,0002 bd1 ba924 sqft3060 NE McWilliams Road #89, Bremerton, WA 98311ActiveMLS ID #2520499, Romelle Gosselin. NWMLS as distributed by MLS GRID
- $224,7772 bd2 ba960 sqft3591 Pine Road, Bremerton, WA 98310ActiveMLS ID #2542019, John Bartone. NWMLS as distributed by MLS GRID
- $149,5002 bd2 ba960 sqft600 Lincoln Road NE #9, Poulsbo, WA 98370ActiveMLS ID #2564389, Steve J Smaaladen. NWMLS as distributed by MLS GRID
- $135,0002 bd2 ba960 sqft102 Sereno Circle Drive, Bremerton, WA 98312ActiveMLS ID #2567156, Pat Patton. NWMLS as distributed by MLS GRID
- $175,0002 bd2 ba924 sqft190 NE Caption Hook Drive, Belfair, WA 98528ActiveMLS ID #2569920, Donald L. Stark. NWMLS as distributed by MLS GRID
- $225,0002 bd3 ba1k sqftEaglewood Condominiums, Bremerton, WA 98312ActiveMLS ID #2538216, Jessie L. Grandpre. NWMLS as distributed by MLS GRID
- $247,0002 bd1 ba814 sqftThe Narrows Condominiums, Bremerton, WA 98310ActiveMLS ID #2569064, Lisa M Diehl. NWMLS as distributed by MLS GRID
