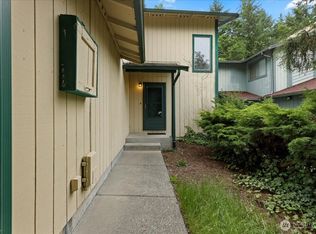
Opportunity knocks in the heart of Kitsap! This 1,170 sq ft, 3bed/1.5bath, two-story townhouse is priced to reflect its fixer-upper status. Centrally located between Bremerton and Silverdale with convenient access to schools, shopping, restaurants, and commuter routes. Hardwood floors on the main level, all appliances convey, newer roof already in place, and a back deck with hot tub backing to a greenbelt for privacy. One-car garage plus an additional off-street parking space in the driveway. The affordable HOA dues cover gutters, downspouts, exterior paint (paint only, no labor), and common area & playground/park maintenance. Strong rental market area with consistent demand. This townhouse delivers great value and location! Some photos virtually staged.
Pending inspection
Listed by: Manette Real Estate Co. • Jamie Haywood
Price cut: $10K (8/8)
$254,900
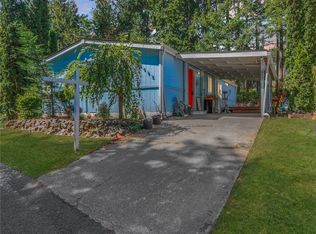
7630 Shilohwood Place NW, Bremerton, WA 98311
3beds
1,170sqft
Townhouse, Single Family Residence
Built in 1984
2,178 Square Feet Lot
$256,500 Zestimate®
$218/sqft
$49/mo HOA
What's special
One-car garageAll appliances conveyNewer roof
- 85 days
- 2,253
- 135
Likely to sell faster than
Zillow last checked:
Listing updated:
Listed by:
Jamie Haywood,
Manette Real Estate Co.
Source: NWMLS as distributed by MLS GRID,MLS#: 2526218
Facts & features
Interior
Bedrooms & bathrooms
- Bedrooms: 3
- Bathrooms: 2
- Full bathrooms: 1
- 1/2 bathrooms: 1
- Main level bathrooms: 1
Primary bedroom
- Level: Second
Bedroom
- Level: Second
Bedroom
- Level: Second
Bathroom full
- Level: Second
Other
- Level: Main
Dining room
- Level: Main
Entry hall
- Level: Main
Kitchen without eating space
- Level: Main
Living room
- Level: Main
Utility room
- Level: Main
Heating
- Baseboard, Electric
Cooling
- None
Appliances
- Included: Dishwasher, Dryer, Refrigerator, Stove(s)/Range(s), Washer, Dishwasher(s), Dryer(s), Refrigerator(s), Washer(s), Water Heater: Electric, Water Heater Location: Garage
Features
- Bath Off Primary, Ceiling Fan(s)
- Flooring: Hardwood, Laminate, Vinyl
- Windows: Dbl Pane/Storm Window
- Basement: None
- Has fireplace: No
Interior area
- Total structure area: 1,170
- Total interior livable area: 1,170 sqft
Property
Parking
- Total spaces: 2
- Parking features: Driveway, Attached Garage
- Has attached garage: Yes
- Covered spaces: 1
- Uncovered spaces: 1
Features
- Levels: Multi/Split
- Entry location: Main
- Patio & porch: Bath Off Primary, Ceiling Fan(s), Dbl Pane/Storm Window, Water Heater
- Has spa: Yes
Lot
- Size: 2,178 Square Feet
- Features: Dead End Street, Paved, Cabana/Gazebo, Cable TV, Deck, Fenced-Partially, Hot Tub/Spa
- Topography: Partial Slope,Terraces
Details
- Parcel number: 49960000080000
- Special conditions: Standard
Construction
Type & style
- Home type: Townhouse
- Architectural style: Townhouse
- Property subtype: Townhouse, Single Family Residence
Materials
- Wood Siding
- Foundation: Poured Concrete
- Roof: Composition
Condition
- Year built: 1984
- Major remodel year: 1984
Utilities & green energy
- Electric: Company: Puget Sound Energy
- Sewer: Sewer Connected, Company: Kitsap County Public Works
- Water: Public, Company: City of Bremerton
- Utilities for property: Xfinity, Xfinity
Community & HOA
Community
- Features: CCRs, Park, Playground
- Subdivision: East Bremerton
HOA
- Services included: Common Area Maintenance, See Remarks
- HOA fee: $582 annually
- HOA phone: 203-535-2666
Location
- Region: Bremerton
Financial & listing details
- Price per square foot: $218/sqft
- Tax assessed value: $249,250
- Annual tax amount: $2,415
- Date on market: 6/3/2026
- Cumulative days on market: 87 days
- Listing terms: Conventional
- Inclusions: Dishwasher(s), Dryer(s), Refrigerator(s), Stove(s)/Range(s), Washer(s)
Estimated market value
$256,500
$244,000 - $269,000
$2,301/mo
Price history
| Date | Event | Price |
|---|---|---|
| 8/27/2026 | Pending sale | $254,900$218/sqft |
Source:  NWMLS as distributed by MLS GRID #2526218 Report a problem NWMLS as distributed by MLS GRID #2526218 Report a problem | ||
| 8/8/2026 | Price change | $254,900-3.8%$218/sqft |
Source: NWMLS as distributed by MLS GRID #2526218 Report a problem | ||
| 7/22/2026 | Price change | $264,900-1.9%$226/sqft |
Source: NWMLS as distributed by MLS GRID #2526218 Report a problem | ||
| 6/25/2026 | Price change | $269,900-1.9%$231/sqft |
Source: NWMLS as distributed by MLS GRID #2526218 Report a problem | ||
| 6/4/2026 | Listed for sale | $275,000+150%$235/sqft |
Source: NWMLS as distributed by MLS GRID #2526218 Report a problem | ||
| 11/2/2016 | Listing removed | $1,150+15.6%$1/sqft |
Source: Alger Property Management Report a problem | ||
| 7/23/2012 | Listing removed | $995$1/sqft |
Source: Alger Property Management Report a problem | ||
| 6/1/2012 | Listed for rent | $995$1/sqft |
Source: Alger Property Management Report a problem | ||
| 6/14/2011 | Listing removed | $995$1/sqft |
Source: Alger Property Management Report a problem | ||
| 6/1/2011 | Listed for rent | $995$1/sqft |
Source: Alger Property Management Report a problem | ||
| 5/9/2011 | Sold | $110,000-12%$94/sqft |
Source: NWMLS as distributed by MLS GRID #162819 Report a problem | ||
| 4/8/2011 | Price change | $125,000-13.8%$107/sqft |
Source: McKenzie Associates #162819 Report a problem | ||
| 12/22/2010 | Listed for sale | $145,000-19.4%$124/sqft |
Source: Coldwell Banker McKenzie #162819 Report a problem | ||
| 9/2/2010 | Listing removed | $179,950$154/sqft |
Source: ZipRealty, Inc. #29134032 Report a problem | ||
| 5/13/2010 | Listed for sale | $179,950$154/sqft |
Source: ZipRealty, Inc. #29134032 Report a problem | ||
Public tax history
| Year | Property taxes | Tax assessment |
|---|---|---|
| 2025 | $2,276 +1.2% | $249,250 |
| 2024 | $2,248 +2.9% | $249,250 |
| 2023 | $2,186 -0.4% | $249,250 |
| 2022 | $2,195 +6.7% | $249,250 +21% |
| 2021 | $2,058 +21.7% | $205,990 +28.1% |
| 2020 | $1,691 +26.4% | $160,860 +28.8% |
| 2019 | $1,337 -8.3% | $124,880 +27.4% |
| 2018 | $1,458 | $97,990 |
| 2017 | $1,458 +12.3% | $97,990 +11.8% |
| 2016 | $1,298 +3.4% | $87,650 +2.1% |
| 2015 | $1,255 | $85,830 +3.5% |
| 2014 | $1,255 +6.5% | $82,940 -3.6% |
| 2013 | $1,178 -14.5% | $86,010 -19.2% |
| 2012 | $1,378 +68796% | $106,500 -5.4% |
| 2011 | $2 -99.9% | $112,600 -20.3% |
| 2010 | $1,541 +1.4% | $141,320 -8.3% |
| 2009 | $1,520 -0.5% | $154,070 -4.2% |
| 2008 | $1,527 -1.3% | $160,860 +8.1% |
| 2007 | $1,547 +6.4% | $148,800 +35.9% |
| 2005 | $1,454 | $109,480 +37% |
| 2002 | -- | $79,920 +4.9% |
| 2001 | $1,088 -7% | $76,160 -2% |
| 2000 | $1,170 | $77,740 |
Find assessor info on the county website
Monthly payment
Est. payment
Payment breakdown
Explore the cost of this home by adjusting the details. Changes won't be saved.Climate risks
Neighborhood: 98311
Nearby schools
Schools provided by the listing agent
- Middle: Fairview Middle
- High: Olympic High
Source: NWMLS as distributed by MLS GRID. This data may not be complete. We recommend contacting the local school district to confirm school assignments for this home.

Similar homes
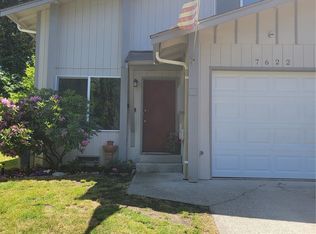
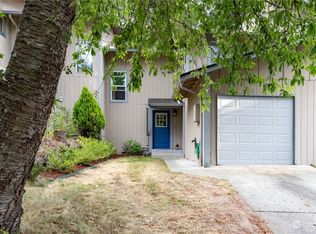
- $210,0003 bd2 ba1.5k sqft579 NW Silver Glen Lane, Bremerton, WA 98311Active
 MLS ID #2569396, Romelle Gosselin. NWMLS as distributed by MLS GRID
 - $265,0003 bd2 ba1.1k sqftThe Narrows, Bremerton, WA 98310Active
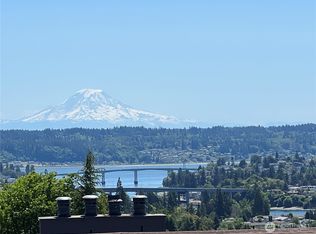 MLS ID #2510361, Heather Warren. NWMLS as distributed by MLS GRID
 - $180,0002 bd2 ba1.3k sqft9470 SILVER CREEK Lane #44, Bremerton, WA 98311Active
 MLS ID #2558252, Frank C. Leach. NWMLS as distributed by MLS GRID
 - $145,0003 bd2 ba1.2k sqft9065 Steele Creek Loop NE, Bremerton, WA 98311Active
 MLS ID #2562312, Randi Walker. NWMLS as distributed by MLS GRID
