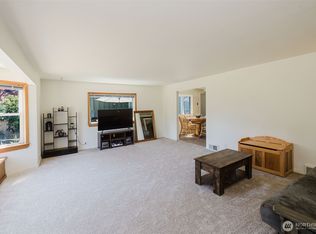
NEW Carpet being installed July 21 - Fresh, proudly-maintained, and move-in ready, this 3-bedroom, 2.5-bath Central Kitsap-East Bremerton home delivers comfort, convenience, and smart use of space. Newly painted, caulked, and prepared for its next owner, your new home offers a thoughtful layout designed for convenient everyday living. The main level features a comfortable living area, efficient kitchen with eating space, central bath, and attached garage with interior access. Upstairs, the private bedroom layout includes a primary suite with bath off primary and walk-in closet, creating a functional separation between living and sleeping spaces. Enjoy double-pane windows, forced-air heat, a fully fenced yard, low-maintenance outdoor space, and parking for up to 3 vehicles with an attached garage, driveway, and off-street parking. The location is a major advantage - close to shopping, ferries, transit, employment centers, schools, and daily essentials. With HOA-maintained common areas and a well-designed layout, this home is a compelling opportunity for buyers seeking a smart purchase, convenience, and a clean Central Kitsap home that is ready now.
Active
Listed by: Keller Williams West Sound • Stephanie Dupuis
Price cut: $15K (6/25)
$400,000
4909 Bowwood Circle NE, Bremerton, WA 98310
3beds
1,096sqft
Single Family Residence
Built in 2009
2,178 Square Feet Lot
$400,200 Zestimate®
$365/sqft
$50/mo HOA
What's special
Forced-air heatWalk-in closetWell-designed layoutDouble-pane windowsLow-maintenance outdoor spaceFully fenced yardPrivate bedroom layout
- 34 days |
- 1,072 |
- 49 |
Zillow last checked:
Listing updated:
Listed by:
Stephanie Dupuis,
Keller Williams West Sound
Source: NWMLS as distributed by MLS GRID,MLS#: 2539680
Facts & features
Interior
Bedrooms & bathrooms
- Bedrooms: 3
- Bathrooms: 3
- Full bathrooms: 2
- 1/2 bathrooms: 1
- Main level bathrooms: 1
Primary bedroom
- Level: Second
Bedroom
- Level: Second
Bedroom
- Level: Second
Bathroom full
- Level: Second
Bathroom full
- Level: Second
Other
- Level: Main
Entry hall
- Level: Main
Great room
- Level: Main
Kitchen with eating space
- Level: Main
Utility room
- Level: Main
Heating
- Forced Air, Electric
Cooling
- None
Appliances
- Included: Dishwasher, Refrigerator, Stove(s)/Range(s), Dishwasher(s), Refrigerator(s), Water Heater: Electric, Water Heater Location: Garage
Features
- Bath Off Primary
- Flooring: Vinyl, Carpet
- Windows: Dbl Pane/Storm Window
- Basement: None
- Has fireplace: No
Interior area
- Total structure area: 1,096
- Total interior livable area: 1,096 sqft
Video & virtual tour
Property
Parking
- Total spaces: 3
- Parking features: Driveway, Attached Garage, Off Street
- Has attached garage: Yes
- Covered spaces: 1
- Uncovered spaces: 2
Features
- Levels: Two
- Stories: 2
- Entry location: Main
- Patio & porch: Bath Off Primary, Dbl Pane/Storm Window, Security System, Walk-In Closet(s), Water Heater
- Has view: Yes
- View description: Territorial
Lot
- Size: 2,178 Square Feet
- Features: Paved, Sidewalk, Cable TV, Fenced-Fully, High Speed Internet
- Topography: Level,Partial Slope,Terraces
Details
- Parcel number: 55460000310003
- Zoning: UH-Urban High Residential
- Zoning description: Jurisdiction: County
- Special conditions: Standard
Construction
Type & style
- Home type: SingleFamily
- Architectural style: 2 Story
- Property subtype: Single Family Residence
Materials
- Cement Planked, Wood Siding, Wood Products, Cement Plank
- Foundation: Poured Concrete
- Roof: Composition
Condition
- Year built: 2009
Utilities & green energy
- Electric: Company: PSE
- Sewer: Sewer Connected, Company: Kitsap County Public Works
- Water: Public, Company: North Perry Water
- Utilities for property: Xfinity/Comcast, Xfinity/Comcast
Community & HOA
Community
- Features: CCRs
- Security: Security System
- Subdivision: East Bremerton
HOA
- Services included: Common Area Maintenance, Road Maintenance
- HOA fee: $150 quarterly
- HOA phone: 360-308-2221
Location
- Region: Bremerton
Financial & listing details
- Price per square foot: $365/sqft
- Annual tax amount: $2,980
- Date on market: 6/17/2026
- Cumulative days on market: 36 days
- Listing terms: Conventional,FHA,USDA Loan,VA Loan
- Inclusions: Dishwasher(s), Refrigerator(s), Stove(s)/Range(s)
- Total actual rent: 2450
Estimated market value
$400,200
$380,000 - $420,000
$2,440/mo
Price history
| Date | Event | Price |
|---|---|---|
| 6/25/2026 | Price change | $400,000-3.6%$365/sqft |
Source:  NWMLS as distributed by MLS GRID #2539680 Report a problem NWMLS as distributed by MLS GRID #2539680 Report a problem | ||
| 6/18/2026 | Listed for sale | $415,000+0.5%$379/sqft |
Source: NWMLS as distributed by MLS GRID #2539680 Report a problem | ||
| 7/2/2025 | Listing removed | $2,450$2/sqft |
Source: Zillow Rentals Report a problem | ||
| 7/1/2025 | Listed for rent | $2,450$2/sqft |
Source: Zillow Rentals Report a problem | ||
| 6/30/2025 | Listing removed | $2,450$2/sqft |
Source: Zillow Rentals Report a problem | ||
| 5/14/2025 | Listed for rent | $2,450+4.3%$2/sqft |
Source: Zillow Rentals Report a problem | ||
| 4/26/2024 | Listing removed | -- |
Source: Zillow Rentals Report a problem | ||
| 4/17/2024 | Listed for rent | $2,350$2/sqft |
Source: Zillow Rentals Report a problem | ||
| 4/4/2024 | Sold | $412,950$377/sqft |
Source: NWMLS as distributed by MLS GRID #2194799 Report a problem | ||
| 3/7/2024 | Pending sale | $412,950$377/sqft |
Source: NWMLS as distributed by MLS GRID #2194799 Report a problem | ||
| 2/20/2024 | Price change | $412,950-2.6%$377/sqft |
Source: NWMLS as distributed by MLS GRID #2194799 Report a problem | ||
| 1/28/2024 | Listed for sale | $423,950$387/sqft |
Source: NWMLS as distributed by MLS GRID #2194799 Report a problem | ||
Public tax history
Tax history is unavailable.
Monthly payment
Est. payment
Payment breakdown
Explore the cost of this home by adjusting the details. Changes won't be saved.Climate risks
Neighborhood: 98310
Nearby schools
GreatSchools rating
- 6/10Pinecrest Elementary SchoolGrades: PK-5Distance: 0.3 mi
- 5/10Fairview Junior High SchoolGrades: 6-8Distance: 2.1 mi
- 8/10Olympic High SchoolGrades: 9-12Distance: 1.8 mi
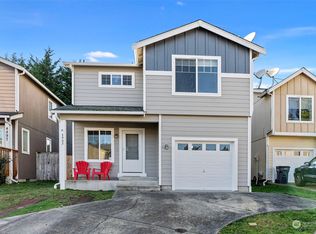
- $395,9003 bd3 ba1.3k sqft4903 Bowwood Cir NE, Bremerton, WA 98310Sold
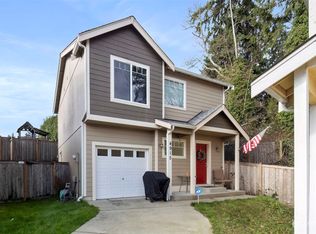
- $400,0003 bd3 ba1k sqft4915 Bowwood Cir NE, Bremerton, WA 98310Sold
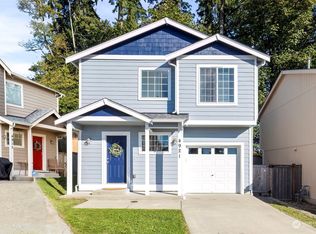
- $379,5003 bd3 ba1k sqft4921 Bowwood Cir NE, Bremerton, WA 98310Sold
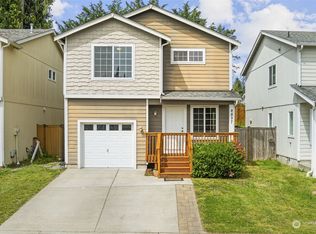
- $405,0003 bd3 ba1.5k sqft4897 Bowwood Cir NE, Bremerton, WA 98310Sold
- $425,0003 bd3 ba1.5k sqft4927 Bowwood Cir NE, Bremerton, WA 98310Sold
- $452,3003 bd3 ba1.5k sqft4891 Bowwood Cir NE, Bremerton, WA 98310Off Market
- $400,0003 bd2 ba1.3k sqft4952 Ridgemont Dr NE, Bremerton, WA 98311Sold
- $465,0004 bd4 ba1.9k sqft4945 Bowwood Cir NE, Bremerton, WA 98310Sold
A local agent can set up tours, give advice and negotiate with sellers.
Similar homes
- $450,0004 bd3 ba1.5k sqft4837 Bowwood Circle NE, Bremerton, WA 98310Active
 MLS ID #2548894, Mark Plastina. NWMLS as distributed by MLS GRID
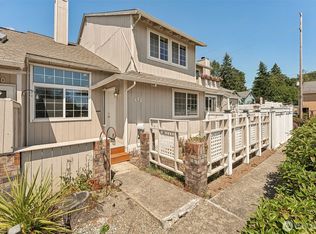
 - $420,0003 bd2 ba1.3k sqft143 Dora Avenue, Bremerton, WA 98312Active
 MLS ID #2558405, Marlene Scheffer. NWMLS as distributed by MLS GRID
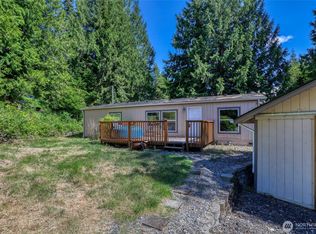
 - $365,0003 bd3 ba1.3k sqftQuails Nest, Bremerton, WA 98310Active
 MLS ID #2542797, Timothy Daryl Fischer. NWMLS as distributed by MLS GRID
 - $385,0003 bd2 ba1.2k sqft2035 Chico Way NW, Bremerton, WA 98312Active
 MLS ID #2539166, Spencer Bowen. NWMLS as distributed by MLS GRID
 - $388,5003 bd1 ba936 sqft1408 Price Road, Bremerton, WA 98312ActiveMLS ID #2511923, Blake Williams. NWMLS as distributed by MLS GRID
- $399,9502 bd2 ba1.1k sqft911 NW Leisure Lane, Bremerton, WA 98311ActiveMLS ID #2519570, Jason Richesin. NWMLS as distributed by MLS GRID
- $425,0003 bd1 ba1.5k sqft932 Retsil Road, Port Orchard, WA 98366ActiveMLS ID #2550123, Bree Brower. NWMLS as distributed by MLS GRID
- $549,9003 bd3 ba1.6k sqft5091 May Street NW, Bremerton, WA 98311ActiveMLS ID #2536265, Lindsay Martin. NWMLS as distributed by MLS GRID
- $491,0003 bd3 ba1.5k sqftHoneysett Place, Silverdale, WA 98383ActiveMLS ID #2557352, Jill M. Wallen. NWMLS as distributed by MLS GRID
- $415,0002 bd2 ba1.1k sqft902 NW Leisure Lane, Bremerton, WA 98311ActiveMLS ID #2514390, Brittney Bell. NWMLS as distributed by MLS GRID
- $475,0003 bd1 ba1.5k sqft914 McKenzie Avenue, Bremerton, WA 98337ActiveMLS ID #2545517, Dustin Baker. NWMLS as distributed by MLS GRID
- $469,0003 bd1 ba1.2k sqft4014 Silver Lane NW, Bremerton, WA 98312ActiveMLS ID #2544122, Mark Hildebrand. NWMLS as distributed by MLS GRID
- $440,0003 bd2 ba1.4k sqft0, Port Orchard, WA 98366ActiveMLS ID #2546344, Sian Rhiannon Sheaffer. NWMLS as distributed by MLS GRID
- $445,0003 bd2 ba1.2k sqft1276 SE Casandra Loop, Port Orchard, WA 98366ActiveMLS ID #2513306, Emily Addis. NWMLS as distributed by MLS GRID
- $475,0003 bd3 ba1.5k sqftFort William Symington 02, Bremerton, WA 98312ActiveMLS ID #2546280, Sheryl Wingate. NWMLS as distributed by MLS GRID
- $309,9002 bd1 ba726 sqftHalverson Avenue Condominiums, Bremerton, WA 98310ActiveMLS ID #2517412, Victoria Shimel. NWMLS as distributed by MLS GRID
- $475,0003 bd3 ba1.6k sqft3981 Coronet Place SE, Port Orchard, WA 98366ActiveMLS ID #2544727, Jule' Gunn. NWMLS as distributed by MLS GRID
- $495,0003 bd3 ba1.3k sqft7838 Celtic Loop NW, Silverdale, WA 98383ActiveMLS ID #2534683, Kyle Skelly. NWMLS as distributed by MLS GRID
- $490,0003 bd2 ba1.3k sqft3857 Creek View Court SE, Port Orchard, WA 98366ActiveMLS ID #2551451, Amie Lacher Pickering. NWMLS as distributed by MLS GRID
- $369,0003 bd3 ba1.5k sqft1307 NW Slate Lane #101, Silverdale, WA 98383ActiveMLS ID #2537329, Jamie Garcia. NWMLS as distributed by MLS GRID
