Welcome to this proudly maintained 4-bedroom, 3.25-bath home offering 1,992 square feet of comfortable living space in a peaceful neighborhood. This corner lot backs to a tranquil greenbelt and situated right next to a private neighborhood park and sports court, this home combines convenience and versatility for today’s lifestyle. Enjoy fresh exterior paint, manicured landscaping, and inviting curb appeal before you step inside to discover a functional three-level floor plan designed to accommodate a variety of living arrangements. The main level serves as the heart of the home, featuring a welcoming living room, spacious kitchen, and convenient half bath. Upstairs, you’ll find a full bath, three comfortable bedrooms, including a spacious master complete with a large ensuite. The fully finished lower level offers exceptional flexibility and is perfectly suited for multigenerational living, extended guest stays, a home office, fitness area, hobby space, or media room. This level includes a fourth bedroom, a ¾ bath and direct access to a private patio. A functioning stair lift adds accessibility and convenience, making this home adaptable for a wide range of needs. Conveniently located just minutes from shopping, dining, ferries, Bangor Naval Base, and Puget Sound Naval Shipyard.
Sold
Listed by: Coldwell Banker Danforth • Lacie Nichole Horton
Bought with: eXp Realty
$465,000
4945 Bowwood Circle NE, Bremerton, WA 98310
4beds
1,992sqft
Single Family Residence
Built in 2009
2,613 Square Feet Lot
$468,200 Zestimate®
$233/sqft
$3,049 Estimated rent
Home value
$468,200
$445,000 - $492,000
$3,049/mo
Zestimate® history
Owner options
List your home for rent
$3,049/mo
Rent Zestimate®
Find your next renter with Zillow Rental Manager. Plus, with online applications, you can quickly screen prospective tenants – for free.
$3,049/mo
Rent Zestimate®
Refinance and save
$2,310/mo
Est. payment
Refinancing to a lower rate could help reduce your monthly payments and save thousands over the life of the loan.
$2,310/mo
Est. payment
Explore your selling options
Work with a Zillow partner agent
Leverage their expertise and Zillow's premium Showcase listings to get your home seen by more buyers.
Get startedList with your own agent
Get your home in front of millions of buyers by listing it on Zillow.
Learn how to do itSell it yourself
Take full control of how buyers see your home on Zillow by listing For Sale by Owner (FSBO).
List your homeWhat's special
Spacious kitchenFunctional three-level floor planManicured landscapingInviting curb appealCorner lotConvenient half bathFresh exterior paint
Zillow last checked:
Listing updated:
Listed by:
Lacie Nichole Horton,
Coldwell Banker Danforth
Bought with:
Terri Hagen, 134714
eXp Realty
Source: NWMLS as distributed by MLS GRID,MLS#: 2523675
Facts & features
Interior
Bedrooms & bathrooms
- Bedrooms: 4
- Bathrooms: 4
- Full bathrooms: 2
- 3/4 bathrooms: 1
- 1/2 bathrooms: 1
- Main level bathrooms: 1
Bathroom full
- Level: Second
Other
- Level: Main
Heating
- Forced Air, Electric, Natural Gas
Cooling
- None
Appliances
- Included: Disposal, Dryer, Microwave, Refrigerator, Stove(s)/Range(s), Washer, Dryer(s), Garbage Disposal, Microwave(s), Refrigerator(s), Washer(s), Water Heater: Gas, Water Heater Location: Garage
Features
- Bath Off Primary, Ceiling Fan(s), Dining Room
- Flooring: Vinyl, Carpet
- Windows: Dbl Pane/Storm Window
- Basement: Finished
- Has fireplace: No
Interior area
- Total structure area: 1,992
- Total interior livable area: 1,992 sqft
Property
Parking
- Total spaces: 3
- Parking features: Driveway, Attached Garage
- Has attached garage: Yes
- Covered spaces: 1
- Uncovered spaces: 2
Features
- Levels: Two
- Stories: 2
- Entry location: Main
- Patio & porch: Bath Off Primary, Ceiling Fan(s), Dbl Pane/Storm Window, Dining Room, Walk-In Closet(s), Water Heater
- Has view: Yes
- View description: Territorial
Lot
- Size: 2,613 Square Feet
- Features: Adjacent to Public Land, Corner Lot, Curbs, Paved, Sidewalk, Cable TV, Deck, Fenced-Fully, Gas Available, High Speed Internet, Patio
- Topography: Partial Slope,Terraces
Details
- Parcel number: 55460000370007
- Zoning description: Jurisdiction: County
- Special conditions: Standard
Construction
Type & style
- Home type: SingleFamily
- Architectural style: Contemporary,2 Stories w/Bsmnt
- Property subtype: Single Family Residence
Materials
- Wood Products
- Foundation: Poured Concrete
- Roof: Composition
Condition
- Average
- Year built: 2009
- Major remodel year: 2009
Utilities & green energy
- Electric: Company: PSE
- Sewer: Sewer Connected, Company: KITSAP COUNTY PUBLIC WORKS
- Water: Public, Company: NORTH PERRY WATER
Community & HOA
Community
- Features: CCRs, Park, Playground
- Subdivision: East Bremerton
HOA
- Services included: Common Area Maintenance, Road Maintenance
- HOA fee: $50 monthly
- HOA phone: 360-308-2221
Location
- Region: Bremerton
Financial & listing details
- Price per square foot: $233/sqft
- Tax assessed value: $416,410
- Annual tax amount: $3,941
- Date on market: 7/10/2026
- Cumulative days on market: 12 days
- Listing terms: Conventional,FHA,VA Loan
- Inclusions: Dryer(s), Garbage Disposal, Microwave(s), Refrigerator(s), Stove(s)/Range(s), Washer(s)
Price history
| Date | Event | Price |
|---|---|---|
| 7/16/2026 | Sold | $465,000$233/sqft |
Source:  NWMLS as distributed by MLS GRID #2523675 Report a problem NWMLS as distributed by MLS GRID #2523675 Report a problem | ||
| 6/17/2026 | Pending sale | $465,000$233/sqft |
Source: NWMLS as distributed by MLS GRID #2523675 Report a problem | ||
| 6/11/2026 | Listed for sale | $465,000+168%$233/sqft |
Source: NWMLS as distributed by MLS GRID #2523675 Report a problem | ||
| 3/6/2015 | Sold | $173,500-2.1%$87/sqft |
Source: NWMLS as distributed by MLS GRID #718471 Report a problem | ||
| 1/14/2015 | Pending sale | $177,300$89/sqft |
Source: John L Scott Real Estate #718471 Report a problem | ||
| 12/25/2014 | Price change | $177,300-10%$89/sqft |
Source: John L Scott Real Estate #718471 Report a problem | ||
| 11/21/2014 | Listed for sale | $197,000-28.3%$99/sqft |
Source: John L Scott Real Estate #718471 Report a problem | ||
| 10/1/2012 | Sold | $274,822+11.7%$138/sqft |
Source: Public Record Report a problem | ||
| 4/29/2009 | Sold | $246,000$123/sqft |
Source: NWMLS as distributed by MLS GRID #28191732 Report a problem | ||
Public tax history
| Year | Property taxes | Tax assessment |
|---|---|---|
| 2024 | $3,756 +2.9% | $416,410 |
| 2023 | $3,652 -0.4% | $416,410 |
| 2022 | $3,668 +6.4% | $416,410 +20.7% |
| 2021 | $3,447 +4.8% | $345,030 +10.3% |
| 2020 | $3,288 +15.2% | $312,870 +17.4% |
| 2019 | $2,854 -10.1% | $266,480 +13.2% |
| 2018 | $3,174 | $235,430 |
| 2017 | $3,174 +6.2% | $235,430 +11.3% |
| 2016 | $2,987 +2.9% | $211,470 +9.4% |
| 2015 | $2,902 | $193,290 +5.1% |
| 2014 | $2,902 +13.9% | $183,950 |
| 2013 | $2,547 +4.9% | $183,950 -4.3% |
| 2012 | $2,429 | $192,180 |
Find assessor info on the county website
Neighborhood: 98310
Nearby homes
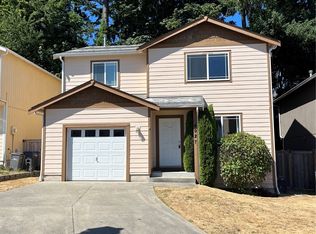
- $425,0003 bd3 ba1.5k sqft4927 Bowwood Cir NE, Bremerton, WA 98310Sold
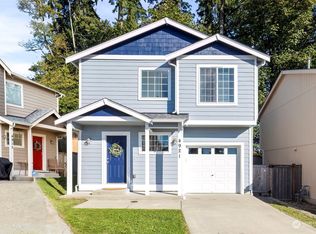
- $379,5003 bd3 ba1k sqft4921 Bowwood Cir NE, Bremerton, WA 98310Sold
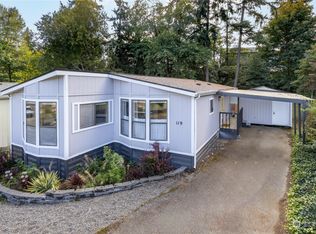
- $91,0002 bd2 ba1.1k sqft5307 State Highway 303 NE TRAILER 119, Bremerton, WA 98311Sold
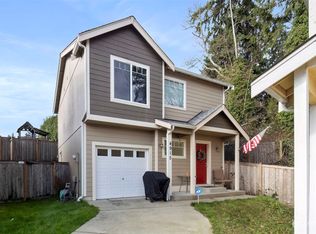
- $400,0003 bd3 ba1k sqft4915 Bowwood Cir NE, Bremerton, WA 98310Sold
- $395,0003 bd3 ba1k sqft4909 Bowwood Cir NE, Bremerton, WA 98310For Sale
- $395,9003 bd3 ba1.3k sqft4903 Bowwood Cir NE, Bremerton, WA 98310Sold
- $405,0003 bd3 ba1.5k sqft4897 Bowwood Cir NE, Bremerton, WA 98310Sold
- $452,3003 bd3 ba1.5k sqft4891 Bowwood Cir NE, Bremerton, WA 98310Off Market
Nearby schools
GreatSchools rating
- 6/10Pinecrest Elementary SchoolGrades: PK-5Distance: 0.3 mi
- 5/10Fairview Junior High SchoolGrades: 6-8Distance: 2.1 mi
- 8/10Olympic High SchoolGrades: 9-12Distance: 1.8 mi
Schools provided by the listing agent
- Elementary: Pinecrest Elem
- Middle: Fairview Middle
- High: Olympic High
Source: NWMLS as distributed by MLS GRID. This data may not be complete. We recommend contacting the local school district to confirm school assignments for this home.
Get a cash offer in 3 minutes
Find out how much your home could sell for in as little as 3 minutes with a no-obligation cash offer.
Estimated market value
$468,200
Get a cash offer in 3 minutes
Find out how much your home could sell for in as little as 3 minutes with a no-obligation cash offer.
Estimated market value
$468,200
- Washington
- Kitsap County
- Bremerton
- 98310
- 4945 Bowwood Circle NE
Nearby cities
Nearby neighborhoods
Nearby zip codes
Other Bremerton Topics
