Skip main navigation
Active
  • Listed by: Windermere Real Estate/East • Scott Sorenson
    $230,000

    921 Pershing Ave #101, Bremerton, WA 98312

    3beds
    1,325sqft
    : 
    Loading
    Get pre-qualified
    Condominium
    Built in 1978
    -- sqft lot
    $225,000 Zestimate®
    $174/sqft
    $925/mo HOA

    What's special

    Charming brick fireplaceWaterfront livingNew white quartz countertopsSolid wood cabinetryPremium stainless-steel appliancesBuilt-in oven and microwaveBeautifully updated kitchen
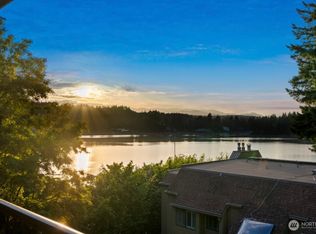
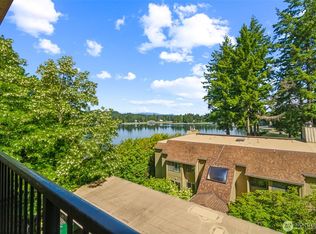
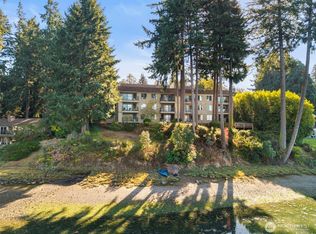
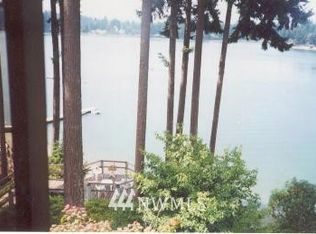
    Investor Special, Waterfront living! Easy access to this 1st floor (no steps) spacious with bright windows and lots of updates. Walk down to the water and experience the Puget Sound from your own backyard on Oyster Bay. Entertain, cook, and gather in a beautifully updated kitchen featuring new white quartz countertops, solid wood cabinetry, and premium stainless-steel appliances, including a built-in oven and microwave. Enjoy the serene views of the mountains and the sound from balconies off the living room and the primary bedroom. Gather around the charming brick fireplace, the glowing heart of this spacious living room. 2 assigned covered parking spots and additional (252 SqFt) storage room in the parking garage. No Rental cap. Investors may qualify for a DSCR loan for investment purchase. Traditional loans are not an option.
    78 days
    |
    1,721
    |
    52
    |

    Zillow last checked:

    Listing updated:

    Listed by:

    Scott Sorenson,

    Windermere Real Estate/East

    Source: NWMLS as distributed by MLS GRID,MLS#: 2516365MLS Logo

    Loading...

      Facts & features

      Interior

      Bedrooms & bathrooms
      • Bedrooms: 3
      • Bathrooms: 2
      • Full bathrooms: 1
      • 3/4 bathrooms: 1
      • Main level bathrooms: 2
      • Main level bedrooms: 3
      Primary bedroom
      • Level: Main
      Bedroom
      • Level: Main
      Bedroom
      • Level: Main
      Bathroom three quarter
      • Level: Main
      Bathroom full
      • Level: Main
      Entry hall
      • Level: Lower
      Kitchen with eating space
      • Level: Main
      Living room
      • Level: Main
      Utility room
      • Level: Main
      Heating
      • Fireplace, Radiant, Electric, Natural Gas
      Cooling
      • None
      Appliances
      • Included: Dishwasher, Disposal, Dryer, Microwave, Refrigerator, Stove(s)/Range(s), Washer, Dishwasher(s), Dryer(s), Garbage Disposal, Microwave(s), Refrigerator(s), Washer(s), Water Heater: Gas, Water Heater Location: Laundry room, Cooking - Electric Hookup, Cooking-Electric, Dryer-Electric
      • Laundry: Electric Dryer Hookup
      Features
      • Flooring: Laminate, Vinyl, Carpet
      • Number of fireplaces: 1
      • Fireplace features: Gas, Main Level: 1, Fireplace
      Interior area
      • Total structure area: 1,325
      • Total interior livable area: 1,325 sqft

      Property

      Parking
      • Total spaces: 2
      • Parking features: Carport, Common Garage
      • Has garage: Yes
      • Has carport: Yes
      • Covered spaces: 2
      Features
      • Levels: Three Or More
      • Entry location: Lower
      • Patio & porch: Cooking-Electric, Dryer-Electric, End Unit, Fireplace, Ground Floor, Primary Bathroom, Water Heater
      • Has view: Yes
      • View description: Bay, Mountain(s), Ocean, Sound
      • Has water view: Yes
      • Water view: Bay,Ocean,Sound
      • Waterfront features: Low Bank, Bayfront, Sound
      Lot
      • Features: Paved
      Details
      • Parcel number: 80140010010004
      • Special conditions: Standard

      Construction

      Type & style
      • Home type: Condo
      • Architectural style: Craftsman,Condo (3 Levels)
      • Property subtype: Condominium
      Materials
      • Wood Siding
      • Roof: Composition
      Condition
      • Year built: 1978
      • Major remodel year: 1978

      Utilities & green energy

      • Electric: Company: PSE
      • Sewer: Company: HOA
      • Water: Company: HOA
      • Utilities for property: Hoa, Xfinity

      Community & HOA

      Community
      • Features: Cable TV
      • Subdivision: Bremerton
      HOA
      • Services included: Cable TV, Common Area Maintenance, Earthquake Insurance, Sewer
      • HOA fee: $925 monthly
      • HOA phone: 360-271-9156
      Location
      • Region: Bremerton

      Financial & listing details

      • Price per square foot: $174/sqft
      • Annual tax amount: $1,554
      • Date on market: 4/2/2026
      • Cumulative days on market: 108 days
      • Inclusions: Dishwasher(s), Dryer(s), Garbage Disposal, Microwave(s), Refrigerator(s), Stove(s)/Range(s), Washer(s)

        Estimated market value

        $225,000

        $214,000 - $236,000

        $2,262/mo

        Price history

        DateEventPrice
        5/1/2026Listed for sale$230,000-11.5%$174/sqft
        Source: NWMLS as distributed by MLS GRID #2516365 Report a problem
        3/7/2025Listing removed$260,000$196/sqft
        Source: FSBO-Online.com Report a problem
        2/20/2025Listed for sale$260,000+66.1%$196/sqft
        Source: FSBO-Online.com Report a problem
        11/24/2024Listing removed$1,600$1/sqft
        Source: Zillow Rentals Report a problem
        11/19/2024Price change$1,600-11.1%$1/sqft
        Source: Zillow Rentals Report a problem
        11/17/2024Price change$1,800-10%$1/sqft
        Source: Zillow Rentals Report a problem
        11/13/2024Price change$2,000-9.1%$2/sqft
        Source: Zillow Rentals Report a problem
        9/25/2024Price change$2,200+10%$2/sqft
        Source: Zillow Rentals Report a problem
        9/23/2024Listed for rent$2,000$2/sqft
        Source: Zillow Rentals Report a problem
        1/16/2018Sold$156,500$118/sqft
        Source: NWMLS as distributed by MLS GRID #1226567 Report a problem

        Public tax history

        Tax history is unavailable.

        Monthly payment

        Est. payment

        Payment breakdown

        Explore the cost of this home by adjusting the details. Changes won't be saved.
        All calculations are estimates and provided by Zillow, Inc. for informational purposes only. Actual amounts may vary.
        HOA fees may include property taxes on listings classified as Co-Ops. Contact the listing agent and/or owner for fee details.
        Mortgage interest rates are dependent on a number of factors, including credit score, down payment, and repayment length. Interest rate data provided by Zillow Group Marketplace, Inc. as of 1/1/1970 from various mortgage lenders with which we have lead or other similar arrangements; the Estimated Payment is an average of those rates.
        See how much you could borrow to make a competitive offer.

        Climate risks

        Neighborhood: 98312

        Getting around

        54 / 100
        Somewhat Walkable
        30 / 100
        Some Transit
        23 / 100
        Somewhat Bikeable

        Nearby schools

        GreatSchools rating
        Schools provided by the listing agent
        • Elementary: Crownhill Elem
        • Middle: Mtn View Mid
        • High: Bremerton High

        Source: NWMLS as distributed by MLS GRID. This data may not be complete. We recommend contacting the local school district to confirm school assignments for this home.

        A local agent can set up tours, give advice and negotiate with sellers.

        Browse local experts

        Similar homes