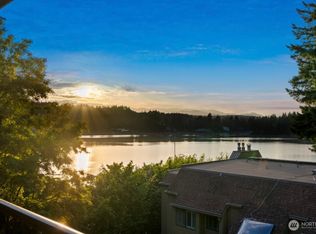
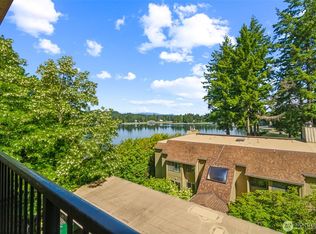
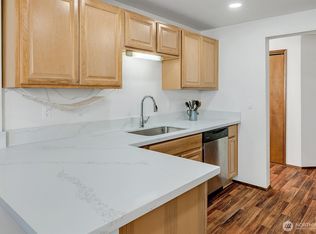
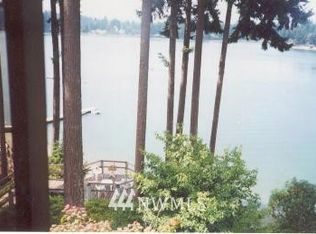
Waterfront condos at a price that's almost impossible to find – but the Seller wants it SOLD! This is your chance to own a spacious waterfront condo at a value rarely seen in today's market. Comparable waterfront units of this size typically sell for substantially more, making this an exceptional opportunity to purchase an incredible home and gain instant equity. Experience effortless one-level, no-stair-entry living overlooking beautiful Oyster Bay with breathtaking Olympic Mountain views. This spacious 3-bedroom/2 bath condo features two private view decks—perfect for morning coffee, evening sunsets, or entertaining friends. Enjoy peace of mind with a newly installed fire alarm and sprinkler system, energy-efficient mini-split heating and cooling, deck storage, an additional dedicated storage unit, and two covered parking spaces. Located on the bus line, just minutes from downtown Bremerton, the Seattle ferry, and Hwy. 3, you'll enjoy the perfect blend of peaceful waterfront living with an easy commute. Whether you're looking to downsize in your forever home, a lock-and-leave lifestyle, or an outstanding waterfront investment, waterfront condos with this much space and this price don’t come along often – don’t miss your opportunity to grab it before it’s gone.
Pending inspection
Listed by: Coldwell Banker Park Shore RE • Wendy Crenshaw
Price increase: $9K (8/7)
$199,000
923 Pershing Avenue #205, Bremerton, WA 98312
3beds
1,320sqft
Condominium
Built in 1978
-- sqft lot
$198,200 Zestimate®
$151/sqft
$1,137/mo HOA
What's special
Overlooking beautiful oyster bayBreathtaking olympic mountain viewsSpacious waterfront condoDeck storageTwo private view decksOne-level no-stair-entry livingTwo covered parking spaces
- 51 days |
- 2,111 |
- 137 |
Zillow last checked:
Listing updated:
Listed by:
Wendy Crenshaw,
Coldwell Banker Park Shore RE
Source: NWMLS as distributed by MLS GRID,MLS#: 2546071
Facts & features
Interior
Bedrooms & bathrooms
- Bedrooms: 3
- Bathrooms: 2
- Full bathrooms: 1
- 3/4 bathrooms: 1
- Main level bathrooms: 2
- Main level bedrooms: 3
Primary bedroom
- Level: Main
Bedroom
- Level: Main
Bedroom
- Level: Main
Bathroom three quarter
- Level: Main
Bathroom full
- Level: Main
Dining room
- Level: Main
Entry hall
- Level: Main
Kitchen without eating space
- Level: Main
Living room
- Level: Main
Utility room
- Level: Main
Heating
- Fireplace, Ductless, Electric
Cooling
- Ductless
Appliances
- Included: Dishwasher, Dryer, Stove(s)/Range(s), Washer, Dishwasher(s), Dryer(s), Washer(s), Cooking - Electric Hookup, Cooking-Electric, Dryer-Electric
- Laundry: Electric Dryer Hookup, Washer Hookup
Features
- Flooring: Hardwood, Laminate, Vinyl Plank
- Windows: Coverings: Blinds
- Number of fireplaces: 1
- Fireplace features: Gas, Main Level: 1, Fireplace
Interior area
- Total structure area: 1,320
- Total interior livable area: 1,320 sqft
Property
Parking
- Total spaces: 2
- Parking features: Carport, Common Garage
- Has garage: Yes
- Has carport: Yes
- Covered spaces: 2
Features
- Levels: One
- Stories: 1
- Entry location: Main
- Patio & porch: Cooking-Electric, Dryer-Electric, Fireplace, Primary Bathroom, Sprinkler System, Walk-In Closet(s), Washer
- Has view: Yes
- View description: Bay, Mountain(s), Sound
- Has water view: Yes
- Water view: Bay,Sound
- Waterfront features: Medium Bank, Bayfront, Sound
Lot
- Features: Paved
Details
- Parcel number: 80140020050008
- Special conditions: Standard
Construction
Type & style
- Home type: Condo
- Architectural style: Condo (1 Level)
- Property subtype: Condominium
Materials
- Wood Siding
- Roof: Flat
Condition
- Year built: 1978
Utilities & green energy
- Electric: Company: PSE
- Sewer: Company: Paid by HOA
- Water: Company: Paid by HOA
- Utilities for property: X-Finity, X-Finity
Community & HOA
Community
- Security: Fire Sprinkler System
- Subdivision: West Bremerton
HOA
- Services included: Common Area Maintenance, Road Maintenance, Sewer, Water
- HOA fee: $1,137 monthly
- HOA phone: 360-698-4026
Location
- Region: Bremerton
Financial & listing details
- Price per square foot: $151/sqft
- Annual tax amount: $1,652
- Date on market: 6/25/2026
- Cumulative days on market: 51 days
- Listing terms: Conventional,VA Loan
- Inclusions: Dishwasher(s), Dryer(s), Stove(s)/Range(s), Washer(s)
Estimated market value
$198,200
$188,000 - $208,000
$2,292/mo
Price history
| Date | Event | Price |
|---|---|---|
| 8/13/2026 | Pending sale | $199,000$151/sqft |
Source:  NWMLS as distributed by MLS GRID #2546071 Report a problem NWMLS as distributed by MLS GRID #2546071 Report a problem | ||
| 8/7/2026 | Price change | $199,000+4.7%$151/sqft |
Source: NWMLS as distributed by MLS GRID #2546071 Report a problem | ||
| 7/7/2026 | Listed for sale | $190,000$144/sqft |
Source: NWMLS as distributed by MLS GRID #2546071 Report a problem | ||
| 7/5/2026 | Pending sale | $190,000$144/sqft |
Source: NWMLS as distributed by MLS GRID #2546071 Report a problem | ||
| 6/25/2026 | Listed for sale | $190,000$144/sqft |
Source: NWMLS as distributed by MLS GRID #2546071 Report a problem | ||
Public tax history
Tax history is unavailable.
Monthly payment
Est. payment
Payment breakdown
Explore the cost of this home by adjusting the details. Changes won't be saved.Climate risks
Neighborhood: 98312
Nearby schools
GreatSchools rating
- 4/10Crownhill Elementary SchoolGrades: PK-5Distance: 0.5 mi
- 3/10Mountain View Middle SchoolGrades: 6-8Distance: 2.8 mi
- 4/10Bremerton High SchoolGrades: 9-12Distance: 1.5 mi
- $160,0002 bd2 ba1.1k sqft921 Pershing Ave, Bremerton, WA 98312Sold
- $193,0002 bd2 ba1k sqft921 Pershing Ave APT 203, Bremerton, WA 98312Sold
- $230,0003 bd2 ba1.3k sqft921 Pershing Ave APT 101, Bremerton, WA 98312For Sale
- $504,6002 bd2 ba1k sqft923 Pershing Ave #B-107, Bremerton, WA 98312Off Market
- $30,0005,227 sqft0 Pershing Ave, Bremerton, WA 98312Sold
- $85,0009,583 sqft624 Dora Ave, Bremerton, WA 98312Lot/Land
- $499,0004 bd2 ba2.6k sqft347 Dora Ave, Bremerton, WA 98312Sold
- $245,0002 bd3 ba1k sqft500 N National Ave #3, Bremerton, WA 98312Sold
A local agent can set up tours, give advice and negotiate with sellers.
Similar homes
- $230,0003 bd2 ba1.3k sqftSouthridge Condo, Bremerton, WA 98312ActiveMLS ID #2516365, Scott Sorenson. NWMLS as distributed by MLS GRID
- $225,0002 bd3 ba1k sqftEaglewood Condominiums, Bremerton, WA 98312Active
 MLS ID #2538216, Jessie L. Grandpre. NWMLS as distributed by MLS GRID
 - $--2 bd2 ba1k sqft1602 Naval Ave APT 17, Bremerton, WA 98312Auction
 Auction.com 2
 - $239,5001 bd1 ba686 sqftBayshore West, Bremerton, WA 98312Active
 MLS ID #2567371, Kate Wilson. NWMLS as distributed by MLS GRID
 - $258,0002 bd2 ba990 sqftSunn Fjord, Bremerton, WA 98312ActiveMLS ID #2534351, Victoria Pearson. NWMLS as distributed by MLS GRID
- $189,9003 bd2 ba1.6k sqft600 NE Saturn Lane, Bremerton, WA 98311ActiveMLS ID #2548186, Romelle Gosselin. NWMLS as distributed by MLS GRID
- $227,7003 bd2 ba1.7k sqft1912 1st Avenue W, Bremerton, WA 98312ActiveMLS ID #2297199, Cari L Franklin. NWMLS as distributed by MLS GRID
- $274,9002 bd2 ba982 sqftSunn Fjord Condominiums, Bremerton, WA 98312ActiveMLS ID #2488348, Lindsay Martin. NWMLS as distributed by MLS GRID
- $175,0003 bd2 ba1.7k sqft6768 NE Aquarius Lane #86, Bremerton, WA 98311ActiveMLS ID #2561965, Jennifer Moretty. NWMLS as distributed by MLS GRID
- $250,0003 bd1 ba1.3k sqft1610 Park Condominiums, Bremerton, WA 98337ActiveMLS ID #2568779, Christopher Lawrence. NWMLS as distributed by MLS GRID
- $175,0002 bd2 ba1.4k sqft863 NE Saturn Lane #174, Bremerton, WA 98311ActiveMLS ID #2560018, Summer G. Davy. NWMLS as distributed by MLS GRID
- $179,9003 bd2 ba1.7k sqft574 NW Silver Glen Lane #41, Bremerton, WA 98311ActiveMLS ID #2540735, Aaron Coffey. NWMLS as distributed by MLS GRID
- $185,0003 bd2 ba1.8k sqft7410 Old Military Road #1A, Bremerton, WA 98311ActiveMLS ID #2544957, Tim Manchik. NWMLS as distributed by MLS GRID
- $265,0003 bd2 ba1.1k sqftThe Narrows, Bremerton, WA 98310ActiveMLS ID #2510361, Heather Warren. NWMLS as distributed by MLS GRID
- $198,5002 bd2 ba1.5k sqft1754 NE Mesford Road #32, Poulsbo, WA 98370ActiveMLS ID #2567110, Steve J Smaaladen. NWMLS as distributed by MLS GRID
- $180,0002 bd2 ba1.3k sqft9470 SILVER CREEK Lane #44, Bremerton, WA 98311ActiveMLS ID #2558252, Frank C. Leach. NWMLS as distributed by MLS GRID
- $294,9992 bd2 ba1.1k sqftFairway Condominiums, Bremerton, WA 98312ActiveMLS ID #2508817, Lindsay Martin. NWMLS as distributed by MLS GRID
- $240,0003 bd2 ba1.4k sqft6586 NE Aquarius Lane, Bremerton, WA 98311ActiveMLS ID #2551433, Carli Ryen. NWMLS as distributed by MLS GRID
- $224,7772 bd2 ba960 sqft3591 Pine Road, Bremerton, WA 98310ActiveMLS ID #2542019, John Bartone. NWMLS as distributed by MLS GRID
- $240,0002 bd2 ba1k sqft425 Sunnyhill Road W, Bremerton, WA 98312ActiveMLS ID #2464510, Bernadette Schuster. NWMLS as distributed by MLS GRID
