Beautifully remodeled and move-in ready, this 3-bedroom, 2-bath home in the desirable Countryside Mobile Home Park offers stylish updates, modern comfort, and an exceptional location within the community. Situated at 7410 Old Military Rd #1A and bordering the community park, this home enjoys added privacy, open space, and a more expansive feel than many neighboring residences. Step inside to discover a bright, open-concept floor plan featuring luxury vinyl plank flooring throughout and a fully updated kitchen with modern cabinetry, updated countertops, and contemporary finishes. The spacious primary suite serves as a private retreat, complete with a spa-inspired bathroom featuring a freestanding soaking tub and refreshed fixtures. Both bathrooms have been thoughtfully remodeled with clean, modern design elements. Year-round comfort is provided by efficient mini-split heating and cooling systems, while the functional layout offers flexibility for everyday living, remote work, or accommodating guests. Additional highlights include two dedicated parking spaces, abundant natural light, and a desirable location within the park. Conveniently located near shopping, dining, schools, and major commuter routes, this home delivers the perfect blend of affordability, style, and functionality. Extensively updated from top to bottom, this turnkey property is an outstanding opportunity for low-maintenance living in a well-established community.
Active
Listed by: Best Choice Realty LLC • Tim Manchik
$185,000
7410 Old Military Road #1A, Bremerton, WA 98311
3beds
1,848sqft
Manufactured Home
Built in 1980
-- sqft lot
$183,700 Zestimate®
$100/sqft
$-- HOA
What's special
Bordering the community parkFully updated kitchenContemporary finishesModern cabinetryAbundant natural lightSpacious primary suiteUpdated countertops
- 29 days |
- 3,155 |
- 264 |
Likely to sell faster than
Zillow last checked:
Listing updated:
Listed by:
Tim Manchik,
Best Choice Realty LLC
Source: NWMLS as distributed by MLS GRID,MLS#: 2544957
Facts & features
Interior
Bedrooms & bathrooms
- Bedrooms: 3
- Bathrooms: 2
- Full bathrooms: 2
Heating
- Ductless, Electric
Cooling
- Ductless
Appliances
- Included: Water Heater: Electric, Water Heater Location: Primary Bathroom
Features
- Flooring: Vinyl Plank
- Has fireplace: No
- Fireplace features: Wood Burning
Interior area
- Total structure area: 1,848
- Total interior livable area: 1,848 sqft
Property
Parking
- Total spaces: 2
- Parking features: Uncovered
- Uncovered spaces: 2
Features
- Levels: One
- Stories: 1
- Patio & porch: Water Heater
- Park: Countryside Mobile Home Park
Details
- Parcel number: 90000017550006
- Lease amount: $580
- Special conditions: Standard
Construction
Type & style
- Home type: MobileManufactured
- Architectural style: Manuf-Double Wide
- Property subtype: Manufactured Home
Materials
- Metal/Vinyl, Wood Siding
- Roof: Composition
Condition
- Updated/Remodeled
- Year built: 1980
Details
- Builder model: 66/28
Utilities & green energy
- Electric: Company: PSE
- Sewer: Company: Countryside Mobile
- Water: Public, Company: Countryside Mobile
Community & HOA
Community
- Subdivision: Tracyton
Location
- Region: Bremerton
Financial & listing details
- Price per square foot: $100/sqft
- Annual tax amount: $189
- Date on market: 5/10/2026
- Cumulative days on market: 74 days
- Listing terms: Conventional,FHA
- Inclusions: Sewer, Water
- Body type: Double Wide
Tim Manchik
Tim Manchik
(253) 334-6080
By pressing Contact Agent, you agree that the real estate professional identified above may call/text you about your search, which may involve use of automated means and pre-recorded/artificial voices. You don't need to consent as a condition of buying any property, goods, or services. Message/data rates may apply. You also agree to our Terms of Use. Zillow does not endorse any real estate professionals. We may share information about your recent and future site activity with your agent to help them understand what you're looking for in a home.
Estimated market value
$183,700
$175,000 - $193,000
$2,433/mo
Price history
| Date | Event | Price |
|---|---|---|
| 6/24/2026 | Listed for sale | $185,000+428.6%$100/sqft |
Source:  NWMLS as distributed by MLS GRID #2544957 Report a problem NWMLS as distributed by MLS GRID #2544957 Report a problem | ||
| 11/19/2009 | Sold | $35,000$19/sqft |
Source: NWMLS as distributed by MLS GRID #29142586 Report a problem | ||
Public tax history
Tax history is unavailable.
Monthly payment
Climate risks
Neighborhood: 98311
Nearby schools
GreatSchools rating
- 6/10Woodlands Elementary SchoolGrades: K-5Distance: 0.5 mi
- 5/10Fairview Junior High SchoolGrades: 6-8Distance: 0.8 mi
- 8/10Olympic High SchoolGrades: 9-12Distance: 1.3 mi
Schools provided by the listing agent
- Elementary: Woodlands Elem
- Middle: Fairview Middle
- High: Olympic High
Source: NWMLS as distributed by MLS GRID. This data may not be complete. We recommend contacting the local school district to confirm school assignments for this home.
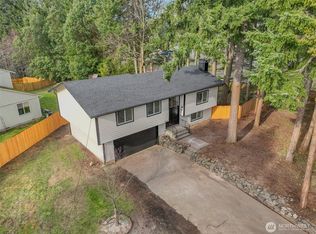
- $560,0003 bd3 ba1.8k sqft7545 Old Military Rd NE, Bremerton, WA 98311Sold
- $424,8003 bd2 ba1.5k sqft5741 Pecan, Bremerton, WA 98311Off Market
- $444,5003 bd3 ba1.6k sqft5735 Pecan, Bremerton, WA 98311Off Market
- $420,9003 bd3 ba1.3k sqft1331 NE Beaumont, Bremerton, WA 98311Off Market
- $421,2003 bd3 ba1.3k sqft5736 Pecan, Bremerton, WA 98311Off Market
- $469,1008,712 Square FeetLOT 26 Illahee, Bremerton, WA 98311Off Market
- $436,7008,712 Square FeetLOT 31 Illahee, Bremerton, WA 98311Off Market
- $436,7008,712 Square FeetLOT 38 Illahee, Bremerton, WA 98311Off Market
Similar homes
- $189,9003 bd2 ba1.6k sqft600 NE Saturn Lane, Bremerton, WA 98311Active
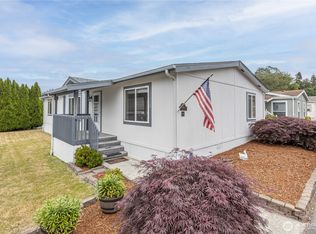 MLS ID #2548186, Romelle Gosselin. NWMLS as distributed by MLS GRID
 - $185,0002 bd2 ba1.3k sqft9470 SILVER CREEK Lane #44, Bremerton, WA 98311Active
 MLS ID #2558252, Frank C. Leach. NWMLS as distributed by MLS GRID
 - $185,0003 bd2 ba1.7k sqft574 NW Silver Glen Lane #41, Bremerton, WA 98311Active
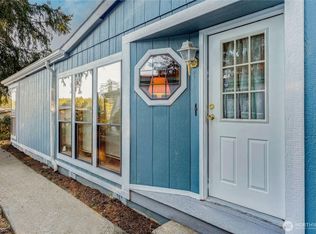 MLS ID #2540735, Aaron Coffey. NWMLS as distributed by MLS GRID
 - $140,0003 bd2 ba1.3k sqft1298 NE Steele Creek Drive, Bremerton, WA 98311Active
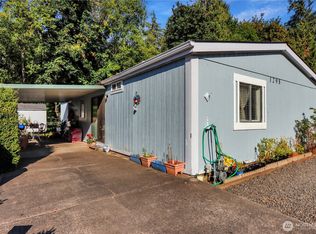 MLS ID #2551079, Randi Walker. NWMLS as distributed by MLS GRID
 - $145,0003 bd2 ba1.3k sqft3060 NE Mcwilliams Road #108, Bremerton, WA 98311ActiveMLS ID #2535059, William E. Johnson. NWMLS as distributed by MLS GRID
- $115,0003 bd2 ba1.5k sqft139 NE Saturn Lane, Bremerton, WA 98311ActiveMLS ID #2498538, Taylor Hough. NWMLS as distributed by MLS GRID
- $190,0003 bd2 ba1.3k sqftSouthridge Condominium, Bremerton, WA 98312ActiveMLS ID #2546071, Wendy Crenshaw. NWMLS as distributed by MLS GRID
- $264,9003 bd2 ba1.1k sqft7630 Shilohwood Place NW, Bremerton, WA 98311ActiveMLS ID #2526218, Jamie Haywood. NWMLS as distributed by MLS GRID
- $--2 bd2 ba1k sqft1602 Naval Ave APT 17, Bremerton, WA 98312AuctionAuction.com 2
- $224,7772 bd2 ba960 sqft3591 Pine Road, Bremerton, WA 98310ActiveMLS ID #2542019, John Bartone. NWMLS as distributed by MLS GRID
- $105,0002 bd1 ba924 sqft3060 NE McWilliams Road #89, Bremerton, WA 98311ActiveMLS ID #2520499, Romelle Gosselin. NWMLS as distributed by MLS GRID
- $227,7003 bd2 ba1.7k sqft1912 1st Avenue W, Bremerton, WA 98312ActiveMLS ID #2297199, Cari L Franklin. NWMLS as distributed by MLS GRID
- $135,0003 bd2 ba1.5k sqft16300 State Highway 305 NE #94, Poulsbo, WA 98370ActiveMLS ID #2508189, Janel M Delos Reyes. NWMLS as distributed by MLS GRID
- $230,0003 bd2 ba1.3k sqftSouthridge Condo, Bremerton, WA 98312ActiveMLS ID #2516365, Scott Sorenson. NWMLS as distributed by MLS GRID
- $265,0003 bd2 ba1.1k sqftThe Narrows, Bremerton, WA 98310ActiveMLS ID #2510361, Heather Warren. NWMLS as distributed by MLS GRID
- $275,0002 bd2 ba1k sqftOlympic Canal Tracts, Brinnon, WA 98320ActiveMLS ID #2554649, Jim Munn. NWMLS as distributed by MLS GRID
- $239,9002 bd3 ba1k sqftEaglewood Condominiums, Bremerton, WA 98312ActiveMLS ID #2538216, Jessie L. Grandpre. NWMLS as distributed by MLS GRID
- $185,0002 bd1 ba938 sqftGlen Acres, Seattle, WA 98168ActiveMLS ID #2556197, Joe Gradilla. NWMLS as distributed by MLS GRID
- $134,5002 bd2 ba1.2k sqft16300 State Highway 305 NE #45, Poulsbo, WA 98370ActiveMLS ID #2521484, Marie Johnatakis. NWMLS as distributed by MLS GRID
- $119,9003 bd2 ba1.4k sqft16300 State Highway 305 NE #50, Poulsbo, WA 98370ActiveMLS ID #2467273, Romelle Gosselin. NWMLS as distributed by MLS GRID
