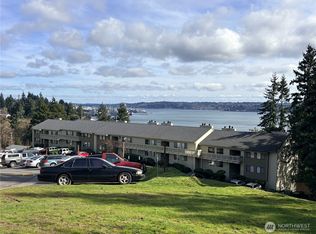
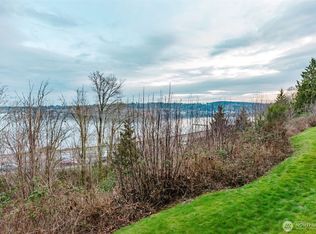
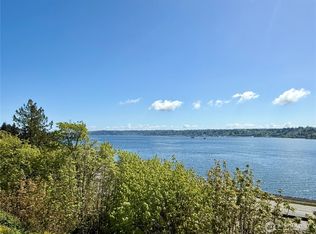
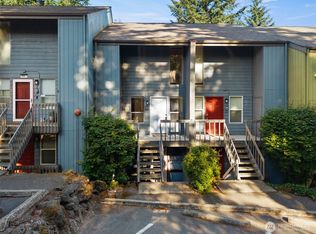
Easy living in the desirable Sunn Fjord neighborhood! Situated with some of the best views in the neighborhood, this stylish condo is perfect for those who want a simpler lifestyle. Enjoy your morning coffee beside the wood burning fireplace or take in the PNW air on the balcony & enjoy the views of the water. 2 spacious bedrooms, including the Primary with convenient en-suite bathroom & tons of storage. Large capacity washer & dryer in the unit. For your peace of mind, low HOA dues include water, sewer, trash and building maintenance. Walk to community tennis courts, pool, clubhouse, gym, dog park & extra parking! Amazing opportunity to invest in yourself & own your own home. Easy access to Shipyard, Bremerton base & ferries.
Active
Listed by: Keller Williams Greater 360 • Lindsay Martin
$274,900
1700 W Sunn Fjord Lane #L-110, Bremerton, WA 98312
2beds
982sqft
Condominium
Built in 1984
-- sqft lot
$274,700 Zestimate®
$280/sqft
$495/mo HOA
What's special
Wood burning fireplaceStylish condoTons of storage
- 173 days |
- 249 |
- 6 |
Zillow last checked:
Listing updated:
Listed by:
Lindsay Martin,
Keller Williams Greater 360
Source: NWMLS as distributed by MLS GRID,MLS#: 2488348
Facts & features
Interior
Bedrooms & bathrooms
- Bedrooms: 2
- Bathrooms: 2
- Full bathrooms: 1
- 1/2 bathrooms: 1
- Main level bathrooms: 2
- Main level bedrooms: 2
Primary bedroom
- Level: Main
Bedroom
- Level: Main
Bathroom full
- Level: Main
Other
- Level: Main
Dining room
- Level: Main
Entry hall
- Level: Main
Kitchen without eating space
- Level: Main
Living room
- Level: Main
Utility room
- Level: Main
Heating
- Fireplace, Wall Furnace, Electric
Cooling
- None
Appliances
- Included: Dishwasher, Dryer, Refrigerator, Stove(s)/Range(s), Washer, Dishwasher(s), Dryer(s), Refrigerator(s), Washer(s), Cooking - Electric Hookup, Cooking-Electric, Dryer-Electric
- Laundry: Electric Dryer Hookup
Features
- Flooring: Vinyl Plank, Carpet
- Number of fireplaces: 1
- Fireplace features: Wood Burning, Main Level: 1, Fireplace
Interior area
- Total structure area: 982
- Total interior livable area: 982 sqft
Property
Parking
- Parking features: Carport
- Has carport: Yes
Features
- Levels: Three Or More
- Entry location: Main
- Patio & porch: Cooking-Electric, Dryer-Electric, Fireplace, Walk-In Closet(s)
- Spa features: Community
- Has view: Yes
- View description: Bay, Sound, Territorial
- Has water view: Yes
- Water view: Bay,Sound
Lot
- Features: Paved
Details
- Parcel number: 80350121100004
- Special conditions: Standard
Construction
Type & style
- Home type: Condo
- Architectural style: Traditional,Condo (3 Levels)
- Property subtype: Condominium
Materials
- Wood Siding
- Roof: Composition
Condition
- Year built: 1984
- Major remodel year: 1984
Utilities & green energy
- Electric: Company: Puget Sound Energy
- Sewer: Company: HOA
- Water: Company: HOA
Community & HOA
Community
- Features: Athletic Court, Clubhouse, Fitness Center, Pool
- Subdivision: West Hills
HOA
- Services included: Common Area Maintenance, Road Maintenance, Sewer, Water
- HOA fee: $495 monthly
- HOA phone: 425-455-0900
Location
- Region: Bremerton
Financial & listing details
- Price per square foot: $280/sqft
- Tax assessed value: $247,840
- Annual tax amount: $2,508
- Date on market: 3/5/2026
- Cumulative days on market: 174 days
- Listing terms: Conventional
- Inclusions: Dishwasher(s), Dryer(s), Refrigerator(s), Stove(s)/Range(s), Washer(s)
Estimated market value
$274,700
$261,000 - $288,000
$1,957/mo
Price history
| Date | Event | Price |
|---|---|---|
| 4/22/2026 | Price change | $274,900-1.8%$280/sqft |
Source:  NWMLS as distributed by MLS GRID #2488348 Report a problem NWMLS as distributed by MLS GRID #2488348 Report a problem | ||
| 3/31/2026 | Price change | $279,900-1.8%$285/sqft |
Source: NWMLS as distributed by MLS GRID #2488348 Report a problem | ||
| 3/5/2026 | Listed for sale | $285,000+11.3%$290/sqft |
Source: NWMLS as distributed by MLS GRID #2488348 Report a problem | ||
| 9/20/2024 | Sold | $256,000+2.4%$261/sqft |
Source: NWMLS as distributed by MLS GRID #2265967 Report a problem | ||
| 8/21/2024 | Pending sale | $250,000$255/sqft |
Source: NWMLS as distributed by MLS GRID #2265967 Report a problem | ||
| 8/5/2024 | Price change | $250,000-5.7%$255/sqft |
Source: NWMLS as distributed by MLS GRID #2265967 Report a problem | ||
| 7/17/2024 | Listed for sale | $265,000+47.6%$270/sqft |
Source: NWMLS as distributed by MLS GRID #2265967 Report a problem | ||
| 6/14/2019 | Sold | $179,500$183/sqft |
Source: NWMLS as distributed by MLS GRID #1459808 Report a problem | ||
| 5/27/2019 | Pending sale | $179,500$183/sqft |
Source: Realty One Group Preview #1459808 Report a problem | ||
| 5/21/2019 | Listed for sale | $179,500+259%$183/sqft |
Source: Realty One Group Preview #1459808 Report a problem | ||
| 4/3/2014 | Sold | $50,000-7.4%$51/sqft |
Source: NWMLS as distributed by MLS GRID #526143 Report a problem | ||
| 3/21/2014 | Pending sale | $54,000$55/sqft |
Source: Westsound Realty Report a problem | ||
| 1/16/2014 | Listed for sale | $54,000-1.8%$55/sqft |
Source: Westsound Realty Report a problem | ||
| 9/11/2013 | Listing removed | $55,000$56/sqft |
Source: Westsound Realty Report a problem | ||
| 8/5/2013 | Listed for sale | $55,000-15.3%$56/sqft |
Source: Westsound Realty Report a problem | ||
| 6/18/2011 | Listing removed | $64,900$66/sqft |
Source: Fannie Mae #220324 Report a problem | ||
| 5/18/2011 | Pending sale | $64,900$66/sqft |
Source: Fannie Mae #220324 Report a problem | ||
| 5/12/2011 | Listed for sale | $64,900-39.7%$66/sqft |
Source: foreclosure.com Report a problem | ||
| 4/18/2011 | Sold | $107,557-17.3%$110/sqft |
Source: Public Record Report a problem | ||
| 12/2/2005 | Sold | $130,078$132/sqft |
Source: Public Record Report a problem | ||
Public tax history
| Year | Property taxes | Tax assessment |
|---|---|---|
| 2025 | $2,371 +1.3% | $247,840 |
| 2024 | $2,340 +1.9% | $247,840 |
| 2023 | $2,296 +16.8% | $247,840 +15% |
| 2022 | $1,966 +8.1% | $215,510 +20% |
| 2021 | $1,819 +3% | $179,590 +10% |
| 2020 | $1,767 +76% | $163,260 +74% |
| 2019 | $1,004 -5.5% | $93,830 +82% |
| 2018 | $1,062 | $51,560 |
| 2017 | $1,062 +39.4% | $51,560 +5% |
| 2016 | $762 +0.3% | $49,100 +17.3% |
| 2015 | $759 | $41,860 +10% |
| 2014 | $759 +15.7% | $38,050 -25% |
| 2013 | $656 -9.3% | $50,730 |
| 2012 | $723 +36073% | $50,730 -15% |
| 2011 | $2 -99.9% | $59,680 -50% |
| 2010 | $1,388 -5.2% | $119,360 -15% |
| 2009 | $1,464 +4.3% | $140,420 |
| 2008 | $1,404 +0.1% | $140,420 +10% |
| 2007 | $1,402 +126.1% | $127,660 +189.3% |
| 2005 | $620 | $44,120 +31.7% |
| 2002 | -- | $33,500 |
Find assessor info on the county website
Monthly payment
Est. payment
Payment breakdown
Explore the cost of this home by adjusting the details. Changes won't be saved.Climate risks
Neighborhood: 98312
Nearby schools
GreatSchools rating
- 3/10West Hills STEM AcademyGrades: PK-5Distance: 0.7 mi
- 3/10Mountain View Middle SchoolGrades: 6-8Distance: 3.7 mi
- 4/10Bremerton High SchoolGrades: 9-12Distance: 2.4 mi
Schools provided by the listing agent
- Elementary: West Hills Elem
- Middle: Mtn View Mid
- High: Bremerton High
Source: NWMLS as distributed by MLS GRID. This data may not be complete. We recommend contacting the local school district to confirm school assignments for this home.
- $240,0002 bd2 ba982 sqft1700 W Sunn Fjord Ln APT L101, Bremerton, WA 98312Sold
- $240,0002 bd2 ba982 sqft1700 W Sunn Fjord Ln APT L103, Bremerton, WA 98312Sold
- $258,0002 bd2 ba990 sqft1700 W Sunn Fjord Ln APT L202, Bremerton, WA 98312For Sale

- $280,0002 bd2 ba990 sqft1700 W Sunn Fjord Ln APT L208, Bremerton, WA 98312Pending
- $280,0002 bd2 ba982 sqft1700 W Sunn Fjord Ln APT L105, Bremerton, WA 98312Sold
- $250,0002 bd2 ba982 sqft1700 W Sunn Fjord Ln APT L107, Bremerton, WA 98312Sold
- $240,0002 bd2 ba982 sqft1710 W Sunn Fjord Ln APT K106, Bremerton, WA 98312Sold
- $245,0002 bd1 ba1k sqft1710 W Sunn Fjord Ln APT K301, Bremerton, WA 98312Sold
A local agent can set up tours, give advice and negotiate with sellers.
Similar homes
- $258,0002 bd2 ba990 sqftSunn Fjord, Bremerton, WA 98312ActiveMLS ID #2534351, Victoria Pearson. NWMLS as distributed by MLS GRID
- $269,0002 bd2 ba965 sqftBayshore West, Bremerton, WA 98312Active
 MLS ID #2562982, Cassandra Lopez. NWMLS as distributed by MLS GRID
 - $225,0002 bd3 ba1k sqftEaglewood Condominiums, Bremerton, WA 98312Active
 MLS ID #2538216, Jessie L. Grandpre. NWMLS as distributed by MLS GRID
 - $247,0002 bd1 ba814 sqftThe Narrows Condominiums, Bremerton, WA 98310Active
 MLS ID #2569064, Lisa M Diehl. NWMLS as distributed by MLS GRID
 - $294,9992 bd2 ba1.1k sqftFairway Condominiums, Bremerton, WA 98312ActiveMLS ID #2508817, Lindsay Martin. NWMLS as distributed by MLS GRID
- $230,0003 bd2 ba1.3k sqftSouthridge Condo, Bremerton, WA 98312ActiveMLS ID #2516365, Scott Sorenson. NWMLS as distributed by MLS GRID
- $239,5001 bd1 ba686 sqftBayshore West, Bremerton, WA 98312ContingentMLS ID #2567371, Kate Wilson. NWMLS as distributed by MLS GRID
- $250,0002 bd1 ba865 sqftBuilding E/Olney Creek Condominiums, Port Orchard, WA 98366ActiveMLS ID #2553739, Sheila Georgeanne Joynes. NWMLS as distributed by MLS GRID
- $249,0002 bd2 ba899 sqftWashington Park Condos, Bremerton, WA 98311ActiveMLS ID #2492028, Vivienne Vanichkul. NWMLS as distributed by MLS GRID
- $250,0002 bd1 ba865 sqftOlney Creek Condo, Port Orchard, WA 98366ActiveMLS ID #2512856, Carlena Yount. NWMLS as distributed by MLS GRID
- $349,9003 bd2 ba1.2k sqft2035 Chico Way NW, Bremerton, WA 98312ActiveMLS ID #2539166, Spencer Bowen. NWMLS as distributed by MLS GRID
- $310,0003 bd3 ba1.2k sqftClearidge Condominiums, Silverdale, WA 98383ActiveMLS ID #2564571, Andrea Peterson. NWMLS as distributed by MLS GRID
- $315,0003 bd3 ba1.1k sqftClearidge Condominiums, Silverdale, WA 98383ActiveMLS ID #2567548, Shari Royston. NWMLS as distributed by MLS GRID
- $410,0002 bd2 ba1.2k sqft3434 N Mission Rd W, Bremerton, WA 98312ActiveMLS ID #2555509, John C. Hays. NWMLS as distributed by MLS GRID
- $325,0003 bd3 ba1.1k sqftClearidge Condominiums, Silverdale, WA 98383ActiveMLS ID #2546980, Jessica L. Spaulding. NWMLS as distributed by MLS GRID
- $315,0003 bd3 ba1.2k sqftClearidge, Silverdale, WA 98383ActiveMLS ID #2520340, Vanessa Harper. NWMLS as distributed by MLS GRID
- $315,0002 bd3 ba1.3k sqftGlen Acres Golf Community, Seattle, WA 98168ActiveMLS ID #2537722, Rache C. Boston. NWMLS as distributed by MLS GRID
- $350,0002 bd2 ba932 sqftAvalon Condominium, Seattle, WA 98126ActiveMLS ID #2571569, Narady Chea. NWMLS as distributed by MLS GRID
- $289,0002 bd2 ba1k sqftSound Vista, Burien, WA 98146ActiveMLS ID #2517531, Calvin Mark. NWMLS as distributed by MLS GRID
- $327,5002 bd2 ba834 sqftWestwood Terrace, Seattle, WA 98126ActiveMLS ID #2496467, Charlene Little. NWMLS as distributed by MLS GRID
