Beautifully maintained 3-bedroom condo in the heart of Silverdale! This top floor unit features hardwood floors throughout the main level. Modern kitchen with quartz counters and an island with a breakfast bar. Bright and light living area with vaulted ceilings and a cozy wood burning fireplace. Dining area with a slider to the covered deck. Main floor bedroom and 3/4 bathroom with utility room. Upstairs you’ll find a spacious primary bedroom with an attached 3/4 bathroom and double closets. Plus, an additional bedroom with a slider to a private deck and full bathroom. Enjoy the 1 car garage and dedicated parking space. Prime Silverdale location, just minutes to Kitsap Mall, St. Michael Medical Center, dining, and easy commuting routes to HWY 3, Bangor, PSNS and top rated CK Schools.
Active
Listed by: Keller Williams Greater 360 • Shari Royston
$315,000
4707 NW Walgren Drive #B-203, Silverdale, WA 98383
3beds
1,180sqft
Condominium
Built in 1996
-- sqft lot
$313,700 Zestimate®
$267/sqft
$599/mo HOA
What's special
Cozy wood burning fireplaceCovered deckMain floor bedroomDouble closetsDedicated parking spacePrivate deckVaulted ceilings
- 8 days |
- 221 |
- 21 |
Zillow last checked:
Listing updated:
Listed by:
Shari Royston,
Keller Williams Greater 360
Source: NWMLS as distributed by MLS GRID,MLS#: 2567548
Facts & features
Interior
Bedrooms & bathrooms
- Bedrooms: 3
- Bathrooms: 3
- Full bathrooms: 1
- 3/4 bathrooms: 2
- Main level bathrooms: 1
- Main level bedrooms: 1
Primary bedroom
- Level: Second
Bedroom
- Level: Second
Bedroom
- Level: Main
Bathroom three quarter
- Level: Second
Bathroom three quarter
- Level: Main
Bathroom full
- Level: Second
Entry hall
- Level: Main
Kitchen with eating space
- Level: Main
Living room
- Level: Main
Utility room
- Level: Main
Heating
- Fireplace, Wall Furnace, Electric
Cooling
- None
Appliances
- Included: Dishwasher, Disposal, Dryer, Refrigerator, Stove(s)/Range(s), Washer, Dishwasher(s), Dryer(s), Garbage Disposal, Refrigerator(s), Washer(s), Cooking - Electric Hookup, Cooking-Electric, Dryer-Electric
- Laundry: Electric Dryer Hookup, Washer Hookup
Features
- Flooring: Ceramic Tile, Hardwood, Vinyl, Carpet
- Windows: Insulated Windows
- Number of fireplaces: 1
- Fireplace features: Wood Burning, Main Level: 1, Fireplace
Interior area
- Total structure area: 1,180
- Total interior livable area: 1,180 sqft
Property
Parking
- Total spaces: 2
- Parking features: Individual Garage
- Has garage: Yes
- Covered spaces: 1
- Uncovered spaces: 1
Features
- Levels: Two
- Stories: 2
- Entry location: Main
- Patio & porch: Cooking-Electric, Dryer-Electric, Fireplace, Insulated Windows, Primary Bathroom, Top Floor, Vaulted Ceiling(s), Washer
- Has view: Yes
- View description: Territorial
Lot
- Features: Dead End Street, Paved
Details
- Parcel number: 81050022030008
- Special conditions: Standard
Construction
Type & style
- Home type: Condo
- Architectural style: Condo (2 Levels)
- Property subtype: Condominium
Materials
- Metal/Vinyl
- Roof: Composition
Condition
- Year built: 1996
Utilities & green energy
- Electric: Company: PSE
- Sewer: Company: HOA
- Water: Company: HOA
Green energy
- Energy efficient items: Insulated Windows
Community & HOA
Community
- Security: Fire Sprinkler System
- Subdivision: Silverdale
HOA
- Services included: Common Area Maintenance, Earthquake Insurance, Maintenance Grounds, Sewer, Water
- HOA fee: $599 monthly
- HOA phone: 360-308-2242
Location
- Region: Silverdale
Financial & listing details
- Price per square foot: $267/sqft
- Annual tax amount: $2,716
- Date on market: 8/13/2026
- Cumulative days on market: 10 days
- Listing terms: Conventional,State Bond,VA Loan
- Inclusions: Dishwasher(s), Dryer(s), Garbage Disposal, Refrigerator(s), Stove(s)/Range(s), Washer(s)
Estimated market value
$313,700
$298,000 - $329,000
$2,535/mo
Price history
| Date | Event | Price |
|---|---|---|
| 8/14/2026 | Listed for sale | $315,000+164.7%$267/sqft |
Source:  NWMLS as distributed by MLS GRID #2567548 Report a problem NWMLS as distributed by MLS GRID #2567548 Report a problem | ||
| 11/20/2015 | Listing removed | $1,495$1/sqft |
Source: Alger Property Management Report a problem | ||
| 11/4/2015 | Listed for rent | $1,495$1/sqft |
Source: Alger Property Management Report a problem | ||
| 10/23/2015 | Sold | $119,000-20.7%$101/sqft |
Source: NWMLS as distributed by MLS GRID #844564 Report a problem | ||
| 8/6/2009 | Sold | $150,000+16.4%$127/sqft |
Source: NWMLS as distributed by MLS GRID #29058571 Report a problem | ||
| 11/6/2002 | Sold | $128,820$109/sqft |
Source: NWMLS as distributed by MLS GRID #22225227 Report a problem | ||
Public tax history
Tax history is unavailable.
Find assessor info on the county website
Monthly payment
Est. payment
Payment breakdown
Explore the cost of this home by adjusting the details. Changes won't be saved.Climate risks
Neighborhood: 98383
Nearby schools
GreatSchools rating
- 6/10Silverdale Elementary SchoolGrades: PK-5Distance: 0.5 mi
- 6/10Central Kitsap Middle SchoolGrades: 6-8Distance: 1.2 mi
- 9/10Central Kitsap High SchoolGrades: 9-12Distance: 1.2 mi
Schools provided by the listing agent
- Elementary: Silverdale Elem
- Middle: Central Kitsap Middle
- High: Central Kitsap High
Source: NWMLS as distributed by MLS GRID. This data may not be complete. We recommend contacting the local school district to confirm school assignments for this home.

- $340,0003 bd3 ba1.1k sqft4707 NW Walgren Dr UNIT 201, Silverdale, WA 98383Sold
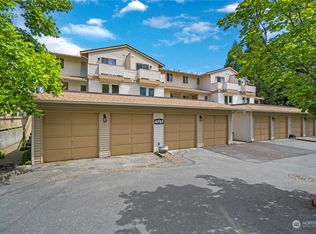
- $325,0002 bd2 ba907 sqft4707 NW Walgren Dr #B102, Silverdale, WA 98383Sold
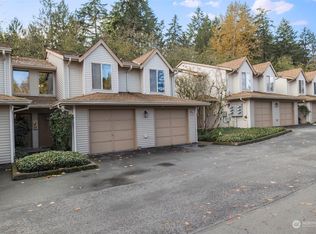
- $310,0003 bd3 ba1.2k sqft4713 NW Walgren Dr UNIT 105, Silverdale, WA 98383Sold
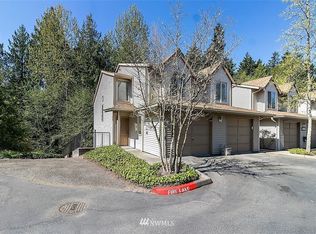
- $404,1003 bd3 ba1.2k sqft4713 NW Walgren Dr #C-101, Silverdale, WA 98383Off Market
- $325,0003 bd3 ba1.1k sqft4701 NW Walgren Dr UNIT 204, Silverdale, WA 98383For Sale
- $329,0003 bd3 ba1.1k sqft4701 NW Walgren Dr #A201, Silverdale, WA 98383For Sale
- $401,9003 bd3 ba1.2k sqft4719 NW Walgren Dr #D-104, Silverdale, WA 98383Off Market
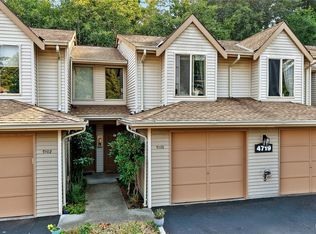
- $315,0003 bd3 ba1.2k sqft4719 NW Walgren Dr UNIT 106, Silverdale, WA 98383For Sale
A local agent can set up tours, give advice and negotiate with sellers.
Similar homes
- $310,0003 bd3 ba1.2k sqftClearidge Condominiums, Silverdale, WA 98383Active
 MLS ID #2564571, Andrea Peterson. NWMLS as distributed by MLS GRID
 - $325,0003 bd3 ba1.1k sqftClearidge Condominiums, Silverdale, WA 98383Active
 MLS ID #2546980, Jessica L. Spaulding. NWMLS as distributed by MLS GRID
 - $329,0003 bd3 ba1.1k sqftClearidge Condominiums, Silverdale, WA 98383Active
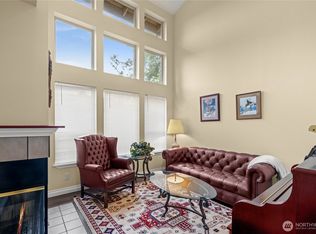 MLS ID #2514491, Jim Ritchie. NWMLS as distributed by MLS GRID
 - $369,0003 bd3 ba1.5k sqft1307 NW Slate Lane #101, Silverdale, WA 98383Active
 MLS ID #2537329, Jamie Garcia. NWMLS as distributed by MLS GRID
 - $269,0002 bd2 ba965 sqftBayshore West, Bremerton, WA 98312ActiveMLS ID #2562982, Cassandra Lopez. NWMLS as distributed by MLS GRID
- $294,9992 bd2 ba1.1k sqftFairway Condominiums, Bremerton, WA 98312ActiveMLS ID #2508817, Lindsay Martin. NWMLS as distributed by MLS GRID
- $439,0003 bd3 ba1.4k sqft130 NE Miramar Circle, Bremerton, WA 98311ActiveMLS ID #2565743, Rheannon Androckitis. NWMLS as distributed by MLS GRID
- $339,9503 bd2 ba1k sqftVillage Square, Seattle, WA 98106ActiveMLS ID #2568802, Michael Zuppe. NWMLS as distributed by MLS GRID
- $312,5001 bd1 ba712 sqftEldorado Ii, Seattle, WA 98199ActiveMLS ID #2560030, Emily Shepodd. NWMLS as distributed by MLS GRID
- $249,0002 bd2 ba899 sqftWashington Park Condos, Bremerton, WA 98311ActiveMLS ID #2492028, Vivienne Vanichkul. NWMLS as distributed by MLS GRID
- $274,9002 bd2 ba982 sqftSunn Fjord Condominiums, Bremerton, WA 98312ActiveMLS ID #2488348, Lindsay Martin. NWMLS as distributed by MLS GRID
- $258,0002 bd2 ba990 sqftSunn Fjord, Bremerton, WA 98312ActiveMLS ID #2534351, Victoria Pearson. NWMLS as distributed by MLS GRID
- $299,9502 bd1 ba970 sqftNorthgate Villa, Seattle, WA 98125ActiveMLS ID #2568808, Michelle Lions. NWMLS as distributed by MLS GRID
- $320,0001 bd1 ba608 sqftBelltown, Seattle, WA 98121ActiveMLS ID #2569162, Michele Liang. NWMLS as distributed by MLS GRID
- $355,0003 bd3 ba1.5k sqftAutumn Crest Townhomes Phase 1, Port Orchard, WA 98366ActiveMLS ID #2521680, Jason D Krause. NWMLS as distributed by MLS GRID
- $315,0001 bd1 ba778 sqftGilman's Fairway Condominium, Seattle, WA 98119ActiveMLS ID #2539643, Jasen Oda. NWMLS as distributed by MLS GRID
- $314,0002 bd1 ba890 sqftBay View Estates, Kingston, WA 98346ActiveMLS ID #2511998, Susan Shorett. NWMLS as distributed by MLS GRID
- $305,0002 bd1 ba890 sqftKingston Bay View Estates, Kingston, WA 98346ActiveMLS ID #2541449, Liz Tracy. NWMLS as distributed by MLS GRID
- $360,0002 bd1 ba702 sqftZulo Condominiums, Seattle, WA 98103ActiveMLS ID #2568198, J Eckard. NWMLS as distributed by MLS GRID
- $230,0003 bd2 ba1.3k sqftSouthridge Condo, Bremerton, WA 98312ActiveMLS ID #2516365, Scott Sorenson. NWMLS as distributed by MLS GRID
