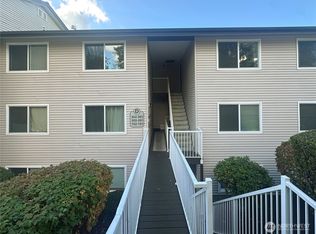
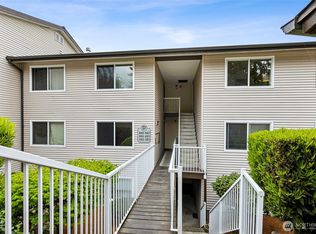

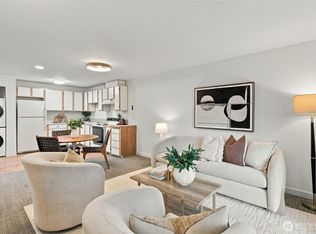
NEW PRICE + $5,000 BUYER CREDIT! Seller offering up to $5,000 toward buyer closing costs, prepaids, and/or an allowable interest-rate buy-down with an acceptable offer. Spacious 1,016 SF ground-floor condo adjacent to Westwood Village! This move-in-ready 2-bedroom, 1.75-bath home features new flooring, stylish countertops, updated appliances, fresh paint, a generous primary suite, open living area, wood-burning fireplace, and in-unit laundry. Enjoy a covered deck with storage closet, separate 4' x 8' storage room, and assigned covered parking. Convenient ground-floor access from both the street and parking area. Pet-friendly community with RapidRide and public transit nearby. HOA dues include cable TV, internet, water, sewer, garbage, common-area maintenance, lawn care, and road maintenance. Close to shopping, dining, transit, and everyday conveniences. An excellent opportunity for a first-time buyer, downsizer, or anyone seeking a low-maintenance West Seattle home.
Active
Listed by: Kelly Right RE of Seattle LLC • Michael Zuppe • 206-229-3800
Price cut: $10K (9/24)
$329,950
9000 25Th Avenue SW #102A, Seattle, WA 98106
2beds
1,016sqft
Condominium
Built in 1979
-- sqft lot
$324,400 Zestimate®
$325/sqft
$575/mo HOA
What's special
Wood-burning fireplaceStylish countertopsGenerous primary suiteAssigned covered parkingIn-unit laundryUpdated appliancesFresh paint
- --
- on Zillow
- 310
- views
- 9
- saves
Zillow last checked:
Listing updated:
Listed by:
Michael Zuppe 206-229-3800 zuppe@comcast.net,
Kelly Right RE of Seattle LLC,
Tyler Muller 253-778-0278,
Rain Town Realty + JPAR
Source: NWMLS as distributed by MLS GRID,MLS#: 2568802
Facts & features
Interior
Bedrooms & bathrooms
- Bedrooms: 2
- Bathrooms: 2
- Full bathrooms: 1
- 3/4 bathrooms: 1
- Main level bathrooms: 2
- Main level bedrooms: 2
Primary bedroom
- Level: Main
Bedroom
- Level: Main
Bathroom three quarter
- Level: Main
Bathroom full
- Level: Main
Dining room
- Level: Main
Entry hall
- Level: Main
Kitchen with eating space
- Level: Main
Living room
- Level: Main
Utility room
- Level: Main
Heating
- Fireplace, Baseboard, Electric
Cooling
- None
Appliances
- Included: Dishwasher, Dryer, Refrigerator, Washer, Dishwasher(s), Dryer(s), Refrigerator(s), Washer(s), Water Heater: ELECTRIC, Water Heater Location: HALL CLOSET, Cooking - Electric Hookup, Cooking-Electric, Dryer-Electric
- Laundry: Electric Dryer Hookup, Washer Hookup
Features
- Flooring: Engineered Hardwood
- Windows: Insulated Windows
- Number of fireplaces: 1
- Fireplace features: Wood Burning, Main Level: 1, Fireplace
Interior area
- Total structure area: 1,016
- Total interior livable area: 1,016 sqft
Video & virtual tour
Property
Parking
- Total spaces: 2
- Parking features: Carport
- Has carport: Yes
- Covered spaces: 1
- Uncovered spaces: 1
Features
- Levels: Three Or More
- Entry location: Main
- Patio & porch: Cooking-Electric, Dryer-Electric, Fireplace, Insulated Windows, Washer, Water Heater
- Has view: Yes
- View description: Territorial
Lot
- Features: Paved, Sidewalk
Details
- Parcel number: 8945500040
- Special conditions: Standard
Construction
Type & style
- Home type: Condo
- Architectural style: Traditional,Condo (3 Levels)
- Property subtype: Condominium
Materials
- Metal/Vinyl, Wood Siding
- Roof: Composition
Condition
- Year built: 1979
Utilities & green energy
- Electric: Company: Seattle City Light
- Sewer: Company: HOA
- Water: Company: HOA
- Utilities for property: Comcast, Comcast
Green energy
- Energy efficient items: Insulated Windows
Community & HOA
Community
- Subdivision: Westwood Village
HOA
- Services included: Cable TV, Common Area Maintenance, Maintenance Grounds, Sewer, Water
- HOA fee: $575 monthly
- HOA phone: 206-251-6989
Location
- Region: Seattle
Financial & listing details
- Price per square foot: $325/sqft
- Tax assessed value: $315,000
- Annual tax amount: $3,161
- Date on market: 8/14/2026
- Listing terms: Conventional,FHA,VA Loan
- Inclusions: Dishwasher(s), Dryer(s), Refrigerator(s), Washer(s)
Estimated market value
$324,400
$308,000 - $341,000
$2,479/mo
Price history
| Date | Event | Price |
|---|---|---|
| 9/24/2026 | Price change | $329,950-2.9%$325/sqft |
Source:  NWMLS as distributed by MLS GRID #2568802 Report a problem NWMLS as distributed by MLS GRID #2568802 Report a problem | ||
| 8/14/2026 | Listed for sale | $339,950+183.3%$335/sqft |
Source: NWMLS as distributed by MLS GRID #2568802 Report a problem | ||
| 12/23/2013 | Sold | $120,000-4.1%$118/sqft |
Source: NWMLS as distributed by MLS GRID #529621 Report a problem | ||
| 11/20/2013 | Pending sale | $125,087$123/sqft |
Source: BHHS Northwest Real Estate #529621 Report a problem | ||
| 10/24/2013 | Price change | $125,087-5%$123/sqft |
Source: Prudential NW Realty Assoc. #529621 Report a problem | ||
| 9/20/2013 | Price change | $131,670-5%$130/sqft |
Source: Prudential NW Realty Assoc. #529621 Report a problem | ||
| 8/17/2013 | Listed for sale | $138,600+22.7%$136/sqft |
Source: Prudential NW Realty Assoc. #529621 Report a problem | ||
| 12/27/2012 | Sold | $112,979+15.3%$111/sqft |
Source: Public Record Report a problem | ||
| 10/1/1999 | Sold | $98,000$96/sqft |
Source: Public Record Report a problem | ||
Public tax history
| Year | Property taxes | Tax assessment |
|---|---|---|
| 2025 | $815 +6.3% | $315,000 +6.1% |
| 2024 | $766 -9.3% | $297,000 -11.6% |
| 2023 | $844 -69.9% | $336,000 +6% |
| 2022 | $2,804 -9.7% | $317,000 -3.1% |
| 2021 | $3,105 +4.6% | $327,000 +10.1% |
| 2020 | $2,969 -4.7% | $297,000 -6.3% |
| 2019 | $3,116 +37.7% | $317,000 +25.8% |
| 2018 | $2,263 -0.2% | $252,000 +14.5% |
| 2017 | $2,267 +37.5% | $220,000 +11.1% |
| 2016 | $1,649 | $198,000 +20.7% |
| 2015 | $1,649 | $164,000 |
| 2014 | $1,649 | $164,000 +18% |
| 2013 | $1,649 | $139,000 +24.1% |
| 2012 | -- | $112,000 -30.4% |
| 2011 | -- | $161,000 -16.6% |
| 2010 | -- | $193,000 |
| 2009 | -- | $193,000 +0.5% |
| 2007 | -- | $192,000 +20.8% |
| 2006 | -- | $159,000 +4.6% |
| 2005 | -- | $152,000 +103.2% |
| 2001 | $239 -0.1% | $74,800 |
| 2000 | $239 | $74,800 |
Find assessor info on the county website
Monthly payment
Est. payment
Payment breakdown
Explore the cost of this home by adjusting the details. Changes won't be saved.Climate risks
Neighborhood: South Delridge
Nearby schools
Schools provided by the listing agent
- Elementary: Roxhill
- Middle: Denny Mid
- High: Sealth High
Source: NWMLS as distributed by MLS GRID. This data may not be complete. We recommend contacting the local school district to confirm school assignments for this home.
Similar homes
- $365,0002 bd2 ba1k sqftWestwood Condo Association Ii, Seattle, WA 98106Active
 MLS ID #2590344, Tyler Webster. NWMLS as distributed by MLS GRID
 - $365,7501 bd1 ba645 sqftLaurel Court, Seattle, WA 98105Active
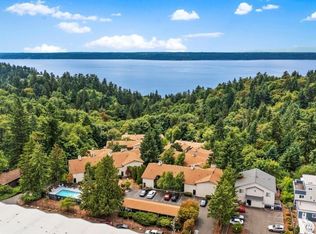
 MLS ID #2594603, Candace Hagen. NWMLS as distributed by MLS GRID
 - $335,0002 bd2 ba1k sqftSound Vista, Burien, WA 98146Active
 MLS ID #2509102, Beth Grotelueschen. NWMLS as distributed by MLS GRID
 - $368,0002 bd1 ba780 sqftWestern One, Seattle, WA 98136Active
 MLS ID #2553588, Sean Stolte. NWMLS as distributed by MLS GRID
