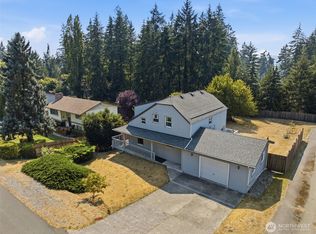
Perched atop a serene hill at the end of a quiet dead-end road, this charming rambler offers a rare combination of privacy, space, and opportunity. Enjoy peaceful surroundings with peekaboo views of the sound, framed by mature holly trees to the south and beautiful cedar and fir trees overlooking the bay to the east. Inside, the home features thoughtful updates including a newer furnace, fresh exterior paint, and energy-efficient triple-pane windows for year-round comfort. The expansive property offers endless potential with plenty of room for gardens, additional parking, a detached garage, or even an ADU. A newer outbuilding adds extra versatility, while the large accessible front area provides convenience and functionality. Bring your vision and make this peaceful retreat your own. Estate sale — the family is currently in the process of clearing out the home.
Active
Listed by: Fathom Realty WA LLC • Craig Robert Maki
Price cut: $10K (7/17)
$465,000
4495 NW Newberry Lane, Bremerton, WA 98312
4beds
1,678sqft
Single Family Residence
Built in 1957
0.49 Acres Lot
$461,600 Zestimate®
$277/sqft
$-- HOA
What's special
Newer furnaceExpansive property
- 97 days |
- 874 |
- 34 |
Zillow last checked:
Listing updated:
Listed by:
Craig Robert Maki,
Fathom Realty WA LLC
Source: NWMLS as distributed by MLS GRID,MLS#: 2521486
Facts & features
Interior
Bedrooms & bathrooms
- Bedrooms: 4
- Bathrooms: 2
- Full bathrooms: 1
- 1/2 bathrooms: 1
- Main level bathrooms: 2
- Main level bedrooms: 4
Primary bedroom
- Level: Main
Bedroom
- Level: Main
Bedroom
- Level: Main
Bedroom
- Level: Main
Bathroom full
- Level: Main
Other
- Level: Main
Heating
- Fireplace, Forced Air, High Efficiency (Unspecified), Electric, Natural Gas
Cooling
- None
Appliances
- Included: Dishwasher, Dryer, Refrigerator, Stove(s)/Range(s), Washer, Dishwasher(s), Dryer(s), Refrigerator(s), Washer(s)
Features
- Ceiling Fan(s), Dining Room, High Tech Cabling
- Flooring: Hardwood, Vinyl, Carpet
- Windows: Triple Pane Windows
- Basement: None
- Number of fireplaces: 2
- Fireplace features: Wood Burning, Lower Level: 2, Fireplace
Interior area
- Total structure area: 1,678
- Total interior livable area: 1,678 sqft
Property
Parking
- Parking features: None, RV Parking
Features
- Levels: One
- Stories: 1
- Patio & porch: Second Primary Bedroom, Ceiling Fan(s), Dining Room, Fireplace, High Tech Cabling, Triple Pane Windows
- Has view: Yes
- View description: Bay, Sound
- Has water view: Yes
- Water view: Bay,Sound
Lot
- Size: 0.49 Acres
- Features: Cul-De-Sac, RV Parking
- Topography: Level
- Residential vegetation: Brush, Garden Space
Details
- Parcel number: 29250120702004
- Zoning description: Jurisdiction: County
- Special conditions: Standard
Construction
Type & style
- Home type: SingleFamily
- Architectural style: 1 Story
- Property subtype: Single Family Residence
Materials
- Wood Siding
- Foundation: Poured Concrete
- Roof: Composition
Condition
- Year built: 1957
- Major remodel year: 1957
Utilities & green energy
- Sewer: Septic Tank
- Water: Community
Community & HOA
Community
- Subdivision: Silverdale
Location
- Region: Bremerton
Financial & listing details
- Price per square foot: $277/sqft
- Tax assessed value: $447,130
- Annual tax amount: $4,223
- Date on market: 8/20/2025
- Cumulative days on market: 363 days
- Listing terms: Conventional,FHA,USDA Loan,VA Loan
- Inclusions: Dishwasher(s), Dryer(s), Refrigerator(s), Stove(s)/Range(s), Washer(s)
Estimated market value
$461,600
$439,000 - $485,000
$2,930/mo
Price history
| Date | Event | Price |
|---|---|---|
| 7/17/2026 | Price change | $465,000-2.1%$277/sqft |
Source:  NWMLS as distributed by MLS GRID #2521486 Report a problem NWMLS as distributed by MLS GRID #2521486 Report a problem | ||
| 5/12/2026 | Listed for sale | $475,000$283/sqft |
Source: NWMLS as distributed by MLS GRID #2521486 Report a problem | ||
Public tax history
| Year | Property taxes | Tax assessment |
|---|---|---|
| 2025 | $4,136 +1.2% | $447,130 |
| 2024 | $4,085 +736.1% | $447,130 |
| 2023 | $489 -0.8% | $447,130 +3.7% |
| 2022 | $493 -12.2% | $431,020 +17.6% |
| 2021 | $561 -4.3% | $366,560 +8.8% |
| 2020 | $586 -5.6% | $336,840 +16.7% |
| 2019 | $621 -7.8% | $288,620 +21.9% |
| 2018 | $674 | $236,800 |
| 2017 | $674 -4.5% | $236,800 +10.6% |
| 2016 | $706 +0% | $214,160 |
| 2015 | $706 | $214,160 +5.6% |
| 2014 | $706 +1.7% | $202,850 |
| 2013 | $694 -38.6% | $202,850 -2.7% |
| 2012 | $1,130 +7.8% | $208,460 +2.5% |
| 2011 | $1,048 +0.7% | $203,410 -4.5% |
| 2010 | $1,041 -54.5% | $212,970 -8.2% |
| 2009 | $2,289 -0.7% | $232,080 -4% |
| 2008 | $2,306 +1.2% | $241,650 +10.9% |
| 2007 | $2,279 +13.1% | $217,890 +45.2% |
| 2005 | $2,015 | $150,090 +16.6% |
| 2002 | -- | $128,700 +6.3% |
| 2001 | $1,775 -1.3% | $121,070 +3.1% |
| 2000 | $1,798 | $117,410 |
Find assessor info on the county website
Monthly payment
Est. payment
Payment breakdown
Explore the cost of this home by adjusting the details. Changes won't be saved.Climate risks
Neighborhood: 98312
Nearby schools
GreatSchools rating
- 6/10Silverdale Elementary SchoolGrades: PK-5Distance: 0.8 mi
- 6/10Central Kitsap Middle SchoolGrades: 6-8Distance: 1.4 mi
- 9/10Central Kitsap High SchoolGrades: 9-12Distance: 1.4 mi
Schools provided by the listing agent
- Elementary: Silverdale Elem
- Middle: Central Kitsap Middle
- High: Central Kitsap High
Source: NWMLS as distributed by MLS GRID. This data may not be complete. We recommend contacting the local school district to confirm school assignments for this home.
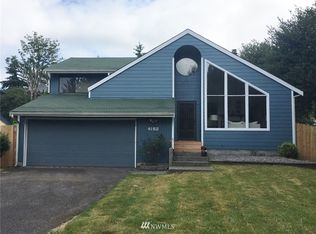
- $547,4003 bd3 ba1.5k sqft4182 Holly Park Dr NW, Bremerton, WA 98312Off Market
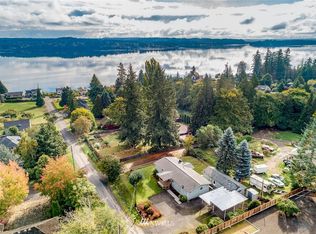
- $168,9002 bd2 ba1.4k sqft4349 Newberry Ln NW, Bremerton, WA 98312Off Market
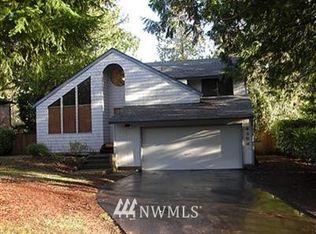
- $541,9004 bd3 ba1.5k sqft4156 NW Holly Park Dr, Bremerton, WA 98312Off Market
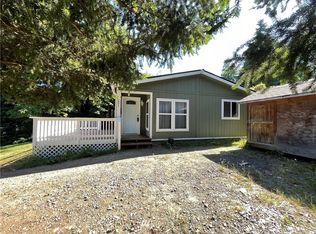
- $164,0002 bd2 ba1k sqft4251 Newberry Ln NW, Bremerton, WA 98312Off Market
- $780,0003 bd3 ba2.7k sqft8003 Newberry Pl NW, Bremerton, WA 98312Sold
- $593,8003 bd3 ba1.9k sqft4233 NW Newberry Ln, Bremerton, WA 98312Off Market
- $519,1003 bd2 ba1.5k sqft4121 NW Holly Park Dr, Bremerton, WA 98312Off Market
- $495,0003 bd2 ba1.5k sqft7792 Holly Park Ct NW, Bremerton, WA 98312Sold
A local agent can set up tours, give advice and negotiate with sellers.
Similar homes
- $519,0003 bd3 ba2.3k sqft9511 Olson Road NW, Bremerton, WA 98311Active
 MLS ID #2566932, Lisa M Diehl. NWMLS as distributed by MLS GRID
 - $475,0003 bd2 ba1.6k sqft5924 Nora Street NW, Bremerton, WA 98311Active
 MLS ID #2512140, Carly McGraw. NWMLS as distributed by MLS GRID
 - $419,0003 bd1 ba1.4k sqft5669 Kitsap Way, Bremerton, WA 98312Active
 MLS ID #2540523, Katrina Christensen. NWMLS as distributed by MLS GRID
 - $485,0003 bd2 ba1.8k sqft9125 Central Valley Road NE, Bremerton, WA 98311Active
 MLS ID #2548701, Kristina M Togia. NWMLS as distributed by MLS GRID
 - $490,0002 bd1 ba844 sqft10345 Seabeck Highway NW, Bremerton, WA 98312ActiveMLS ID #2560655, Kristin Gentry. NWMLS as distributed by MLS GRID
- $429,9992 bd2 ba1.8k sqft5206 W Werner Road, Bremerton, WA 98312ActiveMLS ID #2559735, Vallery C. Frink. NWMLS as distributed by MLS GRID
- $489,9003 bd2 ba2k sqft41 NW Doncee Drive, Bremerton, WA 98311ActiveMLS ID #2552946, Rick Slate. NWMLS as distributed by MLS GRID
- $514,0003 bd3 ba1.9k sqft2275 Northlake Way NW, Bremerton, WA 98312ActiveMLS ID #2497240, Lisa Collier. NWMLS as distributed by MLS GRID
- $439,9993 bd2 ba1.6k sqft7085 Thebes Street NE, Bremerton, WA 98311ActiveMLS ID #2559935, Donny Reece. NWMLS as distributed by MLS GRID
- $410,0003 bd2 ba1.3k sqft143 Dora Avenue, Bremerton, WA 98312ActiveMLS ID #2558405, Marlene Scheffer. NWMLS as distributed by MLS GRID
- $599,0002 bd2 ba2.3k sqft2722 Vincent Way NW, Bremerton, WA 98312ActiveMLS ID #2555764, Austin Hellickson. NWMLS as distributed by MLS GRID
- $550,0004 bd3 ba2k sqft7655 Forest Ridge Drive NE, Bremerton, WA 98311ActiveMLS ID #2489587, Derek Utrup. NWMLS as distributed by MLS GRID
- $480,0003 bd4 ba2.4k sqft1st Add To Charleston, Bremerton, WA 98312ActiveMLS ID #2526647, Donn T. Hughes. NWMLS as distributed by MLS GRID
- $489,9993 bd2 ba1.6k sqft1408 Winfield Avenue, Bremerton, WA 98310ActiveMLS ID #2509976, Kim M. Stewart. NWMLS as distributed by MLS GRID
- $385,0003 bd2 ba1.2k sqft2035 Chico Way NW, Bremerton, WA 98312ActiveMLS ID #2539166, Spencer Bowen. NWMLS as distributed by MLS GRID
- $474,9003 bd2 ba1.6k sqft4883 Laura Lane SE, Port Orchard, WA 98367ActiveMLS ID #2560853, Jennifer Connelly Delay. NWMLS as distributed by MLS GRID
- $575,0004 bd3 ba2.4k sqft7880 NE Forest Ridge Lane, Bremerton, WA 98311ActiveMLS ID #2550047, Nichole Mastel. NWMLS as distributed by MLS GRID
- $429,0003 bd2 ba1.5k sqft1314 Whitney Avenue, Bremerton, WA 98312ActiveMLS ID #2542260, Tarrah Carver. NWMLS as distributed by MLS GRID
- $424,9003 bd3 ba1.2k sqftBreckenridge, Silverdale, WA 98383ActiveMLS ID #2539510, Matthew R. Berg. NWMLS as distributed by MLS GRID
- $689,0004 bd3 ba2.1k sqftDockside, Bremerton, WA 98312ActiveMLS ID #2498943, Alta Shigeta. NWMLS as distributed by MLS GRID
