WHAT AN OPPORTUNITY! You just found a motivated seller and when you realize it's a 3-bedroom condo in the heart of Silverdale you know this doesn’t happen often. Finding an affordable one like this ~ which is an end unit ~ tucked into the woods ~ offering privacy ~ even better! You will appreciate that this home has been well maintained and features vaulted ceilings with large windows providing great natural light making it feel open and spacious. The living room is cozy and welcoming, centered around a wood fireplace that just makes sense on a northwest day. Each bedroom is on a separate floor, and all have a private bathrooms. Step out onto your private deck and enjoy a peaceful territorial view of the woods. An attached garage along with dedicated parking are a bonus. Your HOA pays water, sewer, garbage and more ~ keeping your budget affordable. Close to Bangor and easy commuting being so close to the freeway. If you’ve been waiting for the right one in Silverdale, this is worth a look.
Sold
Listed by: 360 Real Estate Group • Karin Kay
Bought with: Windermere Prof Partners
Zestimate®
$305,000
4719 NW Walgren Drive #D-101, Silverdale, WA 98383
3beds
1,201sqft
Condominium
Built in 1996
-- sqft lot
$305,000 Zestimate®
$254/sqft
$2,634 Estimated rent
Home value
$305,000
$290,000 - $323,000
$2,634/mo
Zestimate® history
Owner options
List your home for rent
$2,634/mo
Rent Zestimate®
Find your next renter with Zillow Rental Manager. Plus, with online applications, you can quickly screen prospective tenants – for free.
$2,634/mo
Rent Zestimate®
Refinance and save
$2,461/mo
Est. payment
Refinancing to a lower rate could help reduce your monthly payments and save thousands over the life of the loan.
$2,461/mo
Est. payment
Explore your selling options
Work with a Zillow partner agent
Leverage their expertise and Zillow's premium Showcase listings to get your home seen by more buyers.
Get startedList with your own agent
Get your home in front of millions of buyers by listing it on Zillow.
Learn how to do itSell it yourself
Take full control of how buyers see your home on Zillow by listing For Sale by Owner (FSBO).
List your homeWhat's special
Wood fireplaceDedicated parkingEnd unitAttached garageTucked into the woodsPrivate deckPrivate bathrooms
Zillow last checked:
Listing updated:
Listed by:
Karin Kay,
360 Real Estate Group
Bought with:
Keith Jackson, 24014839
Windermere Prof Partners
Source: NWMLS as distributed by MLS GRID,MLS#: 2502263
Facts & features
Interior
Bedrooms & bathrooms
- Bedrooms: 3
- Bathrooms: 3
- Full bathrooms: 2
- 3/4 bathrooms: 1
Primary bedroom
- Level: Lower
Bedroom
- Level: Second
Bedroom
- Level: Lower
Bathroom three quarter
- Level: Lower
Bathroom full
- Level: Lower
Bathroom full
- Level: Second
Entry hall
- Level: Main
Kitchen with eating space
- Level: Main
Living room
- Level: Main
Utility room
- Level: Lower
Heating
- Fireplace, Wall Furnace, Electric, Wood
Cooling
- None
Appliances
- Included: Dishwasher, Dryer, Microwave, Refrigerator, Stove(s)/Range(s), Washer, Dishwasher(s), Dryer(s), Microwave(s), Refrigerator(s), Washer(s), Water Heater: Electric, Water Heater Location: Closet, Cooking - Electric Hookup, Cooking-Electric
- Laundry: Washer Hookup
Features
- Flooring: Laminate, Carpet
- Windows: Insulated Windows
- Number of fireplaces: 1
- Fireplace features: Wood Burning, Main Level: 1, Fireplace
Interior area
- Total structure area: 1,201
- Total interior livable area: 1,201 sqft
Property
Parking
- Total spaces: 3
- Parking features: Individual Garage, Off Street, Uncovered
- Has garage: Yes
- Covered spaces: 1
- Uncovered spaces: 2
Features
- Levels: Three Or More
- Entry location: Main
- Patio & porch: Cooking-Electric, End Unit, Fireplace, Ground Floor, Insulated Windows, Primary Bathroom, Sprinkler System, Vaulted Ceiling(s), Walk-In Closet(s), Washer, Water Heater
- Has view: Yes
- View description: Territorial
Lot
- Features: Dead End Street, Paved
Details
- Parcel number: 81050041010007
- Special conditions: Standard
Construction
Type & style
- Home type: Condo
- Architectural style: Condo (3 Levels)
- Property subtype: Condominium
Materials
- Metal/Vinyl
- Roof: Composition
Condition
- Year built: 1996
Utilities & green energy
- Electric: Company: PSE
- Sewer: Company: HOA
- Water: Company: HOA
- Utilities for property: Astound, Astound
Green energy
- Energy efficient items: Insulated Windows
Community & HOA
Community
- Security: Fire Sprinkler System
- Subdivision: Silverdale
HOA
- Services included: Common Area Maintenance, Earthquake Insurance, Maintenance Grounds, Sewer, Water
- HOA fee: $599 monthly
- HOA phone: 360-308-2242
Location
- Region: Silverdale
Financial & listing details
- Price per square foot: $254/sqft
- Annual tax amount: $2,810
- Date on market: 6/6/2026
- Cumulative days on market: 54 days
- Listing terms: Conventional,State Bond,VA Loan
- Inclusions: Dishwasher(s), Dryer(s), Microwave(s), Refrigerator(s), Stove(s)/Range(s), Washer(s)
Price history
| Date | Event | Price |
|---|---|---|
| 7/30/2026 | Sold | $305,000-7.5%$254/sqft |
Source:  NWMLS as distributed by MLS GRID #2502263 Report a problem NWMLS as distributed by MLS GRID #2502263 Report a problem | ||
| 7/10/2026 | Pending sale | $329,900$275/sqft |
Source: NWMLS as distributed by MLS GRID #2502263 Report a problem | ||
| 6/24/2026 | Listed for sale | $329,900+17.8%$275/sqft |
Source: NWMLS as distributed by MLS GRID #2502263 Report a problem | ||
| 9/10/2020 | Sold | $280,000+0%$233/sqft |
Source: NWMLS as distributed by MLS GRID #1636605 Report a problem | ||
| 8/3/2020 | Pending sale | $279,950$233/sqft |
Source: John L Scott Real Estate #1636605 Report a problem | ||
| 7/28/2020 | Listed for sale | $279,950+40.7%$233/sqft |
Source: John L Scott Real Estate #1636605 Report a problem | ||
| 8/18/2019 | Listing removed | $1,800$1/sqft |
Source: Owner Report a problem | ||
| 8/7/2019 | Price change | $1,800-10%$1/sqft |
Source: Owner Report a problem | ||
| 7/10/2019 | Listed for rent | $2,000$2/sqft |
Source: Owner Report a problem | ||
| 2/2/2018 | Sold | $199,000+4.8%$166/sqft |
Source: NWMLS as distributed by MLS GRID #1231984 Report a problem | ||
| 1/14/2018 | Pending sale | $189,950$158/sqft |
Source: Windermere Real Estate/Lake Tapps, Inc. #1231984 Report a problem | ||
| 1/9/2018 | Listed for sale | $189,950$158/sqft |
Source: Windermere Real Estate/Lake Tapps, Inc. #1231984 Report a problem | ||
Public tax history
Tax history is unavailable.
Neighborhood: 98383
Nearby homes
- $315,0003 bd3 ba1.2k sqft4719 NW Walgren Dr UNIT 106, Silverdale, WA 98383For Sale

- $310,0003 bd3 ba1.2k sqft4719 NW Walgren Dr #D103, Silverdale, WA 98383For Sale
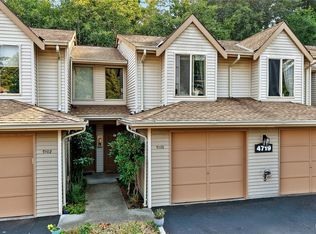
- $403,5003 bd3 ba1.2k sqft4719 NW Walgren Dr #D-104, Silverdale, WA 98383Off Market
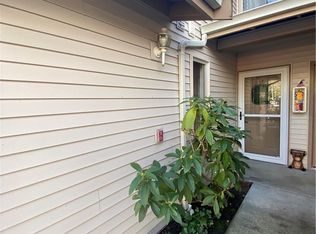
- $325,0003 bd3 ba1.1k sqft4701 NW Walgren Dr UNIT 204, Silverdale, WA 98383For Sale

- $329,0003 bd3 ba1.1k sqft4701 NW Walgren Dr #A201, Silverdale, WA 98383For Sale
- $310,0003 bd3 ba1.2k sqft4713 NW Walgren Dr UNIT 105, Silverdale, WA 98383Sold
- $406,2003 bd3 ba1.2k sqft4713 NW Walgren Dr #C-101, Silverdale, WA 98383Off Market
- $523,0003 bd3 ba1.8k sqft4540 NW 82nd St, Silverdale, WA 98383Sold
Nearby schools
GreatSchools rating
- 6/10Silverdale Elementary SchoolGrades: PK-5Distance: 0.5 mi
- 6/10Central Kitsap Middle SchoolGrades: 6-8Distance: 1.2 mi
- 9/10Central Kitsap High SchoolGrades: 9-12Distance: 1.2 mi
Schools provided by the listing agent
- Elementary: Silverdale Elem
- Middle: Central Kitsap Middle
- High: Central Kitsap High
Source: NWMLS as distributed by MLS GRID. This data may not be complete. We recommend contacting the local school district to confirm school assignments for this home.
Get a cash offer in 3 minutes
Find out how much your home could sell for in as little as 3 minutes with a no-obligation cash offer.
Estimated market value
$305,000
Get a cash offer in 3 minutes
Find out how much your home could sell for in as little as 3 minutes with a no-obligation cash offer.
Estimated market value
$305,000
- Washington
- Kitsap County
- Silverdale
- 98383
- 4719 NW Walgren Drive Unit D-101
Nearby cities
Nearby zip codes
Other Silverdale Topics
