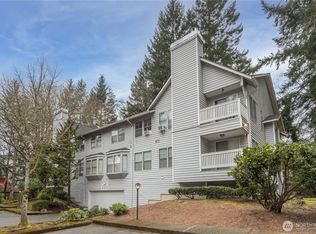
Welcome to this beautifully updated two-bedroom, two-bath condominium, offering comfort and convenience in one of Central Kitsap’s most desirable locations. Situated in a quiet, well-maintained complex, this end-unit home boasts brand-new luxury vinyl plank flooring throughout and fresh paint, creating a clean, modern aesthetic. The spacious master suite features its own private en-suite bath. A second generously sized bedroom offers ample space and flexibility. The open-concept living and dining area leads to a deck overlooking the playground. Other highlights include covered parking in common garage that includes extra storage space, additional guest parking, sports court, close to local parks and all shopping amenities.
Sold
Listed by: Sterling Property Group • Carlee Hanson
Bought with: Coldwell Banker Bain
$249,000
7601 Concord Lane NE #E102, Bremerton, WA 98311
2beds
1,006sqft
Multi Family, Condominium
Built in 1984
-- sqft lot
$258,100 Zestimate®
$248/sqft
$2,122 Estimated rent
Home value
$258,100
$237,000 - $281,000
$2,122/mo
Zestimate® history
Owner options
List your home for rent
$2,122/mo
Rent Zestimate®
Find your next renter with Zillow Rental Manager. Plus, with online applications, you can quickly screen prospective tenants – for free.
$2,122/mo
Rent Zestimate®
Refinance and save
$2,149/mo
Est. payment
Refinancing to a lower rate could help reduce your monthly payments and save thousands over the life of the loan.
$2,149/mo
Est. payment
Explore your selling options
Work with a Zillow partner agent
Leverage their expertise and Zillow's premium Showcase listings to get your home seen by more buyers.
Get startedList with your own agent
Get your home in front of millions of buyers by listing it on Zillow.
Learn how to do itSell it yourself
Take full control of how buyers see your home on Zillow by listing For Sale by Owner (FSBO).
List your homeWhat's special
Deck overlooking the playgroundSpacious master suitePrivate en-suite bathFresh paint
Zillow last checked:
Listing updated:
Listed by:
Carlee Hanson,
Sterling Property Group
Bought with:
Michelle R Girard, 37736
Coldwell Banker Bain
Source: NWMLS as distributed by MLS GRID,MLS#: 2407743
Facts & features
Interior
Bedrooms & bathrooms
- Bedrooms: 2
- Bathrooms: 2
- Full bathrooms: 1
- 3/4 bathrooms: 1
- Main level bathrooms: 2
- Main level bedrooms: 2
Bedroom
- Level: Main
Bedroom
- Level: Main
Bathroom full
- Level: Main
Bathroom three quarter
- Level: Main
Dining room
- Level: Main
Kitchen with eating space
- Level: Main
Living room
- Level: Main
Utility room
- Level: Main
Heating
- Fireplace, Wall Unit(s), Electric
Cooling
- None
Appliances
- Included: Dishwasher(s), Dryer(s), Microwave(s), Refrigerator(s), Stove(s)/Range(s), Washer(s), Cooking - Electric Hookup, Cooking-Electric, Dryer-Electric, Washer
- Laundry: Electric Dryer Hookup, Washer Hookup
Features
- Flooring: Vinyl Plank
- Number of fireplaces: 1
- Fireplace features: Electric, Main Level: 1, Fireplace
Interior area
- Total structure area: 1,006
- Total interior livable area: 1,006 sqft
Property
Parking
- Total spaces: 1
- Parking features: Common Garage, Off Street, Uncovered
- Garage spaces: 1
Features
- Levels: One
- Stories: 1
- Patio & porch: Cooking-Electric, Dryer-Electric, End Unit, Fireplace, Primary Bathroom, Washer
Lot
- Features: Sidewalk
Details
- Parcel number: 80580051020000
- Special conditions: Standard
Construction
Type & style
- Home type: MultiFamily
- Architectural style: Condo (1 Level)
- Property subtype: Multi Family, Condominium
Materials
- Metal/Vinyl
- Roof: Composition
Condition
- Year built: 1984
Community & HOA
Community
- Features: Athletic Court, Cable TV, Outside Entry, Playground, Trail(s)
- Subdivision: Central Kitsap
HOA
- Services included: Cable TV, Common Area Maintenance, Earthquake Insurance, Maintenance Grounds, Road Maintenance, Sewer, Snow Removal, Water
- HOA fee: $580 monthly
Location
- Region: Bremerton
Financial & listing details
- Price per square foot: $248/sqft
- Annual tax amount: $2,276
- Date on market: 6/8/2025
- Cumulative days on market: 409 days
- Listing terms: Conventional,VA Loan
- Inclusions: Dishwasher(s), Dryer(s), Microwave(s), Refrigerator(s), Stove(s)/Range(s), Washer(s)
Price history
| Date | Event | Price |
|---|---|---|
| 9/18/2025 | Sold | $249,000$248/sqft |
Source:  NWMLS as distributed by MLS GRID #2407743 Report a problem NWMLS as distributed by MLS GRID #2407743 Report a problem | ||
| 7/21/2025 | Pending sale | $249,000$248/sqft |
Source: NWMLS as distributed by MLS GRID #2407743 Report a problem | ||
| 7/15/2025 | Listed for sale | $249,000+47.3%$248/sqft |
Source: NWMLS as distributed by MLS GRID #2407743 Report a problem | ||
| 4/27/2018 | Sold | $169,000+2.4%$168/sqft |
Source: NWMLS as distributed by MLS GRID #1259897 Report a problem | ||
| 3/30/2018 | Pending sale | $165,000$164/sqft |
Source: Sterling Property Group #1259897 Report a problem | ||
| 3/23/2018 | Listed for sale | $165,000$164/sqft |
Source: Sterling Property Group #1259897 Report a problem | ||
| 3/19/2018 | Pending sale | $165,000$164/sqft |
Source: Sterling Property Group #1259897 Report a problem | ||
| 3/18/2018 | Listed for sale | $165,000+54.9%$164/sqft |
Source: Sterling Property Group #1259897 Report a problem | ||
| 12/11/2015 | Sold | $106,500-10.1%$106/sqft |
Source: NWMLS as distributed by MLS GRID #847360 Report a problem | ||
| 11/1/2015 | Pending sale | $118,500$118/sqft |
Source: RE/MAX Victory #847360 Report a problem | ||
| 9/26/2015 | Price change | $118,500-3.3%$118/sqft |
Source: RE/MAX Victory #847360 Report a problem | ||
| 9/15/2015 | Listed for sale | $122,500$122/sqft |
Source: RE/MAX Victory #847360 Report a problem | ||
Public tax history
Tax history is unavailable.
Neighborhood: 98311
Nearby homes
- $249,0002 bd2 ba899 sqft7601 Concord Ln NE SUITE E101, Bremerton, WA 98311For Sale
- $239,9002 bd2 ba844 sqft7601 Concord Ln NE SUITE E-204, Bremerton, WA 98311Sold

- $376,2002 bd2 ba844 sqft7603 Concord Ln NE, Bremerton, WA 98311Off Market
- $220,0002 bd2 ba844 sqft7603 Concord Ln NE SUITE D202, Bremerton, WA 98311Sold
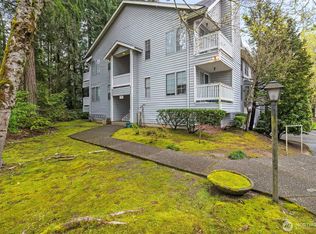
- $239,0002 bd2 ba844 sqft7602 Concord Ln NE SUITE C102, Bremerton, WA 98311Sold
- $200,0002 bd2 ba844 sqft7604 Concord Ln NE SUITE B202, Bremerton, WA 98311Sold
- $238,5002 bd2 ba844 sqft7604 Concord Ln NE SUITE B204, Bremerton, WA 98311Sold
- $405,9003 bd3 ba1.3k sqft2035 NE Green Gln, Bremerton, WA 98311Off Market
Nearby schools
GreatSchools rating
- 5/10Esquire Hills Elementary SchoolGrades: PK-5Distance: 0.5 mi
- 5/10Fairview Junior High SchoolGrades: 6-8Distance: 1.2 mi
- 8/10Olympic High SchoolGrades: 9-12Distance: 1.8 mi
Schools provided by the listing agent
- Elementary: Esquire Hills Elem
- Middle: Fairview Middle
- High: Olympic High
Source: NWMLS as distributed by MLS GRID. This data may not be complete. We recommend contacting the local school district to confirm school assignments for this home.
Get a cash offer in 3 minutes
Find out how much your home could sell for in as little as 3 minutes with a no-obligation cash offer.
Estimated market value
$258,100
Get a cash offer in 3 minutes
Find out how much your home could sell for in as little as 3 minutes with a no-obligation cash offer.
Estimated market value
$258,100
- Washington
- Kitsap County
- Bremerton
- 98311
- 7601 Concord Lane NE Unit E102
Nearby cities
Nearby neighborhoods
Nearby zip codes
Other Bremerton Topics
