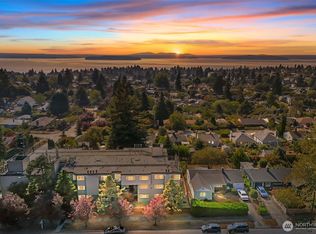
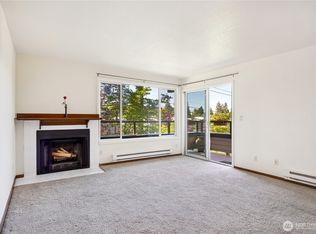
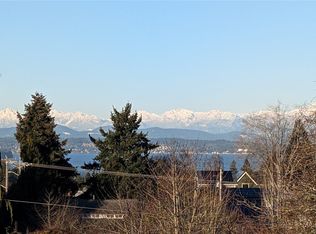
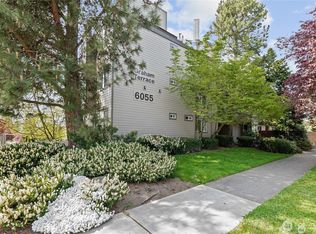
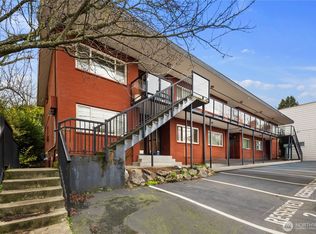
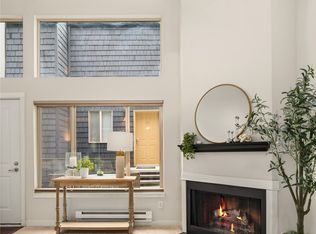
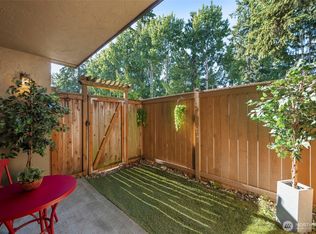
Urban energy in the Heart of West Seattle – Space, Security, & Location! Step into the perfect blend of vibrant city living and residential comfort at Graham Terrace, a well-managed enclave of just 23 homes. Perfectly centered between Morgan Junction and Alaska Junction, this oversized 701-square-foot ground-floor home offers unparalleled convenience with the Metro 21 line right outside your door for an effortless commute. New carpeting and a neutral palette provide a perfect backdrop. The open floor plan is ideal for entertaining and flexible living. King sized comfort in this massive bedroom, a full bath, a dedicated in-unit laundry room, and an abundance of storage. Secure access building with elevator, pet-friendly policy, and an active, welcoming community. Includes deeded parking space (#107) and an extra private storage locker. Coffee, restaurants, shops all at your fingertips along with a well run complex-a combination ready to explore!
Active
Listed by: Coldwell Banker Bain • Allison W. Trull
$264,500
6055 35th Avenue SW #107, Seattle, WA 98126
1beds
701sqft
Condominium
Built in 1979
-- sqft lot
$254,200 Zestimate®
$377/sqft
$516/mo HOA
What's special
New carpetingDedicated in-unit laundry roomAbundance of storageNeutral palette
- --
- on Zillow
- 366
- views
- 23
- saves
Zillow last checked:
Listing updated:
Listed by:
Allison W. Trull,
Coldwell Banker Bain,
Lisa T. Boyd,
Coldwell Banker Bain
Source: NWMLS as distributed by MLS GRID,MLS#: 2581318
Facts & features
Interior
Bedrooms & bathrooms
- Bedrooms: 1
- Bathrooms: 1
- Full bathrooms: 1
- Main level bathrooms: 1
- Main level bedrooms: 1
Primary bedroom
- Level: Main
Bathroom full
- Level: Main
Dining room
- Level: Main
Entry hall
- Level: Main
Kitchen without eating space
- Level: Main
Living room
- Level: Main
Utility room
- Level: Main
Heating
- Baseboard, Electric
Cooling
- None
Appliances
- Included: Dishwasher, Disposal, Dryer, Microwave, Refrigerator, Stove(s)/Range(s), Washer, Dishwasher(s), Dryer(s), Garbage Disposal, Microwave(s), Refrigerator(s), Washer(s), Cooking - Electric Hookup, Cooking-Electric, Dryer-Electric
- Laundry: Electric Dryer Hookup
Features
- Flooring: Vinyl, Carpet
- Windows: Insulated Windows, Coverings: Blinds
- Has fireplace: No
Interior area
- Total structure area: 701
- Total interior livable area: 701 sqft
Property
Parking
- Total spaces: 1
- Parking features: Uncovered
- Uncovered spaces: 1
Features
- Levels: One
- Stories: 1
- Entry location: Main
- Patio & porch: Cooking-Electric, Dryer-Electric, Ground Floor, Insulated Windows, Sprinkler System
- Has view: Yes
- View description: Territorial
Lot
- Features: Corner Lot, Paved, Sidewalk
Details
- Parcel number: 2861400070
- Special conditions: Standard
Construction
Type & style
- Home type: Condo
- Architectural style: Condo (1 Level)
- Property subtype: Condominium
Materials
- Cement Planked, Cement Plank
- Roof: Flat
Condition
- Year built: 1979
Utilities & green energy
- Electric: Company: Seattle City Light
- Sewer: Company: HOA
- Water: Company: HOA
- Utilities for property: Xfinity, Xfinity
Green energy
- Energy efficient items: Insulated Windows
Community & HOA
Community
- Features: Elevator, Gated, Lobby Entrance
- Security: Fire Sprinkler System
- Subdivision: West Seattle
HOA
- Services included: Common Area Maintenance, Road Maintenance, Sewer, Water
- HOA fee: $516 monthly
Location
- Region: Seattle
Financial & listing details
- Price per square foot: $377/sqft
- Tax assessed value: $274,000
- Annual tax amount: $2,901
- Date on market: 9/11/2026
- Listing terms: Conventional
- Inclusions: Dishwasher(s), Dryer(s), Garbage Disposal, Microwave(s), Refrigerator(s), Stove(s)/Range(s), Washer(s)
Estimated market value
$254,200
$241,000 - $267,000
$1,887/mo
Price history
| Date | Event | Price |
|---|---|---|
| 9/11/2026 | Listed for sale | $264,500-6.9%$377/sqft |
Source:  NWMLS as distributed by MLS GRID #2581318 Report a problem NWMLS as distributed by MLS GRID #2581318 Report a problem | ||
| 3/4/2020 | Sold | $284,000+1.8%$405/sqft |
Source: NWMLS as distributed by MLS GRID #1560177 Report a problem | ||
| 2/5/2020 | Pending sale | $279,000$398/sqft |
Source: Wall Street Group #1560177 Report a problem | ||
| 1/31/2020 | Listed for sale | $279,000+138%$398/sqft |
Source: Wall Street Group #1560177 Report a problem | ||
| 6/25/2004 | Sold | $117,225+105.7%$167/sqft |
Source: NWMLS as distributed by MLS GRID #24005993 Report a problem | ||
| 12/15/1998 | Sold | $57,000$81/sqft |
Source: Public Record Report a problem | ||
Public tax history
| Year | Property taxes | Tax assessment |
|---|---|---|
| 2025 | $2,901 +13.8% | $274,000 +6.2% |
| 2024 | $2,548 -9.8% | $258,000 -12.2% |
| 2023 | $2,824 +16.8% | $294,000 +5.4% |
| 2022 | $2,419 -5.3% | $279,000 +2.2% |
| 2021 | $2,556 +3.3% | $273,000 +8.8% |
| 2020 | $2,474 +4.3% | $251,000 +3.3% |
| 2019 | $2,371 +24.3% | $243,000 +12.5% |
| 2018 | $1,907 +8.2% | $216,000 +24.9% |
| 2017 | $1,763 +106.2% | $173,000 +19.3% |
| 2016 | $855 | $145,000 +28.3% |
| 2015 | $855 | $113,000 +36.1% |
| 2014 | $855 | $83,000 |
| 2013 | $855 | $83,000 -4.6% |
| 2012 | -- | $87,000 -27.5% |
| 2011 | -- | $120,000 -18.9% |
| 2010 | -- | $148,000 |
| 2009 | -- | $148,000 +68.2% |
| 2007 | -- | $88,000 -12.9% |
| 2006 | -- | $101,000 +4.1% |
| 2005 | -- | $97,000 +77% |
| 2001 | $648 +8.5% | $54,800 +14.9% |
| 2000 | $597 | $47,700 |
Find assessor info on the county website
Monthly payment
Est. payment
Payment breakdown
Explore the cost of this home by adjusting the details. Changes won't be saved.Climate risks
Neighborhood: Fairmount Park
Similar homes
- $265,9501 bd1 ba522 sqftSeventy One Condo, Seattle, WA 98136Active
 MLS ID #2592732, Chris Reis. NWMLS as distributed by MLS GRID
 - $300,0001 bd1 ba740 sqftBradford Court Condominiums, Seattle, WA 98126Active
 MLS ID #2525769, Sam Pan. NWMLS as distributed by MLS GRID
 - $299,0002 bd1 ba772 sqftMagnuson Pointe, Seattle, WA 98115Active
 MLS ID #2592328, Hao Sun. NWMLS as distributed by MLS GRID
 - $260,0002 bd2 ba952 sqftCedar Pointe, Seattle, WA 98133Active
 MLS ID #2589617, Diane M Coyne. NWMLS as distributed by MLS GRID
