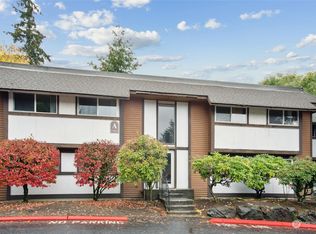
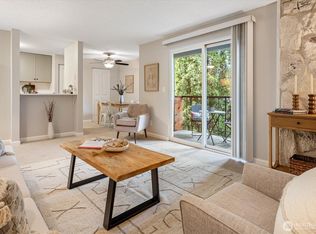
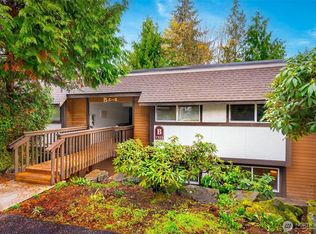
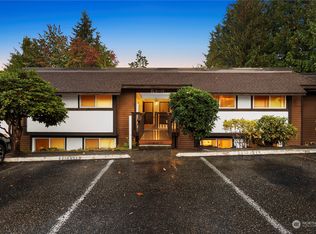
Welcome to this quiet, recently renovated Edmonds condo, thoughtfully designed for comfortable living and easy entertaining. The open kitchen features a breakfast bar that opens to the dining area and living room, creating a welcoming open-concept space. The Kitchen has been beautifully updated with new appliances, granite countertops, and convenient adjacent in-unit laundry. The spacious primary bedroom offers a walk-in closet, while the second bedroom provides a flexible space ideal for guests or a home office. This building's roof was installed just two years ago. Enjoy a prime location just blocks from the Link, bus lines and easy walking distance to grocery, restaurants and coffee shops. Location is right off the Interurban Trail and near Lake Ballinger. You'll also have easy access to Highway 99, Alderwood Mall and Edmonds beaches, ferries and waterfront. Restaurants and shopping are just steps away. The home includes one close and convenient dedicated parking space (#60), plus tons of guest parking. Relax and cool off in the seasonal pool, and enjoy the flexibility of no rental cap. The low HOA dues include common area maintenance, water, sewer, and garbage. An ideal combination of style, comfort, convenience, and location - come start your next chapter in Edmonds!
Active
Listed by: Windermere Real Estate GH LLC • Luke Brown
$269,000
7305 224th Street SW #F6, Edmonds, WA 98026
2beds
880sqft
Condominium
Built in 1977
-- sqft lot
$262,700 Zestimate®
$306/sqft
$491/mo HOA
What's special
Seasonal poolTons of guest parkingOpen kitchenSpacious primary bedroomWalk-in closetConvenient adjacent in-unit laundryNew appliances
- --
- on Zillow
- 178
- views
- 7
- saves
Likely to sell faster than
Zillow last checked:
Listing updated:
Listed by:
Luke Brown,
Windermere Real Estate GH LLC
Source: NWMLS as distributed by MLS GRID,MLS#: 2590155
Facts & features
Interior
Bedrooms & bathrooms
- Bedrooms: 2
- Bathrooms: 1
- Full bathrooms: 1
- Main level bathrooms: 1
- Main level bedrooms: 2
Primary bedroom
- Level: Main
Bedroom
- Level: Main
Bathroom full
- Level: Main
Dining room
- Level: Main
Entry hall
- Level: Main
Kitchen with eating space
- Level: Main
Living room
- Level: Main
Heating
- Baseboard, Electric
Cooling
- None
Appliances
- Included: Dishwasher, Dryer, Microwave, Refrigerator, Stove(s)/Range(s), Washer, Dishwasher(s), Dryer(s), Microwave(s), Refrigerator(s), Washer(s)
Features
- Flooring: Vinyl Plank, Carpet
- Has fireplace: No
Interior area
- Total structure area: 880
- Total interior livable area: 880 sqft
Property
Parking
- Total spaces: 1
- Parking features: Off Street, Uncovered
- Uncovered spaces: 1
Features
- Levels: One
- Stories: 1
- Entry location: Main
- Patio & porch: Top Floor, Walk-In Closet(s)
Lot
- Features: Adjacent to Public Land, Dead End Street, Secluded
Details
- Parcel number: 006729006006
- Special conditions: Standard
Construction
Type & style
- Home type: Condo
- Architectural style: Traditional,Condo (1 Level)
- Property subtype: Condominium
Materials
- Wood Siding, Wood Products
- Roof: Composition
Condition
- Year built: 1977
Utilities & green energy
- Electric: Company: Snohomish PUD
- Sewer: Company: HOA
- Water: Company: HOA
- Utilities for property: Available, Available
Community & HOA
Community
- Features: Pool
- Subdivision: Lake Ballinger
HOA
- Services included: Common Area Maintenance, Sewer, Water
- HOA fee: $491 monthly
Location
- Region: Edmonds
Financial & listing details
- Price per square foot: $306/sqft
- Tax assessed value: $302,000
- Annual tax amount: $2,447
- Date on market: 10/7/2026
- Listing terms: Conventional,See Remarks
- Inclusions: Dishwasher(s), Dryer(s), Microwave(s), Refrigerator(s), Stove(s)/Range(s), Washer(s)
Estimated market value
$262,700
$250,000 - $276,000
$2,061/mo
Price history
| Date | Event | Price |
|---|---|---|
| 10/7/2026 | Listed for sale | $269,000-6.3%$306/sqft |
Source:  NWMLS as distributed by MLS GRID #2590155 Report a problem NWMLS as distributed by MLS GRID #2590155 Report a problem | ||
| 9/30/2026 | Listing removed | $287,000$326/sqft |
Source: Olympic Listing Service #401111 Report a problem | ||
| 9/11/2026 | Listed for sale | $287,000+20.1%$326/sqft |
Source: Olympic Listing Service #401111 Report a problem | ||
| 12/2/2020 | Sold | $239,000$272/sqft |
Source: NWMLS as distributed by MLS GRID #1678192 Report a problem | ||
| 10/29/2020 | Pending sale | $239,000$272/sqft |
Source: eXp Realty #1678192 Report a problem | ||
| 10/23/2020 | Listed for sale | $239,000+86%$272/sqft |
Source: eXp Realty #1678192 Report a problem | ||
| 10/9/2015 | Sold | $128,500+2.8%$146/sqft |
Source: NWMLS as distributed by MLS GRID #834481 Report a problem | ||
| 8/19/2015 | Pending sale | $124,950$142/sqft |
Source: Champions Real Estate Services of Lynnwood #834481 Report a problem | ||
| 8/15/2015 | Listed for sale | $124,950+99.9%$142/sqft |
Source: Champions Real Estate Services of Lynnwood #834481 Report a problem | ||
| 10/4/1996 | Sold | $62,500+2.5%$71/sqft |
Source: Public Record Report a problem | ||
| 11/24/1993 | Sold | $61,000$69/sqft |
Source: Public Record Report a problem | ||
Public tax history
| Year | Property taxes | Tax assessment |
|---|---|---|
| 2025 | $2,447 +15.6% | $302,000 +0.8% |
| 2024 | $2,116 +3.8% | $299,500 +4% |
| 2023 | $2,040 +10.1% | $288,000 +6.3% |
| 2022 | $1,853 -4.9% | $271,000 +15.6% |
| 2021 | $1,948 +10.9% | $234,500 +10.1% |
| 2020 | $1,756 -4.8% | $213,000 +7.6% |
| 2019 | $1,845 | $198,000 +6.2% |
| 2018 | -- | $186,500 +78.5% |
| 2017 | $1,572 +91.3% | $104,500 +20.1% |
| 2016 | $822 | $87,000 +16% |
| 2015 | $822 +108.3% | $75,000 +10.3% |
| 2013 | $395 | $68,000 |
| 2011 | -- | -- |
| 2010 | -- | -- |
Find assessor info on the county website
Monthly payment
Est. payment
Payment breakdown
Explore the cost of this home by adjusting the details. Changes won't be saved.Climate risks
Neighborhood: 98026
Similar homes
- $315,0002 bd2 ba920 sqftLes Chateaux, Edmonds, WA 98026Active
 MLS ID #2571594, Jason A Crummer. NWMLS as distributed by MLS GRID
 - $--2 bd2 ba1.1k sqft120 124th St SW APT H5, Everett, WA 98204AuctionAuction.com 2
- $300,0002 bd2 ba978 sqftBreve Condominiums, Edmonds, WA 98026Active
 MLS ID #2541689, Brian Alfi. NWMLS as distributed by MLS GRID
 - $299,7002 bd1 ba741 sqftVillaje De Madeira, Mountlake Terrace, WA 98043Active
 MLS ID #2581771, Anne Marie Peterson. NWMLS as distributed by MLS GRID
