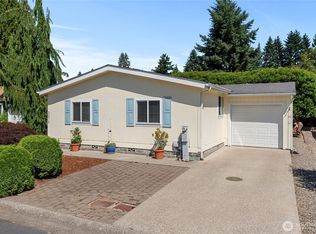
Senior Living in the desirable 55+ gated community of Sylvan Pines, a unique condominium community where you own the land. Low HOA dues of just $140 per month include community security features such as gated entry and camera monitoring. This well-kept 3-bedroom, 2-bath home offers a desirable split-bedroom floor plan and comfortable, spacious living areas. The roomy primary suite features a private bath with a walk-in shower and built-in linen cabinetry. The eat-in kitchen offers abundant cabinetry, a gas range, and additional built-in cabinets ideal for a coffee bar or home office area. New vinyl plank flooring in the kitchen, laundry room, and bathrooms adds a fresh, updated touch. All appliances are included, including the washer and dryer. A gas furnace, central A/C, and gas water heater provide efficient comfort throughout the seasons, while the roof—just five years old—adds valuable peace of mind. An attached garage, beautifully landscaped low-maintenance yard, and sprinkler system complete the home. Sylvan Pines offers wonderful community amenities, including a clubhouse in a tranquil setting overlooking a Koi pond and waterfall, a large deck, meeting room with kitchen, library, mailbox access, and RV parking. Ideally located near shopping, restaurants, medical facilities, and military bases. Move-in ready and waiting for you!
Pending inspection
Listed by: Windermere RE West Sound Inc • Romelle Gosselin • 360-271-0342
Price cut: $10K (10/21)
$335,000
3565 Sylvan Pines Circle, Bremerton, WA 98310
3beds
1,080sqft
Manufactured Home, Condominium
Built in 2004
3,049 Square Feet Lot
$332,800 Zestimate®
$310/sqft
$140/mo HOA
What's special
Eat-in kitchenAttached garageBeautifully landscaped low-maintenance yardRoomy primary suiteSprinkler systemDesirable split-bedroom floor planAbundant cabinetry
- --
- on Zillow
- 331
- views
- 16
- saves
Zillow last checked:
Listing updated:
Listed by:
Romelle Gosselin 360-271-0342 romelle@windermere.com,
Windermere RE West Sound Inc
Source: NWMLS as distributed by MLS GRID,MLS#: 2584007
Facts & features
Interior
Bedrooms & bathrooms
- Bedrooms: 3
- Bathrooms: 2
- Full bathrooms: 2
- Main level bathrooms: 2
- Main level bedrooms: 3
Primary bedroom
- Level: Main
Bedroom
- Level: Main
Bedroom
- Level: Main
Bathroom full
- Level: Main
Bathroom full
- Level: Main
Entry hall
- Level: Main
Kitchen with eating space
- Level: Main
Living room
- Level: Main
Utility room
- Level: Main
Heating
- Forced Air, Natural Gas
Cooling
- Has cooling: Yes
Appliances
- Included: Dishwasher, Disposal, Dryer, Microwave, Refrigerator, Stove(s)/Range(s), Washer, Dishwasher(s), Dryer(s), Garbage Disposal, Microwave(s), Refrigerator(s), Washer(s), Water Heater: Gas, Water Heater Location: Utility Room, Cooking-Gas, Dryer-Electric
- Laundry: Electric Dryer Hookup, Washer Hookup
Features
- Flooring: Vinyl Plank, Carpet
- Windows: Coverings: Blinds
- Has fireplace: No
Interior area
- Total structure area: 1,080
- Total interior livable area: 1,080 sqft
Property
Parking
- Total spaces: 2
- Parking features: Individual Garage, RV Parking, Uncovered, RV Parking
- Has garage: Yes
- Covered spaces: 1
- Uncovered spaces: 1
Features
- Levels: One
- Stories: 1
- Entry location: Main
- Patio & porch: Cooking-Gas, Dryer-Electric, Primary Bathroom, Sprinkler System, Vaulted Ceiling(s), Washer, Water Heater
Lot
- Size: 3,049 Square Feet
- Features: Corner Lot, Curbs, Dead End Street, Paved
Details
- Parcel number: 81000000350001
- Special conditions: Standard
Construction
Type & style
- Home type: MobileManufactured
- Architectural style: Manuf-Double Wide
- Property subtype: Manufactured Home, Condominium
Materials
- Cement Planked, Cement Plank
- Roof: Composition
Condition
- Year built: 2004
- Major remodel year: 2006
Utilities & green energy
- Electric: Company: Puget Sound Energy
- Sewer: Company: City of Bremerton
- Water: Company: City of Bremerton
- Utilities for property: Xfinity, Xfinity
Community & HOA
Community
- Features: Age Restriction, Clubhouse, Gated, RV Parking
- Senior community: Yes
- Subdivision: East Bremerton
HOA
- Services included: Common Area Maintenance, Road Maintenance, Snow Removal
- HOA fee: $140 monthly
- HOA phone: 802-473-0479
Location
- Region: Bremerton
Financial & listing details
- Price per square foot: $310/sqft
- Tax assessed value: $257,430
- Annual tax amount: $2,239
- Date on market: 9/17/2026
- Listing terms: Conventional,VA Loan
- Inclusions: Dishwasher(s), Dryer(s), Garbage Disposal, Microwave(s), Refrigerator(s), Stove(s)/Range(s), Washer(s)
- Body type: Double Wide
Estimated market value
$332,800
$316,000 - $349,000
Not available
Price history
| Date | Event | Price |
|---|---|---|
| 11/10/2026 | Pending sale | $335,000$310/sqft |
Source:  NWMLS as distributed by MLS GRID #2584007 Report a problem | ||
| 10/21/2026 | Price change | $335,000-2.9%$310/sqft |
Source: NWMLS as distributed by MLS GRID #2584007 Report a problem | ||
| 9/17/2026 | Listed for sale | $345,000+55.4%$319/sqft |
Source: NWMLS as distributed by MLS GRID #2584007 Report a problem | ||
| 6/27/2019 | Sold | $222,000+595.9%$206/sqft |
Source: NWMLS as distributed by MLS GRID #1465853 Report a problem | ||
| 11/22/2004 | Sold | $31,900$30/sqft |
Source: NWMLS as distributed by MLS GRID #21082400 Report a problem | ||
Public tax history
| Year | Property taxes | Tax assessment |
|---|---|---|
| 2025 | $2,237 +0.5% | $257,430 |
| 2024 | $2,226 +3.7% | $257,430 |
| 2023 | $2,147 -3.3% | $257,430 |
| 2022 | $2,220 +7.9% | $257,430 +19.9% |
| 2021 | $2,057 +8.5% | $214,690 +18.4% |
| 2020 | $1,896 +733.7% | $181,250 +18.9% |
| 2019 | $227 -8.5% | $152,490 +5.7% |
| 2018 | $249 | $144,290 |
| 2017 | $249 -6.2% | $144,290 +13.8% |
| 2016 | $265 -8% | $126,810 +43.8% |
| 2015 | $288 | $88,180 +3.8% |
| 2014 | $288 +2% | $84,990 -6.4% |
| 2013 | $282 -76.3% | $90,760 -8.3% |
| 2012 | $1,193 -0.6% | $98,930 -7.8% |
| 2011 | $1,200 +1.5% | $107,280 -6.7% |
| 2010 | $1,183 -18.4% | $114,950 -25% |
| 2009 | $1,449 +1.3% | $153,260 -4.1% |
| 2008 | $1,431 -4.9% | $159,840 +4.8% |
| 2007 | $1,505 | $152,560 +323.8% |
| 2005 | -- | $36,000 +5.9% |
| 2002 | -- | $34,000 |
| 2001 | -- | $34,000 |
| 2000 | -- | $34,000 |
Find assessor info on the county website
Monthly payment
Climate risks
Neighborhood: 98310
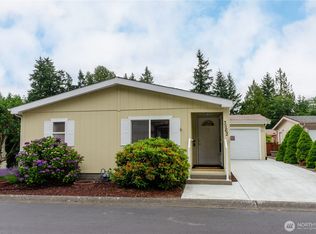
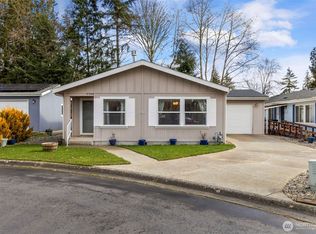

Similar homes
- $349,9003 bd2 ba1.2k sqft2035 Chico Way NW, Bremerton, WA 98312Active
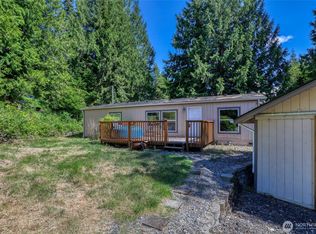 MLS ID #2539166, Spencer Bowen. NWMLS as distributed by MLS GRID
- $239,0002 bd2 ba952 sqftNarrows View, Bremerton, WA 98310Active
 MLS ID #2575407, Carol Sue Barker. NWMLS as distributed by MLS GRID
- $339,9993 bd3 ba1.1k sqftClearidge, Silverdale, WA 98383Active
 MLS ID #2599851, Steven Derrig. NWMLS as distributed by MLS GRID
- $385,0004 bd2 ba1.6k sqft5219 5th Street, Bremerton, WA 98312Active
 MLS ID #2558524, Lisa Collier. NWMLS as distributed by MLS GRID
