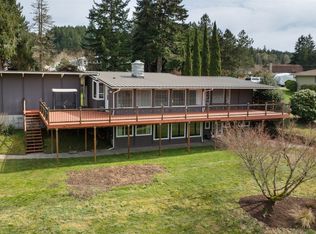
This private Silverdale retreat welcomes you with a sense of peace and seclusion from the moment you arrive. Set on 4.25 level acres, this one-story luxury home offers space, privacy, and an unbeatable location. Featuring 3 bedrooms, an office, and a huge bonus room, the open concept layout is ideal for comfortable everyday living and effortless indoor-outdoor entertaining. The kitchen showcases custom cabinetry, quartz countertops, a double oven, and a walk-in pantry, while stunning acacia hardwood floors add warmth and character throughout. The private primary suite is thoughtfully positioned on its own side of the home and includes a double shower, deep soaking tub, private deck, and an incredible walk-in closet. Enjoy room for everything with an oversized garage, an additional 14’ x 28’ garage with two lofts, and outdoor RV parking. Garden, play, entertain, or park all the toys with ease. Gigabit internet makes working or playing from home simple, and deer are known to visit in the spring. Located within the award-winning Central Kitsap School District, this home offers the rare combination of serenity, space, and convenience. If you’ve been searching for a private haven that still keeps you close to everything, this is one you won’t want to miss. Tell your broker you want to see it today!
Contingent
Listed by: eXp Realty • Jie Ran
Price cut: $10K (7/3)
$890,000
8205 Hide A Way Lane NW, Silverdale, WA 98383
3beds
2,467sqft
:
Get pre-qualified$5,357/mo
Single Family Residence
Built in 2013
4.25 Acres Lot
$885,600 Zestimate®
$361/sqft
$-- HOA
What's special
Outdoor rv parkingOne-story luxury homeOversized garageHuge bonus roomStunning acacia hardwood floorsPrivate primary suiteDouble shower
- 65 days |
- 675 |
- 18 |
Zillow last checked:
Listing updated:
Listed by:
Jie Ran,
eXp Realty
Source: NWMLS as distributed by MLS GRID,MLS#: 2536120
Facts & features
Interior
Bedrooms & bathrooms
- Bedrooms: 3
- Bathrooms: 3
- Full bathrooms: 3
- Main level bathrooms: 3
- Main level bedrooms: 3
Primary bedroom
- Level: Main
Bedroom
- Level: Main
Bedroom
- Level: Main
Bathroom full
- Level: Main
Bathroom full
- Level: Main
Bathroom full
- Level: Main
Bonus room
- Level: Main
Den office
- Level: Main
Dining room
- Level: Main
Entry hall
- Level: Main
Family room
- Level: Main
Kitchen with eating space
- Level: Main
Living room
- Level: Main
Utility room
- Level: Main
Heating
- Fireplace, Stove/Free Standing, Wall Furnace, Electric, Propane, Wood
Cooling
- Has cooling: Yes
Appliances
- Included: Dishwasher, Double Oven, Dryer, Microwave, Refrigerator, Stove(s)/Range(s), Washer, Dishwasher(s), Dryer(s), Microwave(s), Refrigerator(s), Washer(s)
Features
- Ceiling Fan(s), Dining Room, High Tech Cabling, Pantry
- Flooring: Ceramic Tile, Hardwood, Vinyl, Carpet
- Basement: None
- Number of fireplaces: 1
- Fireplace features: Wood Burning, Main Level: 1, Fireplace
Interior area
- Total structure area: 2,467
- Total interior livable area: 2,467 sqft
Property
Parking
- Total spaces: 10
- Parking features: Driveway, Attached Garage, Detached Garage, Off Street, RV Parking
- Has attached garage: Yes
- Covered spaces: 4
- Uncovered spaces: 6
Features
- Levels: One
- Stories: 1
- Entry location: Main
- Patio & porch: Ceiling Fan(s), Dining Room, Fireplace, High Tech Cabling, Pantry, Walk-In Closet(s)
Lot
- Size: 4.25 Acres
- Features: Corner Lot, Dead End Street, Paved, Secluded, Cable TV, Deck, Gas Available, High Speed Internet, Outbuildings, RV Parking
- Topography: Partial Slope
- Residential vegetation: Brush, Fruit Trees, Garden Space, Wooded
Details
- Parcel number: 24250130341004
- Special conditions: Standard
Construction
Type & style
- Home type: SingleFamily
- Architectural style: 1 Story
- Property subtype: Single Family Residence
Materials
- Cement Planked, Wood Siding, Cement Plank
- Foundation: Concrete Ribbon
- Roof: Composition
Condition
- Year built: 2013
Utilities & green energy
- Electric: Company: PSE
- Sewer: Septic Tank
- Water: Individual Well, Private
- Utilities for property: Astound
Community & HOA
Community
- Features: CCRs
- Subdivision: Central Kitsap
HOA
- HOA phone: 949-295-9647
Location
- Region: Silverdale
Financial & listing details
- Price per square foot: $361/sqft
- Tax assessed value: $817,610
- Annual tax amount: $7,562
- Date on market: 6/5/2026
- Cumulative days on market: 66 days
- Listing terms: Conventional,FHA,VA Loan
- Inclusions: Dishwasher(s), Double Oven, Dryer(s), Microwave(s), Refrigerator(s), Stove(s)/Range(s), Washer(s)
Estimated market value
$885,600
$841,000 - $930,000
$3,683/mo
Price history
| Date | Event | Price |
|---|---|---|
| 7/29/2026 | Contingent | $890,000$361/sqft |
Source: eXp Realty #2536120 Report a problem | ||
| 7/3/2026 | Price change | $890,000-1.1%$361/sqft |
Source: eXp Realty #2536120 Report a problem | ||
| 6/12/2026 | Price change | $899,999-6.2%$365/sqft |
Source:  NWMLS as distributed by MLS GRID #2536120 Report a problem NWMLS as distributed by MLS GRID #2536120 Report a problem | ||
| 6/6/2026 | Listed for sale | $959,000+10.1%$389/sqft |
Source: eXp Realty #2536120 Report a problem | ||
| 3/11/2022 | Sold | $871,000+6.2%$353/sqft |
Source: NWMLS as distributed by MLS GRID #1889117 Report a problem | ||
| 2/22/2022 | Pending sale | $819,900$332/sqft |
Source: NWMLS as distributed by MLS GRID #1889117 Report a problem | ||
| 2/18/2022 | Listed for sale | $819,900+21.5%$332/sqft |
Source: NWMLS as distributed by MLS GRID #1889117 Report a problem | ||
| 4/10/2020 | Sold | $675,000-1.5%$274/sqft |
Source: NWMLS as distributed by MLS GRID #1569197 Report a problem | ||
| 3/10/2020 | Pending sale | $685,000$278/sqft |
Source: Keller Williams West Sound #1569197 Report a problem | ||
| 3/6/2020 | Listed for sale | $685,000+469.5%$278/sqft |
Source: Keller Williams West Sound #1569197 Report a problem | ||
| 3/30/2011 | Sold | $120,280+71.8%$49/sqft |
Source: Public Record Report a problem | ||
| 6/16/2005 | Sold | $70,000+42.9%$28/sqft |
Source: Public Record Report a problem | ||
| 7/1/1998 | Sold | $49,000$20/sqft |
Source: Public Record Report a problem | ||
Public tax history
| Year | Property taxes | Tax assessment |
|---|---|---|
| 2025 | $7,563 +1.2% | $817,610 |
| 2024 | $7,470 +2.8% | $817,610 |
| 2023 | $7,264 +14.3% | $817,610 +14.8% |
| 2022 | $6,355 +10% | $711,960 +24.8% |
| 2021 | $5,775 -0.5% | $570,440 +4.7% |
| 2020 | $5,802 +15.6% | $544,880 +17.8% |
| 2019 | $5,017 -12.1% | $462,380 +21.3% |
| 2018 | $5,708 | $381,290 |
| 2017 | $5,708 +17.9% | $381,290 +18.7% |
| 2016 | $4,841 +9.6% | $321,130 |
| 2015 | $4,417 | $321,130 +30.5% |
| 2014 | $4,417 | $246,040 |
Find assessor info on the county website
Monthly payment
Est. payment
Payment breakdown
Explore the cost of this home by adjusting the details. Changes won't be saved.Climate risks
Neighborhood: 98383
Nearby schools
GreatSchools rating
- 6/10Silverdale Elementary SchoolGrades: PK-5Distance: 1.4 mi
- 6/10Klahowya SecondaryGrades: 6-12Distance: 0.8 mi
Schools provided by the listing agent
- Elementary: Silverdale Elem
- Middle: Klahowya Secondary
- High: Klahowya Secondary
Source: NWMLS as distributed by MLS GRID. This data may not be complete. We recommend contacting the local school district to confirm school assignments for this home.
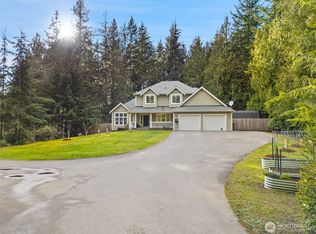
- $1,450,0003 bd4 ba2.6k sqft8186 Hide A Way Ln NW, Silverdale, WA 98383Sold

- $--5.06 acres0 Hide A Way Ln NW, Silverdale, WA 98383Off Market

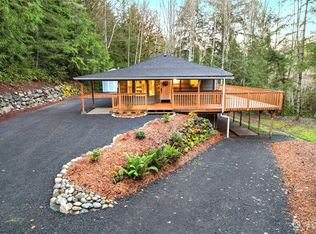
- $896,0004 bd3 ba2.4k sqft8547 Hide A Way Ln NW, Silverdale, WA 98383Sold
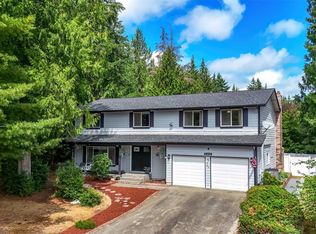
- $548,7502 bd2 ba1.5k sqft8414 Hide A Way Ln NW, Silverdale, WA 98383Sold
- $210,0005.06 acres8743 Hide A Way Ln NW, Silverdale, WA 98383Sold
- $789,0003 bd3 ba2.9k sqft7829 Avenue Nw, Silverdale, WA 98383Sold
- $815,0004 bd3 ba2.8k sqft8055 Tieton Pl NW, Silverdale, WA 98383Sold
- $950,0005 bd5 ba3.5k sqft6841 NW Ranger Way, Silverdale, WA 98383Sold
A local agent can set up tours, give advice and negotiate with sellers.
Similar homes
- $799,0003 bd3 ba2.4k sqftShort-Plat No. 3722, Bremerton, WA 98311Active
 MLS ID #2566435, Jackie Killoran. NWMLS as distributed by MLS GRID
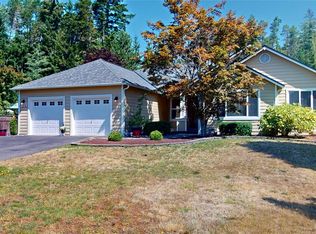
 - $669,9994 bd3 ba2.7k sqftSilverview, Silverdale, WA 98383Active
 MLS ID #2562434, Deborah Bonneville. NWMLS as distributed by MLS GRID
 - $730,0003 bd2 ba2.2k sqftWhisper Ridge Iii, Bremerton, WA 98312Active
 MLS ID #2558989, Frank C. Leach. NWMLS as distributed by MLS GRID
 - $797,0003 bd3 ba3.5k sqft11782 Schold Road NW, Silverdale, WA 98383Active
 MLS ID #2491994, Heather Diamond. NWMLS as distributed by MLS GRID
 - $840,0004 bd3 ba2.6k sqft8725 SE Yeshua Lane, Port Orchard, WA 98367ActiveMLS ID #2561880, Doug Miller. NWMLS as distributed by MLS GRID
- $599,0003 bd3 ba2.1k sqft1596 NW Duesenberg Court, Silverdale, WA 98383ActiveMLS ID #2565562, Donny Reece. NWMLS as distributed by MLS GRID
- $639,0004 bd3 ba2.1k sqft4851 NW Walgren Drive, Silverdale, WA 98383ActiveMLS ID #2531506, Kristina M Togia. NWMLS as distributed by MLS GRID
- $825,0004 bd3 ba2.7k sqft200 Peter Hagen Road NW, Seabeck, WA 98380ActiveMLS ID #2507474, Gretchen Wood. NWMLS as distributed by MLS GRID
- $629,9993 bd3 ba2.2k sqft5501 NW Glenn Firs Lane, Silverdale, WA 98383ActiveMLS ID #2503970, Emily Niles. NWMLS as distributed by MLS GRID
- $769,9993 bd3 ba2.2k sqft3858 Quiet Drive NW, Bremerton, WA 98312ActiveMLS ID #2521990, Janet Lovett. NWMLS as distributed by MLS GRID
- $899,0003 bd3 ba1.9k sqftPort Orchard, Port Orchard, WA 98367ActiveMLS ID #2474845, Donna Cryder. NWMLS as distributed by MLS GRID
- $859,9003 bd3 ba2.9k sqft27201 State Highway 3 NE, Poulsbo, WA 98370ActiveMLS ID #2542090, Jamie Jensen. NWMLS as distributed by MLS GRID
- $895,0004 bd4 ba3k sqft10544 Sidney Road SW, Port Orchard, WA 98367ActiveMLS ID #2562820, Jaclyn Messer. NWMLS as distributed by MLS GRID
- $899,4003 bd4 ba3.6k sqft23978 Stottlemeyer Road NE, Poulsbo, WA 98370ActiveMLS ID #2538229, Regan Antig. NWMLS as distributed by MLS GRID
- $784,5003 bd3 ba2.7k sqft8058 SE Halfmoon Lane, Port Orchard, WA 98367ActiveMLS ID #2560746, Gene Quinney. NWMLS as distributed by MLS GRID
- $850,0005 bd4 ba2.7k sqft21611 Port Gamble Road NE, Poulsbo, WA 98370ActiveMLS ID #2561418, Carly McGraw. NWMLS as distributed by MLS GRID
- $880,0004 bd3 ba2.3k sqftGlenwood Acres, Port Orchard, WA 98367ActiveMLS ID #2543360, Lou Bergman. NWMLS as distributed by MLS GRID
- $689,0004 bd3 ba2.4k sqftWindsong, Bremerton, WA 98312ActiveMLS ID #2459853, Karen Lange. NWMLS as distributed by MLS GRID
- $799,0003 bd3 ba1.4k sqft311231 Highway 101, Brinnon, WA 98320ActiveMLS ID #2528775, Doug J. Hixson. NWMLS as distributed by MLS GRID
- $767,4504 bd1 ba1.4k sqft4621 Bethel Road SE, Port Orchard, WA 98366ActiveMLS ID #2505589, Surinder-Pal Khela. NWMLS as distributed by MLS GRID
