Tucked away at the end of a tree-lined drive, this private retreat welcomes you with a sense of peace & seclusion from the moment you arrive. Surrounded by towering evergreens & lush natural landscaping, the setting feels like your own personal sanctuary—yet you’re just minutes from all the conveniences of Silverdale and an easy commute to PSNS, Keyport and Bangor. For Seattle commuters, the Ferries are a less than 30 minute drive. The home sits on a spacious, sunny lot, with raised beds and a wide driveway offering ample parking and a welcoming presence. A charming covered front porch invites you to slow down and relax—perfect for morning coffee or unwinding at the end of the day. Inside, you’ll discover a home with a comfortable easy flow floor plan and soothing color palette. Large windows bring the outdoors in, filling the space with natural light and showcasing the tranquil surroundings. Every detail is designed for easy living, whether you’re entertaining guests or enjoying a quiet evening at home. Vaulted ceilings and a floor to ceiling river rock fireplace in the living room enhance the space and provide a cozy place to relax. Radiant floor heat in primary bath. Private and spacious level backyard with storage sheds, custom outdoor fireplace and gazebo and stream. If you’ve been searching for a haven that offers both serenity & convenience, you won’t want to miss this home. Come experience the feeling for yourself - Tell your broker you want to see this one today!
Sold
Listed by: Keller Williams West Sound • Tara Scouten
Bought with: Windermere RE West Sound Inc
$896,000
8547 Hide A Way Lane, Silverdale, WA 98383
4beds
2,416sqft
Single Family Residence
Built in 1999
2.51 Acres Lot
$899,600 Zestimate®
$371/sqft
$3,659 Estimated rent
Home value
$899,600
$837,000 - $972,000
$3,659/mo
Zestimate® history
Owner options
List your home for rent
$3,659/mo
Rent Zestimate®
Find your next renter with Zillow Rental Manager. Plus, with online applications, you can quickly screen prospective tenants – for free.
$3,659/mo
Rent Zestimate®
Refinance and save
$5,483/mo
Est. payment
Refinancing to a lower rate could help reduce your monthly payments and save thousands over the life of the loan.
$5,483/mo
Est. payment
Explore your selling options
Work with a Zillow partner agent
Leverage their expertise and Zillow's premium Showcase listings to get your home seen by more buyers.
Get startedList with your own agent
Get your home in front of millions of buyers by listing it on Zillow.
Learn how to do itSell it yourself
Take full control of how buyers see your home on Zillow by listing For Sale by Owner (FSBO).
List your homeWhat's special
Soothing color paletteRaised bedsNatural lightTree-lined driveVaulted ceilingsCharming covered front porchStorage sheds
Zillow last checked:
Listing updated:
Listed by:
Tara Scouten,
Keller Williams West Sound
Bought with:
Nate Wallen, 24013402
Windermere RE West Sound Inc
Source: NWMLS as distributed by MLS GRID,MLS#: 2494833
Facts & features
Interior
Bedrooms & bathrooms
- Bedrooms: 4
- Bathrooms: 3
- Full bathrooms: 2
- 3/4 bathrooms: 1
- Main level bathrooms: 1
Primary bedroom
- Level: Second
Bedroom
- Level: Second
Bedroom
- Level: Second
Bedroom
- Level: Second
Bathroom full
- Level: Second
Bathroom full
- Level: Second
Bathroom three quarter
- Level: Main
Bonus room
- Level: Main
Den office
- Level: Main
Dining room
- Level: Main
Entry hall
- Level: Main
Kitchen with eating space
- Level: Main
Living room
- Level: Main
Utility room
- Level: Main
Heating
- Fireplace, Forced Air, Heat Pump, Electric, Propane
Cooling
- Forced Air
Appliances
- Included: Water Heater: Electric, Water Heater Location: Garage
Features
- Bath Off Primary, Ceiling Fan(s), Dining Room, Pantry
- Flooring: Hardwood, Vinyl, Carpet
- Doors: French Doors
- Windows: Dbl Pane/Storm Window
- Number of fireplaces: 1
- Fireplace features: Gas, Main Level: 1, Fireplace
Interior area
- Total structure area: 2,416
- Total interior livable area: 2,416 sqft
Property
Parking
- Total spaces: 2
- Parking features: Attached Garage, RV Parking
- Has attached garage: Yes
- Covered spaces: 2
Features
- Levels: Two
- Stories: 2
- Entry location: Main
- Patio & porch: Bath Off Primary, Ceiling Fan(s), Dbl Pane/Storm Window, Dining Room, Fireplace, French Doors, Jetted Tub, Pantry, Vaulted Ceiling(s), Water Heater, Wet Bar, Wired for Generator
- Spa features: Bath
- Has view: Yes
- View description: Territorial
Lot
- Size: 2.51 Acres
- Features: Dead End Street, Cable TV, Deck, High Speed Internet, Outbuildings, Propane, RV Parking
- Topography: Level,Sloped
- Residential vegetation: Garden Space, Wooded
Details
- Parcel number: 24250130281002
- Special conditions: Standard
- Other equipment: Wired for Generator
Construction
Type & style
- Home type: SingleFamily
- Architectural style: 2 Story
- Property subtype: Single Family Residence
Materials
- Cement/Concrete
- Foundation: Poured Concrete
- Roof: Composition
Condition
- Year built: 1999
Utilities & green energy
- Electric: Company: PSE
- Sewer: Septic Tank, Company: Septic
- Water: Shared Well, Company: Shared 2 Party Well
Community & HOA
Community
- Subdivision: Newberry Hill
Location
- Region: Silverdale
Financial & listing details
- Price per square foot: $371/sqft
- Tax assessed value: $770,240
- Annual tax amount: $7,175
- Date on market: 5/25/2026
- Cumulative days on market: 58 days
- Listing terms: Conventional,FHA,State Bond,VA Loan
- Road surface type: Dirt
Price history
| Date | Event | Price |
|---|---|---|
| 5/12/2026 | Sold | $896,000+2.4%$371/sqft |
Source:  NWMLS as distributed by MLS GRID #2494833 Report a problem NWMLS as distributed by MLS GRID #2494833 Report a problem | ||
| 4/6/2026 | Pending sale | $875,000$362/sqft |
Source: NWMLS as distributed by MLS GRID #2494833 Report a problem | ||
| 3/19/2026 | Listed for sale | $875,000+9.4%$362/sqft |
Source: NWMLS as distributed by MLS GRID #2494833 Report a problem | ||
| 4/5/2023 | Sold | $800,000+1.4%$331/sqft |
Source: NWMLS as distributed by MLS GRID #2033737 Report a problem | ||
| 2/13/2023 | Pending sale | $789,000$327/sqft |
Source: NWMLS as distributed by MLS GRID #NWM2033737 Report a problem | ||
| 2/9/2023 | Listed for sale | $789,000+49.7%$327/sqft |
Source: NWMLS as distributed by MLS GRID #2033737 Report a problem | ||
| 5/1/2017 | Sold | $527,000+5.5%$218/sqft |
Source: NWMLS as distributed by MLS GRID #1089892 Report a problem | ||
| 3/22/2017 | Pending sale | $499,500$207/sqft |
Source: Windermere Real Estate/West Sound, Inc. #1089892 Report a problem | ||
| 3/17/2017 | Listed for sale | $499,500+34.9%$207/sqft |
Source: Windermere Real Estate/West Sound, Inc. #1089892 Report a problem | ||
| 12/19/2013 | Sold | $370,280-1.3%$153/sqft |
Source: NWMLS as distributed by MLS GRID #553277 Report a problem | ||
| 11/11/2013 | Pending sale | $375,000$155/sqft |
Source: Windermere Real Estate/West Sound, Inc. #553277 Report a problem | ||
| 10/29/2013 | Price change | $375,000-2%$155/sqft |
Source: Windermere Real Estate/West Sound, Inc. #553277 Report a problem | ||
| 10/10/2013 | Listed for sale | $382,500$158/sqft |
Source: Windermere Real Estate/West Sound, Inc. #553277 Report a problem | ||
Public tax history
| Year | Property taxes | Tax assessment |
|---|---|---|
| 2025 | $7,124 +1.2% | $770,240 |
| 2024 | $7,037 +2.8% | $770,240 |
| 2023 | $6,843 +9.3% | $770,240 +9.9% |
| 2022 | $6,258 +10.3% | $701,160 +25.1% |
| 2021 | $5,674 -0.6% | $560,430 +4.6% |
| 2020 | $5,706 +16% | $535,900 +18.2% |
| 2019 | $4,918 -12.2% | $453,240 +15% |
| 2018 | $5,604 | $394,080 |
| 2017 | $5,604 +12.1% | $394,080 +12.1% |
| 2016 | $5,000 | $351,630 |
| 2015 | $5,000 +3.6% | $351,630 +2.8% |
| 2014 | $4,828 +4.4% | $342,190 |
| 2013 | $4,623 +4.7% | $342,190 -2% |
| 2012 | $4,414 +17.8% | $349,310 +0.9% |
| 2011 | $3,748 -6.7% | $346,240 -7.4% |
| 2010 | $4,017 +1.6% | $373,910 -7.9% |
| 2009 | $3,955 -1.3% | $406,190 -4.4% |
| 2008 | $4,006 -1% | $424,840 +8.6% |
| 2007 | $4,046 +3% | $391,210 +32.1% |
| 2005 | $3,928 | $296,090 +18.4% |
| 2002 | -- | $250,170 +5.7% |
| 2001 | $3,522 | $236,660 |
Find assessor info on the county website
Neighborhood: 98383
Nearby homes
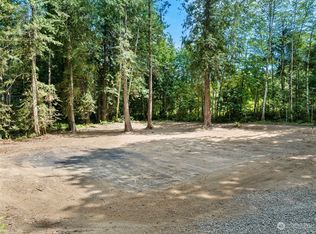
- $210,0005.06 Acres8743 Hide A Way Ln NW, Silverdale, WA 98383Sold
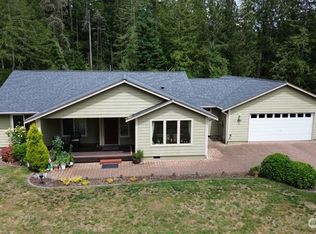
- $890,0003 bd3 ba2.4k sqft8205 Hide A Way Ln NW, Silverdale, WA 98383For Sale
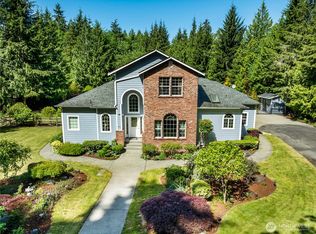
- $950,0005 bd5 ba3.5k sqft6841 NW Ranger Way, Silverdale, WA 98383Sold
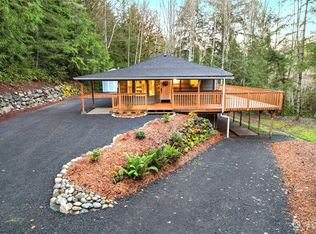
- $548,7502 bd2 ba1.5k sqft8414 Hide A Way Ln NW, Silverdale, WA 98383Sold
- $975,0004 bd3 ba3.2k sqft6840 Ranger Way, Silverdale, WA 98383Sold
- $1,450,0003 bd4 ba2.6k sqft8186 Hide A Way Ln NW, Silverdale, WA 98383Sold
- $540,0002 bd2 ba1.4k sqft6503 NW Bondale Ln, Silverdale, WA 98383Sold
- $--5.06 Acres0 Hide A Way Ln NW, Silverdale, WA 98383Off Market
Nearby schools
GreatSchools rating
- 6/10Silverdale Elementary SchoolGrades: PK-5Distance: 1.4 mi
- 6/10Klahowya SecondaryGrades: 6-12Distance: 1 mi
Schools provided by the listing agent
- Elementary: Silverdale Elem
- Middle: Klahowya Secondary
- High: Central Kitsap High
Source: NWMLS as distributed by MLS GRID. This data may not be complete. We recommend contacting the local school district to confirm school assignments for this home.
Get a cash offer in 3 minutes
Find out how much your home could sell for in as little as 3 minutes with a no-obligation cash offer.
Estimated market value
$899,600
Get a cash offer in 3 minutes
Find out how much your home could sell for in as little as 3 minutes with a no-obligation cash offer.
Estimated market value
$899,600
- Washington
- Kitsap County
- Silverdale
- 98383
- 8547 Hide A Way Lane
Nearby cities
Nearby zip codes
Other Silverdale Topics
