Stunning Puget Sound views define this custom built 1979 home in one of Edmonds most desirable neighborhoods. Mid century modern character meets thoughtful updates, including new interior and exterior paint, new gutters, and new furnaces and heat pumps. A custom staircase and parquet flooring welcome you into an entry level built for everyday living and entertaining. The sitting room centers on a gas fireplace framed in floor to ceiling stonework beneath a paneled, vaulted ceiling, while oversized windows draw in western light year round. The open concept kitchen features stainless steel appliances and a Wolf range, opening to a wraparound deck, an all new Trex deck also accessible from each entry level bedroom. Upstairs, the primary suite offers uninterrupted views of the Sound and Olympic Mountains, a private deck, skylight, and a 5 piece bath. The lower level adds a spacious bonus room with wet bar and indoor sauna. Walking distance to parks and schools, minutes from downtown Edmonds.
Active
Listed by: John L. Scott Snohomish • Sam Burke
Price cut: $150K (9/24)
$1,050,000
7016 165th Place SW, Edmonds, WA 98026
4beds
4,339sqft
Single Family Residence
Built in 1979
0.28 Acres Lot
$1,013,600 Zestimate®
$242/sqft
$-- HOA
What's special
Stunning puget sound viewsOpen concept kitchenMid century modern characterIndoor saunaWraparound deckParquet flooringNew gutters
- --
- on Zillow
- 1,022
- views
- 114
- saves
Likely to sell faster than
Zillow last checked:
Listing updated:
Listed by:
Sam Burke,
John L. Scott Snohomish
Source: NWMLS as distributed by MLS GRID,MLS#: 2584171
Facts & features
Interior
Bedrooms & bathrooms
- Bedrooms: 4
- Bathrooms: 4
- Full bathrooms: 2
- 3/4 bathrooms: 1
- 1/2 bathrooms: 1
- Main level bathrooms: 2
- Main level bedrooms: 2
Primary bedroom
- Level: Second
Bedroom
- Level: Second
Bedroom
- Level: Main
Bedroom
- Level: Main
Bathroom full
- Level: Second
Bathroom three quarter
- Level: Lower
Bathroom full
- Level: Main
Other
- Level: Main
Bonus room
- Level: Lower
Den office
- Level: Main
Dining room
- Level: Main
Entry hall
- Level: Main
Family room
- Level: Main
Kitchen with eating space
- Level: Main
Living room
- Level: Main
Utility room
- Level: Lower
Heating
- Fireplace, Forced Air, Heat Pump, Electric, Natural Gas
Cooling
- Heat Pump
Appliances
- Included: Dishwasher, Disposal, Dryer, Microwave, Refrigerator, Stove(s)/Range(s), Washer, Dishwasher(s), Dryer(s), Garbage Disposal, Microwave(s), Refrigerator(s), Washer(s)
Features
- Bath Off Primary, Central Vacuum, Dining Room, Pantry, Sauna
- Flooring: Ceramic Tile, Hardwood, Vinyl, Carpet
- Windows: Dbl Pane/Storm Window
- Basement: None
- Number of fireplaces: 2
- Fireplace features: Gas, Lower Level: 1, Main Level: 1, Fireplace
Interior area
- Total structure area: 4,339
- Total interior livable area: 4,339 sqft
Property
Parking
- Total spaces: 3
- Parking features: Driveway, Attached Garage
- Has attached garage: Yes
- Covered spaces: 3
Features
- Levels: Multi/Split
- Entry location: Main
- Patio & porch: Bath Off Primary, Built-In Vacuum, Dbl Pane/Storm Window, Dining Room, Fireplace, Jetted Tub, Pantry, Sauna, Vaulted Ceiling(s), Walk-In Closet(s), Wet Bar
- Spa features: Bath
- Has view: Yes
- View description: Mountain(s), Sound, Territorial
- Has water view: Yes
- Water view: Sound
Lot
- Size: 0.28 Acres
- Features: Cul-De-Sac, Paved, Cable TV, Deck, Fenced-Partially, High Speed Internet, Patio, Sprinkler System
- Residential vegetation: Garden Space
Details
- Parcel number: 00655000000500
- Special conditions: Standard
Construction
Type & style
- Home type: SingleFamily
- Architectural style: Multi Level
- Property subtype: Single Family Residence
Materials
- Wood Siding
- Foundation: Poured Concrete
- Roof: Composition
Condition
- Year built: 1979
Utilities & green energy
- Sewer: Sewer Connected
- Water: Public
Community & HOA
Community
- Subdivision: Meadowdale
Location
- Region: Edmonds
Financial & listing details
- Price per square foot: $242/sqft
- Tax assessed value: $1,601,000
- Annual tax amount: $12,725
- Date on market: 9/17/2026
- Listing terms: Conventional,FHA,VA Loan
- Inclusions: Dishwasher(s), Dryer(s), Garbage Disposal, Microwave(s), Refrigerator(s), Stove(s)/Range(s), Washer(s)
Estimated market value
$1,013,600
$963,000 - $1.06M
$5,168/mo
Price history
| Date | Event | Price |
|---|---|---|
| 9/24/2026 | Price change | $1,050,000-12.5%$242/sqft |
Source:  NWMLS as distributed by MLS GRID #2584171 Report a problem NWMLS as distributed by MLS GRID #2584171 Report a problem | ||
| 9/17/2026 | Listed for sale | $1,199,950+84.6%$277/sqft |
Source: NWMLS as distributed by MLS GRID #2584171 Report a problem | ||
| 5/19/2011 | Listing removed | $650,000+4%$150/sqft |
Source: Keller Williams Realty - Bothell #29117607 Report a problem | ||
| 1/5/2010 | Sold | $625,000-3.8%$144/sqft |
Source: NWMLS as distributed by MLS GRID #29154197 Report a problem | ||
| 9/25/2009 | Price change | $650,000-3.7%$150/sqft |
Source: Keller Williams Realty - Bothell #29117607 Report a problem | ||
| 8/28/2009 | Price change | $675,000-10%$156/sqft |
Source: Keller Williams Realty - Bothell #29117607 Report a problem | ||
| 5/23/2008 | Listed for sale | $750,000+9.5%$173/sqft |
Source: Number1Expert #28088380 Report a problem | ||
| 3/16/2006 | Sold | $685,000$158/sqft |
Source: NWMLS as distributed by MLS GRID #25133334 Report a problem | ||
Public tax history
| Year | Property taxes | Tax assessment |
|---|---|---|
| 2025 | $12,725 +20.1% | $1,601,000 +6.3% |
| 2024 | $10,598 +0.6% | $1,505,800 +0.8% |
| 2023 | $10,537 +5.7% | $1,494,000 +2% |
| 2022 | $9,973 +8.6% | $1,465,200 +32.1% |
| 2021 | $9,183 +4.4% | $1,109,400 +3.6% |
| 2020 | $8,796 -2.9% | $1,070,700 +9.8% |
| 2019 | $9,055 | $975,300 +1.8% |
| 2018 | -- | $958,100 +14.5% |
| 2017 | $9,268 +25.4% | $836,700 +6.5% |
| 2016 | $7,389 | $785,300 +15.9% |
| 2015 | $7,389 +4.5% | $677,800 +10.7% |
| 2013 | $7,069 | $612,300 |
| 2012 | -- | -- |
| 2011 | -- | -- |
| 2010 | -- | -- |
| 2009 | -- | -- |
| 2008 | -- | -- |
| 2007 | -- | -- |
| 2002 | -- | -- |
| 2001 | $4,866 -1.2% | $384,300 |
| 2000 | $4,925 | $384,300 |
Find assessor info on the county website
Monthly payment
Est. payment
Payment breakdown
Explore the cost of this home by adjusting the details. Changes won't be saved.Climate risks
Neighborhood: 98026


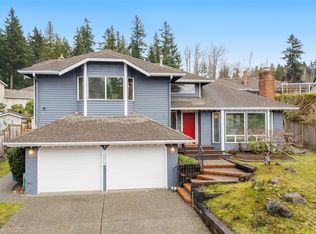
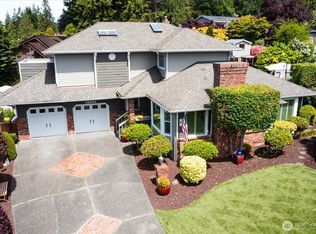
Similar homes
- $998,0004 bd3 ba3.7k sqft5911 150th Place SW, Edmonds, WA 98026Active
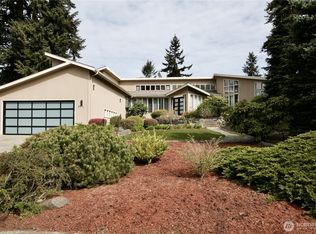 MLS ID #2510058, Stacey Gregersen. NWMLS as distributed by MLS GRID
 - $1,515,0004 bd3 ba3.1k sqft18710 88th Avenue W, Edmonds, WA 98026Active
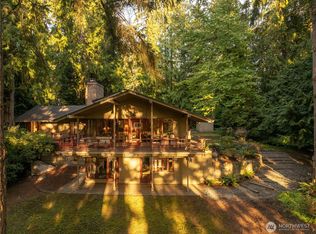 MLS ID #2585553, Michelle Van Tassell. NWMLS as distributed by MLS GRID
 - $899,9985 bd2 ba2.2k sqft6416 170th Place SW, Edmonds, WA 98026Active
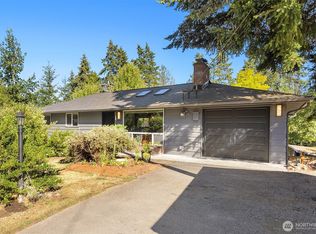 MLS ID #2562042, Eric Gouge. NWMLS as distributed by MLS GRID
 - $849,0006 bd3 ba2.8k sqft7819 225th Place SW, Edmonds, WA 98026Active
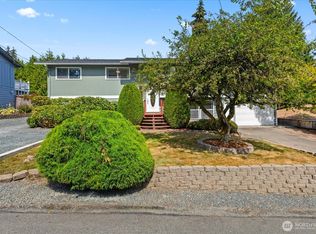 MLS ID #2585269, Ginna Demme. NWMLS as distributed by MLS GRID
