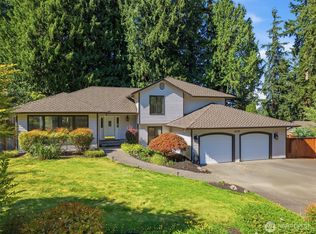
First time on the market in 37 years — single story homes in this desirable neighborhood just don't come up often. This home is move-in ready, it’s tucked into the quiet, walkable Meadowmere neighborhood, an easy stroll or short bike ride to Meadowdale Elementary, Middle and High Schools (Edmonds School District) and the nearby play fields. Skylights, vaulted ceilings, and multiple wood burning fireplaces fill the living space with natural light and warmth. Fresh interior paint, newer exterior paint, new carpet, new hot water heater, newer furnace and refinished hardwood floors mean there's nothing to do but unpack.The primary bedroom is generously sized, with an en suite bath, walk-in closet and its own private door out to the back deck. The deck was just refinished and overlooks a fully fenced backyard — room to garden, entertain, or let the dog run.The two-car garage comes with built-in storage for all your gear. And when you want to head out, downtown Edmonds' restaurants, shops and waterfront are just a short drive away.
Active
Listed by: Best Choice Network LLC • Shane Edwards
$899,950
16726 70th Place W, Lynnwood, WA 98037
3beds
1,983sqft
Single Family Residence
Built in 1986
9,147 Square Feet Lot
$874,900 Zestimate®
$454/sqft
$-- HOA
What's special
Refinished hardwood floorsWalk-in closetEn suite bathMultiple wood burning fireplacesFresh interior paintFully fenced backyardVaulted ceilings
- 8 days |
- 948 |
- 60 |
Likely to sell faster than
Zillow last checked:
Listing updated:
Listed by:
Shane Edwards,
Best Choice Network LLC
Source: NWMLS as distributed by MLS GRID,MLS#: 2563952
Facts & features
Interior
Bedrooms & bathrooms
- Bedrooms: 3
- Bathrooms: 2
- Full bathrooms: 2
- Main level bathrooms: 2
- Main level bedrooms: 3
Primary bedroom
- Level: Main
Bedroom
- Level: Main
Bedroom
- Level: Main
Bathroom full
- Level: Main
Bathroom full
- Level: Main
Dining room
- Level: Main
Entry hall
- Level: Main
Family room
- Level: Main
Kitchen with eating space
- Level: Main
Living room
- Level: Main
Heating
- Fireplace, Forced Air, Electric, Natural Gas
Cooling
- None
Appliances
- Included: Dishwasher, Disposal, Dryer, Microwave, Refrigerator, Stove(s)/Range(s), Washer, Dishwasher(s), Dryer(s), Garbage Disposal, Microwave(s), Refrigerator(s), Washer(s), Water Heater: Gas Water Heater, Water Heater Location: Laundry Room
Features
- Bath Off Primary, Dining Room
- Flooring: Hardwood, Carpet
- Windows: Dbl Pane/Storm Window, Skylight(s)
- Basement: None
- Number of fireplaces: 2
- Fireplace features: Wood Burning, Main Level: 2, Fireplace
Interior area
- Total structure area: 1,983
- Total interior livable area: 1,983 sqft
Video & virtual tour
Property
Parking
- Total spaces: 2
- Parking features: Driveway, Attached Garage
- Has attached garage: Yes
- Covered spaces: 2
Features
- Levels: One
- Stories: 1
- Entry location: Main
- Patio & porch: Bath Off Primary, Dbl Pane/Storm Window, Dining Room, Fireplace, Skylight(s), Sprinkler System, Vaulted Ceiling(s), Walk-In Closet(s), Water Heater
- Has view: Yes
- View description: Territorial
Lot
- Size: 9,147 Square Feet
- Features: Corner Lot, Open Lot, Paved, Sidewalk, Deck, Fenced-Fully, Gas Available, Sprinkler System
- Topography: Level
Details
- Parcel number: 00737300002200
- Zoning: RS8
- Special conditions: Standard
- Other equipment: Leased Equipment: No
Construction
Type & style
- Home type: SingleFamily
- Architectural style: 1 Story
- Property subtype: Single Family Residence
Materials
- Brick, Wood Siding
- Foundation: Poured Concrete
- Roof: Composition
Condition
- Year built: 1986
Utilities & green energy
- Electric: Company: PSE, Company: PUD
- Sewer: Sewer Connected, Company: City of Lynnwood
- Water: Public, Company: City of Lynnwood
Community & HOA
Community
- Subdivision: Meadowdale
Location
- Region: Lynnwood
Financial & listing details
- Price per square foot: $454/sqft
- Tax assessed value: $793,900
- Annual tax amount: $6,914
- Date on market: 8/5/2026
- Cumulative days on market: 10 days
- Listing terms: Conventional,FHA,VA Loan
- Inclusions: Dishwasher(s), Dryer(s), Garbage Disposal, Leased Equipment, Microwave(s), Refrigerator(s), Stove(s)/Range(s), Washer(s)
Estimated market value
$874,900
$831,000 - $919,000
$3,602/mo
Price history
| Date | Event | Price |
|---|---|---|
| 8/6/2026 | Listed for sale | $899,950+383.8%$454/sqft |
Source:  NWMLS as distributed by MLS GRID #2563952 Report a problem NWMLS as distributed by MLS GRID #2563952 Report a problem | ||
| 9/1/1989 | Sold | $186,000$94/sqft |
Source: Agent Provided Report a problem | ||
Public tax history
| Year | Property taxes | Tax assessment |
|---|---|---|
| 2024 | $6,327 +6.4% | $793,900 +3.5% |
| 2023 | $5,949 -8.2% | $766,900 -11.8% |
| 2022 | $6,478 +5.7% | $869,300 +29% |
| 2021 | $6,129 +10.6% | $673,900 +10.3% |
| 2020 | $5,543 -5.2% | $610,900 +7.5% |
| 2019 | $5,844 | $568,500 +5.4% |
| 2018 | -- | $539,300 +22.1% |
| 2017 | $5,824 +178.4% | $441,600 +8.1% |
| 2016 | $2,092 | $408,500 +9.8% |
| 2015 | $2,092 -42.6% | $372,200 +21.1% |
| 2013 | $3,643 | $307,400 |
| 2012 | -- | -- |
| 2011 | -- | -- |
| 2010 | -- | -- |
| 2009 | -- | -- |
| 2008 | -- | -- |
| 2007 | -- | -- |
| 2002 | -- | -- |
| 2001 | $2,823 -1% | $227,000 |
| 2000 | $2,852 | $227,000 |
Find assessor info on the county website
Monthly payment
Est. payment
Payment breakdown
Explore the cost of this home by adjusting the details. Changes won't be saved.Climate risks
Neighborhood: 98037
Nearby schools
GreatSchools rating
- 7/10Meadowdale Elementary SchoolGrades: K-6Distance: 0.4 mi
- 9/10Meadowdale Middle SchoolGrades: 7-8Distance: 0.3 mi
- 8/10Meadowdale High SchoolGrades: 9-12Distance: 0.8 mi
Schools provided by the listing agent
- Elementary: Meadowdale ElemMd
- Middle: Meadowdale Mid
- High: Meadowdale High
Source: NWMLS as distributed by MLS GRID. This data may not be complete. We recommend contacting the local school district to confirm school assignments for this home.
- $915,0003 bd3 ba1.9k sqft16619 71st Pl W, Lynnwood, WA 98037Sold
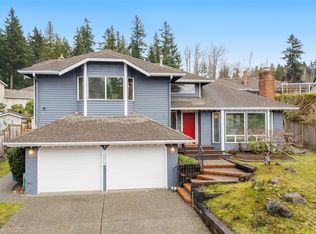
- $1,200,0004 bd4 ba2.1k sqft16605 71st Pl W, Lynnwood, WA 98037Sold
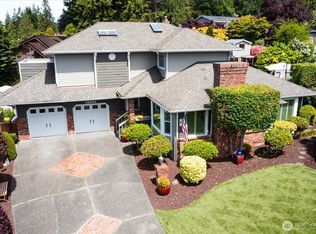
- $1,150,0003 bd3 ba2.7k sqft16618 71st Pl W, Lynnwood, WA 98037Sold
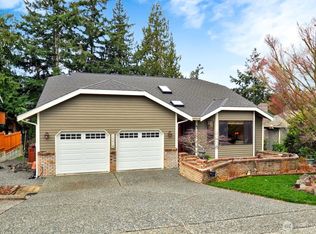
- $1,230,5103 bd3 ba2.5k sqft16707 70th Pl W, Lynnwood, WA 98037Sold
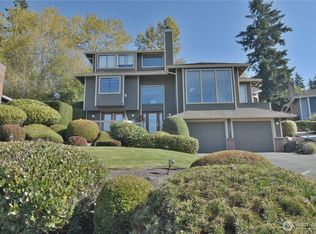
- $1,130,0004 bd3 ba2.3k sqft7020 168th St SW, Lynnwood, WA 98037Sold
- $300,0000.57 acres7217 Meadowdale Beach Rd, Edmonds, WA 98026Lot/Land
- $1,328,0004 bd4 ba4.3k sqft7016 165th Pl SW, Edmonds, WA 98026For Sale
- $1,310,0004 bd3 ba2.6k sqft16620 72nd Ave W, Edmonds, WA 98026Sold
A local agent can set up tours, give advice and negotiate with sellers.
Similar homes
- $810,0003 bd3 ba1.7k sqftAlderwood Manor 08, Lynnwood, WA 98037Active
 MLS ID #2529373, Lam Tran. NWMLS as distributed by MLS GRID
 - $925,0004 bd4 ba2.2k sqft16718 3rd Avenue SE, Bothell, WA 98012Active
 MLS ID #2565418, Hao N. Dang. NWMLS as distributed by MLS GRID
 - $824,5003 bd3 ba1.5k sqft20704 29th Place W, Lynnwood, WA 98036Active
 MLS ID #2565017, Nicole Buggert. NWMLS as distributed by MLS GRID
 - $925,0004 bd3 ba2.3k sqft1526 S Lake Stickney Drive, Lynnwood, WA 98087Active
 MLS ID #2533450, T.C. Hyatt. NWMLS as distributed by MLS GRID
 - $945,9504 bd3 ba2.6k sqft20101 11th Avenue W, Lynnwood, WA 98036ContingentMLS ID #2552078, Kelli Toomey. NWMLS as distributed by MLS GRID
- $900,0004 bd3 ba2.3k sqft14717 Madison Way, Lynnwood, WA 98087ActiveMLS ID #2547084, Danny Dallum. NWMLS as distributed by MLS GRID
- $875,0004 bd3 ba2.5k sqft13718 43rd Avenue SE, Mill Creek, WA 98012ActiveMLS ID #2567915, Seth Soumphonphakdy. NWMLS as distributed by MLS GRID
- $899,9503 bd3 ba2.1k sqftForshees Firdale Village, Edmonds, WA 98020ActiveMLS ID #2558249, Brian Alfi. NWMLS as distributed by MLS GRID
- $898,0003 bd2 ba1.7k sqft8960 NE Day Road, Bainbridge Island, WA 98110ActiveMLS ID #2563597, Beckey Anderson. NWMLS as distributed by MLS GRID
- $1,050,0003 bd3 ba2k sqft19524 53rd Avenue NE, Lake Forest Park, WA 98155ActiveMLS ID #2560944, Marella Alejandrino. NWMLS as distributed by MLS GRID
- $1,095,0003 bd2 ba1.6k sqft6830 Norma Beach Road, Edmonds, WA 98026ActiveMLS ID #2520150, Michael R. Smith. NWMLS as distributed by MLS GRID
- $898,0003 bd3 ba2.2k sqftWildflower, Mill Creek, WA 98012ActiveMLS ID #2506490, Danielle Grant. NWMLS as distributed by MLS GRID
- $899,8503 bd4 ba2.1k sqft19232 Yew Way, Snohomish, WA 98296ActiveMLS ID #2533505, Robert Preble. NWMLS as distributed by MLS GRID
- $950,0004 bd3 ba2k sqft1011 16th Court, Mukilteo, WA 98275ActiveMLS ID #2562289, John Paul. NWMLS as distributed by MLS GRID
- $1,025,0003 bd3 ba2.3k sqft14227 20th Drive SE, Mill Creek, WA 98012ActiveMLS ID #2564340, Troy Anderson. NWMLS as distributed by MLS GRID
- $920,0004 bd3 ba1.9k sqft2421 192nd Place SE, Bothell, WA 98012ActiveMLS ID #2562561, Preethy Jayaraman. NWMLS as distributed by MLS GRID
- $925,0003 bd3 ba2.2k sqft14009 Cascade Drive SE, Snohomish, WA 98296ActiveMLS ID #2538590, Dan Tapia. NWMLS as distributed by MLS GRID
- $1,085,0003 bd4 ba2.4k sqft2119 242nd Street SW, Bothell, WA 98021ActiveMLS ID #2566380, Hao N. Dang. NWMLS as distributed by MLS GRID
- $865,0003 bd3 ba2.8k sqft143 Fern Gully, Port Ludlow, WA 98365ActiveMLS ID #2562159, Romelle Gosselin. NWMLS as distributed by MLS GRID
- $765,0004 bd3 ba1.8k sqft2111 201st Place SW, Lynnwood, WA 98036ActiveMLS ID #2517543, Zoila Sedano. NWMLS as distributed by MLS GRID
