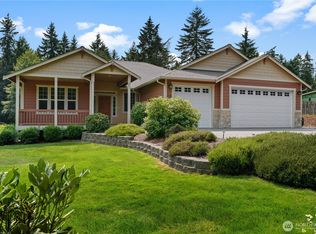
Puget Sound, Seattle skyline and Cascade Mountain views define this spacious Manchester home. The flexible 3,308-square-foot layout offers five bedrooms, including a main-floor bedroom or office, four upstairs bedrooms, a large bonus room and 2.5 baths. Open kitchen, dining and living areas connect to an elevated view deck, covered patio and welcoming front porch for year-round entertaining. A three-car garage, RV or boat parking, greenhouse/storage shed, no-mow landscaping, Cat 5 wiring, smart lighting, tankless hot water and upper-level A/C provide exceptional everyday function. No HOA. Conveniently located near the Manchester waterfront, boat launch and Southworth ferry.
Active
Listed by: Keller Williams Greater 360 • Aaron Coffey • 360-917-6422
$839,950
2440 Alaska Avenue E, Port Orchard, WA 98366
5beds
3,308sqft
Single Family Residence
Built in 2006
0.31 Acres Lot
$821,200 Zestimate®
$254/sqft
$-- HOA
What's special
- --
- on Zillow
- 308
- views
- 25
- saves
Zillow last checked:
Listing updated:
Listed by:
Aaron Coffey 360-917-6422 Aaron@McArdleTeam.com,
Keller Williams Greater 360,
Sharna McArdle 360-710-0644,
Keller Williams Greater 360
Source: NWMLS as distributed by MLS GRID,MLS#: 2434455
Facts & features
Interior
Bedrooms & bathrooms
- Bedrooms: 5
- Bathrooms: 3
- Full bathrooms: 2
- 1/2 bathrooms: 1
- Main level bathrooms: 1
- Main level bedrooms: 1
Primary bedroom
- Level: Second
Bedroom
- Level: Second
Bedroom
- Level: Second
Bedroom
- Level: Second
Bedroom
- Level: Main
Bathroom full
- Level: Second
Bathroom full
- Level: Second
Other
- Level: Main
Bonus room
- Level: Second
Den office
- Level: Main
Dining room
- Level: Main
Entry hall
- Level: Main
Great room
- Level: Main
Kitchen with eating space
- Level: Main
Living room
- Level: Main
Rec room
- Level: Second
Utility room
- Level: Main
Heating
- Fireplace, 90%+ High Efficiency, Forced Air, Electric, Natural Gas
Cooling
- Forced Air
Appliances
- Included: Dishwasher, Disposal, Dryer, Microwave, Refrigerator, Stove(s)/Range(s), Tankless Water Heater, Washer, Dishwasher(s), Dryer(s), Garbage Disposal, Microwave(s), Refrigerator(s), Washer(s), Water Heater: Gas, Water Heater Location: Garage
Features
- Bath Off Primary, Central Vacuum, Ceiling Fan(s), Dining Room, High Tech Cabling, Pantry
- Flooring: Ceramic Tile, Engineered Hardwood, Carpet
- Doors: French Doors
- Windows: Dbl Pane/Storm Window
- Basement: None
- Number of fireplaces: 1
- Fireplace features: Gas, Lower Level: 1, Fireplace
Interior area
- Total structure area: 3,308
- Total interior livable area: 3,308 sqft
Property
Parking
- Total spaces: 3
- Parking features: Driveway, Attached Garage, RV Parking
- Has attached garage: Yes
- Covered spaces: 3
Features
- Levels: Two
- Stories: 2
- Entry location: Main
- Patio & porch: Bath Off Primary, Built-In Vacuum, Ceiling Fan(s), Dbl Pane/Storm Window, Dining Room, Fireplace, French Doors, High Tech Cabling, Pantry, Vaulted Ceiling(s), Walk-In Closet(s), Water Heater
- Has view: Yes
- View description: Bay, City, Mountain(s), Sound
- Has water view: Yes
- Water view: Bay,Sound
Lot
- Size: 0.31 Acres
- Features: Corner Lot, Paved, Cable TV, Deck, Gas Available, Green House, High Speed Internet, Outbuildings, Patio, RV Parking
- Topography: Level
- Residential vegetation: Garden Space
Details
- Parcel number: 45830120010001
- Zoning: MVR
- Zoning description: Jurisdiction: County
- Special conditions: Standard
Construction
Type & style
- Home type: SingleFamily
- Architectural style: 2 Story
- Property subtype: Single Family Residence
Materials
- Cement Planked, Wood Siding, Cement Plank
- Foundation: Poured Concrete
- Roof: Composition
Condition
- Good
- Year built: 2006
Utilities & green energy
- Electric: Company: PSE
- Sewer: Sewer Connected, Company: Kitsap County PW
- Water: Public, Company: Manchester
Community & HOA
Community
- Features: Boat Launch, Park
- Subdivision: Manchester
Location
- Region: Pt Orchard
Financial & listing details
- Price per square foot: $254/sqft
- Tax assessed value: $809,380
- Annual tax amount: $6,930
- Date on market: 9/18/2025
- Listing terms: Conventional,FHA,VA Loan
- Inclusions: Dishwasher(s), Dryer(s), Garbage Disposal, Microwave(s), Refrigerator(s), Stove(s)/Range(s), Washer(s)
Estimated market value
$821,200
$780,000 - $862,000
$3,558/mo
Price history
| Date | Event | Price |
|---|---|---|
| 9/10/2026 | Listed for sale | $839,950-1.2%$254/sqft |
Source:  NWMLS as distributed by MLS GRID #2434455 Report a problem NWMLS as distributed by MLS GRID #2434455 Report a problem | ||
| 8/27/2026 | Listing removed | $849,950$257/sqft |
Source: NWMLS as distributed by MLS GRID #2434455 Report a problem | ||
| 7/15/2026 | Price change | $849,950-4.5%$257/sqft |
Source: NWMLS as distributed by MLS GRID #2434455 Report a problem | ||
| 6/5/2026 | Price change | $889,900-1.1%$269/sqft |
Source: NWMLS as distributed by MLS GRID #2434455 Report a problem | ||
| 1/13/2026 | Listed for sale | $899,999-2.7%$272/sqft |
Source: NWMLS as distributed by MLS GRID #2434455 Report a problem | ||
| 12/2/2025 | Listing removed | $924,999$280/sqft |
Source: NWMLS as distributed by MLS GRID #2434455 Report a problem | ||
| 10/24/2025 | Price change | $924,999-2.6%$280/sqft |
Source: NWMLS as distributed by MLS GRID #2434455 Report a problem | ||
| 10/10/2025 | Price change | $949,999-2.6%$287/sqft |
Source: NWMLS as distributed by MLS GRID #2434455 Report a problem | ||
| 9/18/2025 | Listed for sale | $975,000+110.8%$295/sqft |
Source: NWMLS as distributed by MLS GRID #2434455 Report a problem | ||
| 5/19/2014 | Sold | $462,500-1.6%$140/sqft |
Source: NWMLS as distributed by MLS GRID #563416 Report a problem | ||
| 4/18/2014 | Pending sale | $470,000$142/sqft |
Source: Windermere Professional Partners #563416 Report a problem | ||
| 4/5/2014 | Price change | $470,000-1%$142/sqft |
Source: Windermere Professional Partners #563416 Report a problem | ||
| 2/15/2014 | Price change | $474,900-2.1%$144/sqft |
Source: Windermere Professional Partners #563416 Report a problem | ||
| 11/19/2013 | Price change | $485,000-2.8%$147/sqft |
Source: Windermere Professional Partners #563416 Report a problem | ||
| 11/7/2013 | Price change | $499,000-6.8%$151/sqft |
Source: Windermere Professional Partners #563416 Report a problem | ||
| 11/3/2013 | Price change | $535,550+5%$162/sqft |
Source: Reid Real Estate / Port Orchard #494058 Report a problem | ||
| 10/3/2013 | Price change | $510,000-4.8%$154/sqft |
Source: Reid Real Estate Report a problem | ||
| 6/24/2013 | Listed for sale | $535,550-10.7%$162/sqft |
Source: Reid Real Estate Report a problem | ||
| 12/21/2006 | Sold | $599,950+721.8%$181/sqft |
Source: NWMLS as distributed by MLS GRID #26133846 Report a problem | ||
| 1/22/2004 | Sold | $73,000$22/sqft |
Source: NWMLS as distributed by MLS GRID #23145983 Report a problem | ||
Public tax history
| Year | Property taxes | Tax assessment |
|---|---|---|
| 2025 | $6,829 +0.5% | $809,380 |
| 2024 | $6,792 +3.2% | $809,380 |
| 2023 | $6,584 +0.7% | $809,380 |
| 2022 | $6,539 +4.6% | $809,380 +25% |
| 2021 | $6,249 +8.1% | $647,320 +14.4% |
| 2020 | $5,779 +3.4% | $565,800 -3.5% |
| 2019 | $5,587 -6.2% | $586,270 +28.7% |
| 2018 | $5,958 | $455,680 |
| 2017 | $5,958 +22.1% | $455,680 +13.2% |
| 2016 | $4,881 +3.5% | $402,610 +2.2% |
| 2015 | $4,717 | $393,830 +5.9% |
| 2014 | $4,717 +3.6% | $371,840 |
| 2013 | $4,553 +11.2% | $371,840 -2.2% |
| 2012 | $4,096 -0.5% | $380,200 -7.4% |
| 2011 | $4,117 +0.6% | $410,470 -6.5% |
| 2010 | $4,094 +4.1% | $439,000 -9.5% |
| 2009 | $3,933 -0.8% | $485,300 -4.1% |
| 2008 | $3,964 +105.5% | $506,230 +133.8% |
| 2007 | $1,929 | $216,530 |
Find assessor info on the county website
Monthly payment
Est. payment
Payment breakdown
Explore the cost of this home by adjusting the details. Changes won't be saved.Climate risks
Neighborhood: Manchester
Nearby schools
Schools provided by the listing agent
- Elementary: Manchester Elem
- Middle: John Sedgwick Jnr Hi
- High: So. Kitsap High
Source: NWMLS as distributed by MLS GRID. This data may not be complete. We recommend contacting the local school district to confirm school assignments for this home.
Similar homes
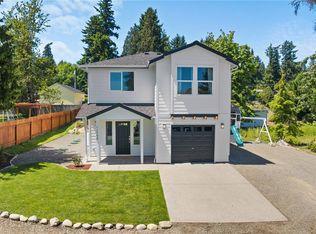
- $699,9003 bd3 ba2.8k sqft7977 E Clam Bay Court, Port Orchard, WA 98366Active
 MLS ID #2563693, Garrett Whipple. NWMLS as distributed by MLS GRID
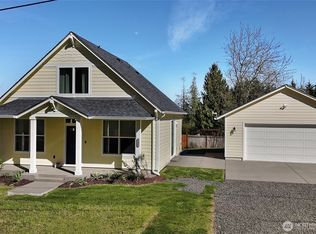
 - $886,5004 bd3 ba2.4k sqft7912 SE Puget Heights Lane, Port Orchard, WA 98366Active
 MLS ID #2547135, Stacia Whatley. NWMLS as distributed by MLS GRID
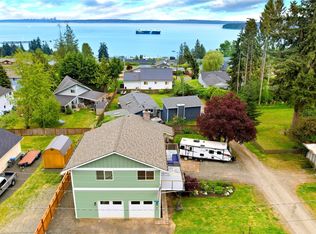
 - $699,0003 bd3 ba2.7k sqft1568 Puget Drive E, Port Orchard, WA 98366Active
 MLS ID #2471612, Cassidy Hudkins. NWMLS as distributed by MLS GRID
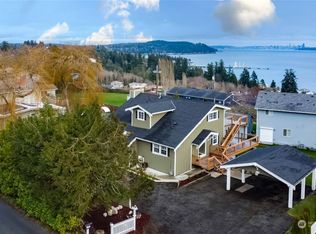
 - $695,0004 bd3 ba2.5k sqft40 Carson Avenue SE, Port Orchard, WA 98366Active
 MLS ID #2565521, Kyle Pease. NWMLS as distributed by MLS GRID
