Welcome to this exceptional new-build residence at 4930 A, thoughtfully designed for modern living in one of Seattle’s most vibrant neighborhoods. Best of all, no HOA Offering three bedrooms and three baths—two of which are private en-suite baths, heated floor on the master bath—this home delivers both comfort and flexibility. The spacious open-concept layout features warm wood flooring, clean contemporary finishes and abundant natural light. The kitchen showcases stylish wood cabinetry, quartz countertops, walk-in pantry, a functional island, & stainless-steel appliances, perfect for both daily living and entertaining. Step out to a private outdoor space and take in the territorial views of the city—an ideal backdrop for morning coffee or evening sunsets. Columbia City’s walkable energy is right outside your door, with light rail access, local restaurants, shops, and parks (including nearby Seward Park) making this a prime location for convenience and lifestyle. Whether you’re seeking a primary residence or a smart investment in a growing Seattle neighborhood, this turnkey new construction is ready for its first owner.
Active
Listed by: CENTURY 21 Real Estate Center • Chris Lee • 206-595-2207
$785,000
4930 43rd Avenue S #A, Seattle, WA 98118
3beds
1,553sqft
Single Family Residence
Built in 2026
1,071 Square Feet Lot
$-- Zestimate®
$505/sqft
$-- HOA
What's special
Clean contemporary finishesStylish wood cabinetryFunctional islandAbundant natural lightWarm wood flooringPrivate outdoor spaceWalk-in pantry
- --
- on Zillow
- 238
- views
- 19
- saves
Zillow last checked:
Listing updated:
Offers reviewed: Nov 09
Listed by:
Chris Lee 206-595-2207 chrisduy@gmail.com,
CENTURY 21 Real Estate Center
Source: NWMLS as distributed by MLS GRID,MLS#: 2599666
Facts & features
Interior
Bedrooms & bathrooms
- Bedrooms: 3
- Bathrooms: 4
- Full bathrooms: 1
- 3/4 bathrooms: 2
- 1/2 bathrooms: 1
- Main level bathrooms: 1
- Main level bedrooms: 1
Primary bedroom
- Level: Third
Bedroom
- Level: Main
Bedroom
- Level: Third
Bathroom full
- Level: Main
Bathroom three quarter
- Level: Third
Bathroom three quarter
- Level: Third
Entry hall
- Level: Main
Heating
- Ductless, Wall Furnace, Electric
Cooling
- Ductless
Appliances
- Included: Dishwasher, Microwave, Refrigerator, Stove(s)/Range(s), Dishwasher(s), Microwave(s), Refrigerator(s), Water Heater: Electric, Water Heater Location: Lower Floor
Features
- Dining Room, Pantry
- Flooring: Ceramic Tile, Engineered Hardwood, Carpet
- Windows: Dbl Pane/Storm Window
- Basement: None
- Has fireplace: No
Interior area
- Total structure area: 1,553
- Total interior livable area: 1,553 sqft
Property
Parking
- Total spaces: 1
- Parking features: Attached Garage
- Has attached garage: Yes
- Covered spaces: 1
Features
- Entry location: Main
- Patio & porch: Dbl Pane/Storm Window, Dining Room, Pantry, Vaulted Ceiling(s), Walk-In Closet(s), Water Heater
- Has view: Yes
- View description: Territorial
Lot
- Size: 1,071 Square Feet
- Dimensions: 47.67 x 22.50
Details
- Parcel number: 0000000000
- Zoning description: Jurisdiction: City
- Special conditions: Standard
Construction
Type & style
- Home type: SingleFamily
- Architectural style: Modern,3 Story
- Property subtype: Single Family Residence
Materials
- Wood Siding, Wood Products
- Foundation: Poured Concrete
- Roof: Composition
Condition
- Very Good
- New construction: Yes
- Year built: 2026
- Major remodel year: 2026
Details
- Builder name: DN Homes
Utilities & green energy
- Electric: Company: Seattle City Light
- Sewer: Sewer Connected, Company: Seattle Public Utilities
- Water: Public, Company: Seattle Public Utilities
Community & HOA
Community
- Subdivision: Columbia City
Location
- Region: Seattle
Financial & listing details
- Price per square foot: $505/sqft
- Annual tax amount: $6,029
- Offers reviewed: 11/09/2026
- Date on market: 10/30/2026
- Listing terms: Conventional
- Inclusions: Dishwasher(s), Microwave(s), Refrigerator(s), Stove(s)/Range(s)
Estimated market value
Not available
Estimated sales range
Not available
Not available
Price history
| Date | Event | Price |
|---|---|---|
| 10/30/2026 | Listed for sale | $785,000$505/sqft |
Source:  NWMLS as distributed by MLS GRID #2599666 Report a problem | ||
Public tax history
Tax history is unavailable.
Monthly payment
Est. payment
Payment breakdown
Explore the cost of this home by adjusting the details. Changes won't be saved.Climate risks
Neighborhood: Columbia City
Nearby schools
Schools provided by the listing agent
- Elementary: Hawthorne
- Middle: Aki Kurose
- High: Franklin High
Source: NWMLS as distributed by MLS GRID. This data may not be complete. We recommend contacting the local school district to confirm school assignments for this home.
Similar homes
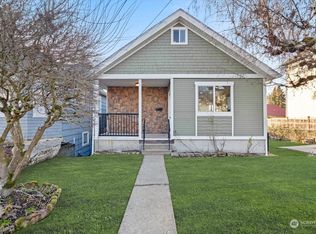
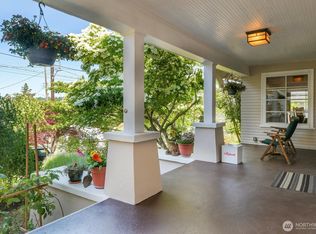
- $785,0003 bd4 ba1.5k sqft4930 43rd Avenue S #B, Seattle, WA 98118Active
 MLS ID #2599667, Chris Lee. NWMLS as distributed by MLS GRID
- $750,0003 bd3 ba1.5k sqftMaynard's Lake Wa Add, Seattle, WA 98118Active
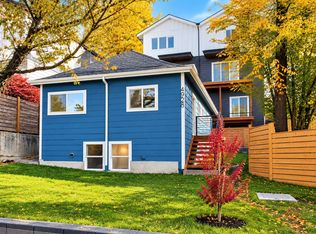 MLS ID #2599662, Chris Lee. NWMLS as distributed by MLS GRID
- $975,0003 bd2 ba1.2k sqft4802 S Fontanelle St, Seattle, WA 98118For Sale By Owner
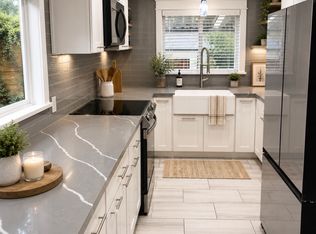 FSBO-Online.com
- $799,9002 bd3 ba1.1k sqft3444 13th Avenue W #C, Seattle, WA 98119Active
 MLS ID #2600451, Andy Sather. NWMLS as distributed by MLS GRID
