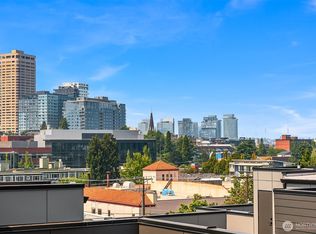
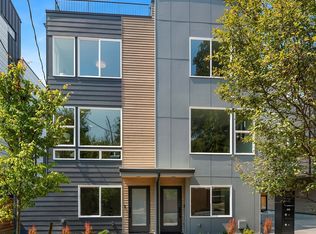
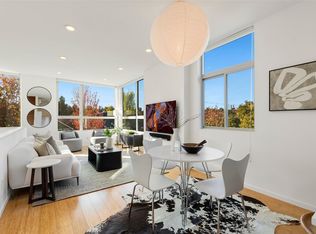
Welcome to Cherry Hill Townhomes, a collection of brand-new homes on a quiet, tree-lined street in Seattle’s Central District. This thoughtfully designed home offers a practical layout, contemporary finishes, and plenty of natural light across multiple levels. The main floor features a bedroom, full bath, and generous closet space off of the private garage. Upstairs, the open kitchen, living, and dining areas are anchored by large corner windows and feature induction cooking, KitchenAid appliances, and Canyon Creek cabinetry. The next level includes a second bedroom, full bath, laundry, and spacious primary suite with high ceilings, natural light, and an ensuite bath with dual vanities. Head to the private rooftop deck for additional outdoor space and views of the surrounding neighborhood and Seattle skyline. An attached garage provides convenient parking and storage. Located in the heart of the Central District, Cherry Hill is close to restaurants, cafes, parks, Swedish Cherry Hill, and Seattle University, with downtown and Capitol Hill just minutes away. Nearby light rail and bus lines make getting around the city easy while still enjoying a residential neighborhood setting.
Active
Listed by: Windermere Real Estate Co. • John Cowan • 206-422-8741
$899,950
723 15th Avenue #A, Seattle, WA 98122
3beds
1,592sqft
Townhouse, Single Family Residence
Built in 2026
1,420 Square Feet Lot
$-- Zestimate®
$565/sqft
$-- HOA
What's special
Contemporary finishesGenerous closet spacePrivate garagePractical layoutSecond bedroomLarge corner windowsQuiet tree-lined street
- --
- on Zillow
- 61
- views
- 2
- saves
Zillow last checked:
Listing updated:
Listed by:
John Cowan 206-422-8741 hdteam@windermere.com,
Windermere Real Estate Co.,
Stephanie Schuessler 206-853-0834,
Windermere Real Estate Co.
Source: NWMLS as distributed by MLS GRID,MLS#: 2595939
Facts & features
Interior
Bedrooms & bathrooms
- Bedrooms: 3
- Bathrooms: 3
- Full bathrooms: 1
- 3/4 bathrooms: 2
- Main level bathrooms: 1
- Main level bedrooms: 1
Heating
- Ductless, Wall Furnace, Electric
Cooling
- Ductless
Appliances
- Included: Dishwasher, Disposal, Microwave, Stove(s)/Range(s), Dishwasher(s), Garbage Disposal, Microwave(s)
Features
- Bath Off Primary, Dining Room
- Flooring: Ceramic Tile, Laminate, Carpet
- Windows: Dbl Pane/Storm Window
- Basement: None
- Has fireplace: No
Interior area
- Total structure area: 1,592
- Total interior livable area: 1,592 sqft
Property
Parking
- Total spaces: 1
- Parking features: Attached Garage
- Has attached garage: Yes
- Covered spaces: 1
Features
- Levels: Multi/Split
- Entry location: Main
- Patio & porch: Bath Off Primary, Dbl Pane/Storm Window, Dining Room, Sprinkler System
- Has view: Yes
- View description: City, Territorial
Lot
- Size: 1,420 Square Feet
- Features: Curbs, Paved, Sidewalk, Rooftop Deck
- Topography: Level
Details
- Parcel number: 723A15TBD
- Zoning description: Jurisdiction: City
- Special conditions: Standard
Construction
Type & style
- Home type: Townhouse
- Architectural style: Townhouse
- Property subtype: Townhouse, Single Family Residence
Materials
- Cement Planked, Cement Plank
- Foundation: Poured Concrete
- Roof: Flat
Condition
- New construction: Yes
- Year built: 2026
Details
- Builder name: Intracorp City Homes
Utilities & green energy
- Electric: Company: SCL
- Sewer: Sewer Connected, Company: SPU
- Water: Public, Company: SPU
Community & HOA
Community
- Subdivision: Capitol Hill
Location
- Region: Seattle
Financial & listing details
- Price per square foot: $565/sqft
- Annual tax amount: $1
- Date on market: 10/21/2026
- Listing terms: Conventional
- Inclusions: Dishwasher(s), Garbage Disposal, Microwave(s), Stove(s)/Range(s)
Estimated market value
Not available
Estimated sales range
Not available
Not available
Price history
| Date | Event | Price |
|---|---|---|
| 10/21/2026 | Listed for sale | $899,950$565/sqft |
Source:  NWMLS as distributed by MLS GRID #2595939 Report a problem | ||
Public tax history
Tax history is unavailable.
Monthly payment
Est. payment
Payment breakdown
Explore the cost of this home by adjusting the details. Changes won't be saved.Climate risks
Neighborhood: Minor
Nearby schools
Schools provided by the listing agent
- Elementary: Madrona Elementary
- Middle: Meany Mid
- High: Garfield High
Source: NWMLS as distributed by MLS GRID. This data may not be complete. We recommend contacting the local school district to confirm school assignments for this home.
Similar homes
- $875,0003 bd2 ba1.6k sqft3042866-Lu, Seattle, WA 98122Active
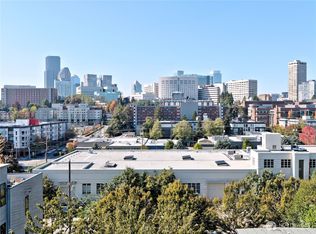 MLS ID #2594143, Mark Leingang. NWMLS as distributed by MLS GRID
- $938,0004 bd4 ba1.3k sqft1300 E Remington Court #B, Seattle, WA 98122Active
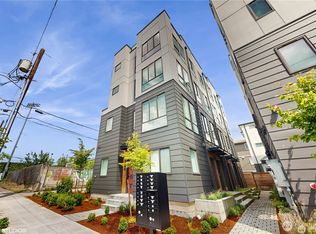 MLS ID #2585417, Martin J. Ho. NWMLS as distributed by MLS GRID
- $699,0002 bd3 ba1.5k sqftYeslers H L 1st Add, Seattle, WA 98122Active
 MLS ID #2594016, Kiley Lazarus. NWMLS as distributed by MLS GRID
- $799,0003 bd2 ba1.5k sqft3040718-Lu, Seattle, WA 98122Active
 MLS ID #2593582, John Cowan. NWMLS as distributed by MLS GRID
