Welcome to this beautifully updated two-story home in the highly sought after Seward Park community. Ideally situated near Lake Washington, parks & trails, this home offers the perfect balance of privacy & convenience. The light-filled living room features a cozy gas fireplace & flows seamlessly into the open-concept dinning area & chef's kitchen. Designed for entertaining & everyday living with SS appliances, direct access to the back deck with a retractable awnings and a peek a boo view of Seattle skylights. The updated primary bedroom features a Jacuzzi bath and a dual sinks. The lower level is ideal for multi-generational living offering cozy family room with another gas fireplace, built-in cabinetry & sink, spacious flex area/bonus room & a updated stylish 3/4 bath. The private back patio has an indoor/outdoor kitchen creates the perfect space for relaxing or entertaining, surrounded by lush greenery in a peaceful, secluded setting. The home is conveniently located near many restaurants and shops.
Active
Listed by: Bentley Properties • Oiphin Pang • 425-443-9933
$899,950
4850 S Spencer Street, Seattle, WA 98118
3beds
1,940sqft
Single Family Residence
Built in 1961
5,998 Square Feet Lot
$890,400 Zestimate®
$464/sqft
$-- HOA
What's special
Cozy gas fireplaceUpdated primary bedroomDual sinksJacuzzi bathPrivate back patioSs appliancesBuilt-in cabinetry and sink
- --
- on Zillow
- 754
- views
- 84
- saves
Likely to sell faster than
Zillow last checked:
Listing updated:
Listed by:
Oiphin Pang 425-443-9933 pam@bentleyproperties.com,
Bentley Properties,
George Moorhead 206-391-7766,
Bentley Properties
Source: NWMLS as distributed by MLS GRID,MLS#: 2583538
Facts & features
Interior
Bedrooms & bathrooms
- Bedrooms: 3
- Bathrooms: 3
- 3/4 bathrooms: 3
Primary bedroom
- Level: Second
Bedroom
- Level: Second
Bedroom
- Level: Lower
Bathroom three quarter
- Level: Second
Bathroom three quarter
- Level: Second
Bathroom three quarter
- Level: Lower
Entry hall
- Level: Split
Family room
- Level: Lower
Kitchen with eating space
- Level: Second
Living room
- Level: Second
Rec room
- Level: Lower
Utility room
- Level: Lower
Heating
- Fireplace, Baseboard, Forced Air, Natural Gas
Cooling
- None
Appliances
- Included: Dishwasher, Disposal, Dryer, Microwave, Refrigerator, Stove(s)/Range(s), Washer, Dishwasher(s), Dryer(s), Garbage Disposal, Microwave(s), Refrigerator(s), Washer(s), Water Heater Location: Lower level
Features
- Bath Off Primary, Ceiling Fan(s)
- Flooring: Ceramic Tile, Vinyl, Vinyl Plank, Carpet
- Windows: Dbl Pane/Storm Window, Skylight(s)
- Basement: Daylight
- Number of fireplaces: 2
- Fireplace features: Gas, Lower Level: 1, Upper Level: 1, Fireplace
Interior area
- Total structure area: 1,940
- Total interior livable area: 1,940 sqft
Property
Parking
- Total spaces: 2
- Parking features: Attached Garage
- Has attached garage: Yes
- Covered spaces: 2
Features
- Levels: Multi/Split
- Entry location: Split
- Patio & porch: Second Kitchen, Bath Off Primary, Ceiling Fan(s), Dbl Pane/Storm Window, Fireplace, Jetted Tub, Skylight(s), Walk-In Closet(s)
- Spa features: Bath
- Has view: Yes
- View description: City, Territorial
Lot
- Size: 5,998 Square Feet
- Features: Paved, Dock, Fenced-Partially, Gas Available
- Topography: Level
- Residential vegetation: Garden Space
Details
- Parcel number: 8113600245
- Zoning description: Jurisdiction: City
- Special conditions: Standard
Construction
Type & style
- Home type: SingleFamily
- Architectural style: Split Entry
- Property subtype: Single Family Residence
Materials
- Brick, Wood Siding, Wood Products
- Roof: Composition
Condition
- Year built: 1961
- Major remodel year: 1961
Utilities & green energy
- Electric: Company: Seattle City Lights
- Sewer: Sewer Connected, Company: SPU
- Water: Public, Company: SPU
- Utilities for property: Xfinity
Community & HOA
Community
- Subdivision: Seward Park
Location
- Region: Seattle
Financial & listing details
- Price per square foot: $464/sqft
- Tax assessed value: $931,000
- Annual tax amount: $10,049
- Date on market: 9/18/2026
- Listing terms: Conventional
- Inclusions: Dishwasher(s), Dryer(s), Garbage Disposal, Microwave(s), Refrigerator(s), Stove(s)/Range(s), Washer(s)
Estimated market value
$890,400
$846,000 - $935,000
$4,444/mo
Price history
| Date | Event | Price |
|---|---|---|
| 9/18/2026 | Listed for sale | $899,950$464/sqft |
Source:  NWMLS as distributed by MLS GRID #2583538 Report a problem NWMLS as distributed by MLS GRID #2583538 Report a problem | ||
| 5/19/2025 | Listing removed | $3,800$2/sqft |
Source: Zillow Rentals Report a problem | ||
| 4/22/2025 | Listed for rent | $3,800$2/sqft |
Source: Zillow Rentals Report a problem | ||
Public tax history
| Year | Property taxes | Tax assessment |
|---|---|---|
| 2025 | $10,050 +13.2% | $931,000 +5.8% |
| 2024 | $8,875 +0.7% | $880,000 -1.5% |
| 2023 | $8,815 +11.5% | $893,000 +0.4% |
| 2022 | $7,906 +9.5% | $889,000 +19.5% |
| 2021 | $7,219 +4.2% | $744,000 +9.7% |
| 2020 | $6,930 -1.5% | $678,000 -3.1% |
| 2019 | $7,036 +16.9% | $700,000 +5.7% |
| 2018 | $6,016 -3.9% | $662,000 +9.8% |
| 2017 | $6,259 +86.9% | $603,000 +51.1% |
| 2016 | $3,349 | $399,000 +14.7% |
| 2015 | $3,349 | $348,000 +8.1% |
| 2014 | $3,349 | $322,000 +14.6% |
| 2013 | $3,349 | $281,000 +5.2% |
| 2012 | -- | $267,000 -7.9% |
| 2011 | -- | $290,000 -10.8% |
| 2010 | -- | $325,000 |
| 2009 | -- | $325,000 +4.8% |
| 2007 | -- | $310,000 +5.8% |
| 2006 | -- | $293,000 +7.7% |
| 2005 | -- | $272,000 +61.9% |
| 2001 | $2,028 +10.8% | $168,000 +16.7% |
| 2000 | $1,831 | $144,000 |
Find assessor info on the county website
Monthly payment
Est. payment
Payment breakdown
Explore the cost of this home by adjusting the details. Changes won't be saved.Climate risks
Neighborhood: Seward Park
Nearby schools
Schools provided by the listing agent
- Elementary: Graham Hill
Source: NWMLS as distributed by MLS GRID. This data may not be complete. We recommend contacting the local school district to confirm school assignments for this home.
Similar homes
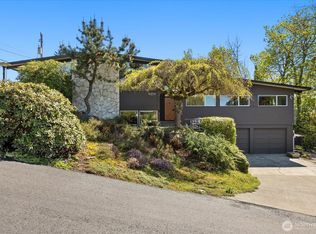
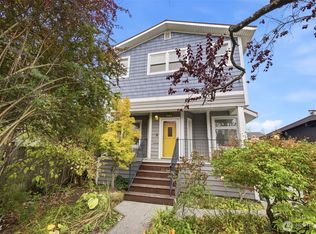
- $849,0004 bd2 ba2.8k sqft5240 S Dawson Street, Seattle, WA 98118Active
 MLS ID #2593255, Joe Zajonc. NWMLS as distributed by MLS GRID
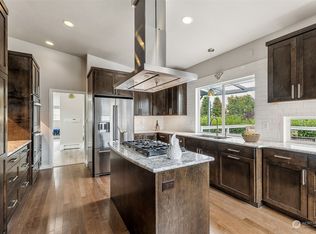
 - $1,092,5003 bd2 ba2.1k sqftLakewood Repl Ptn Maynards Lk Wn, Seattle, WA 98118Active
 MLS ID #2593970, Emily Shepodd. NWMLS as distributed by MLS GRID
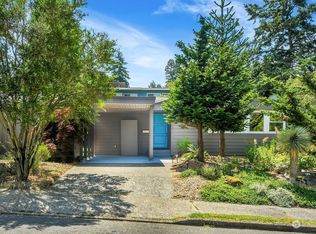
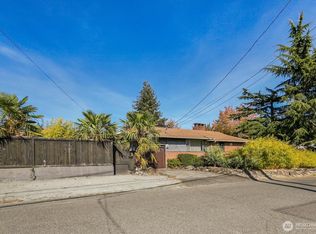
 - $875,0003 bd3 ba2.1k sqft7767 Beacon Avenue S, Seattle, WA 98118Active
 MLS ID #2591355, Marlow C. Harris. NWMLS as distributed by MLS GRID
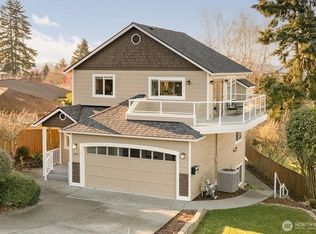
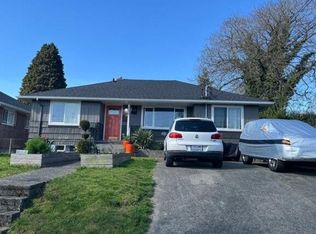
 - $--3 bd1 ba1.8k sqft4234 S Eddy St, Seattle, WA 98118Auction
 Auction.com 2
